Property Details:
• Type: Detached
• Tenure: FREEHOLD
• Floor Area: 1754 sqft
Key Features:
• Approx. 1754sq.ft accommodation
• Beautifully finished village cottage with character and modern style
• Flexible, light-filled living spaces including sitting room, family room, and study/downstairs bedroom
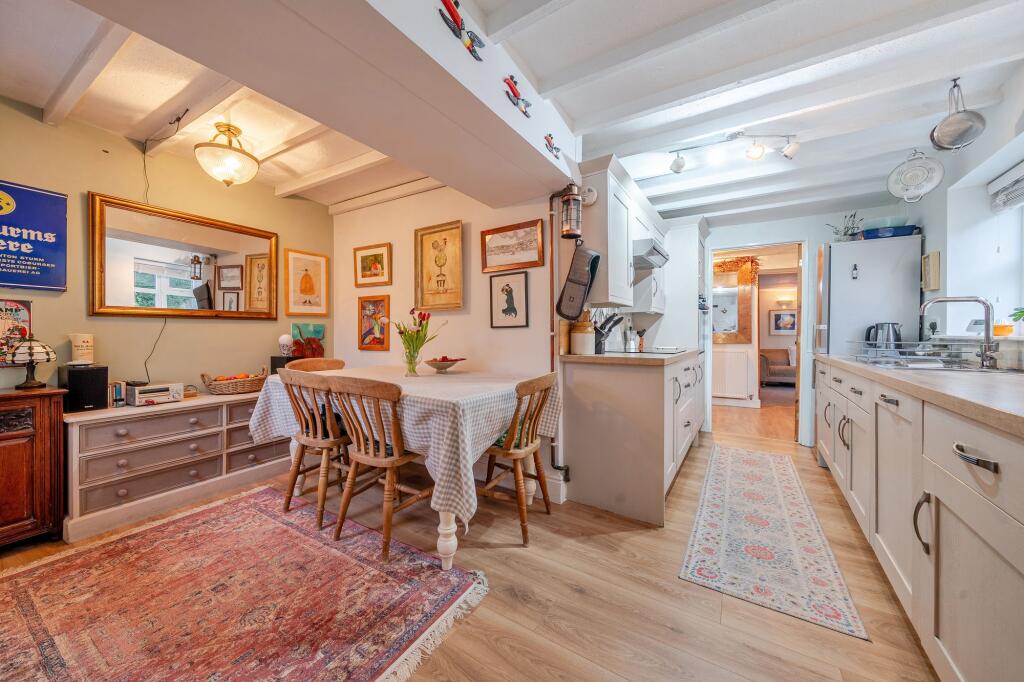
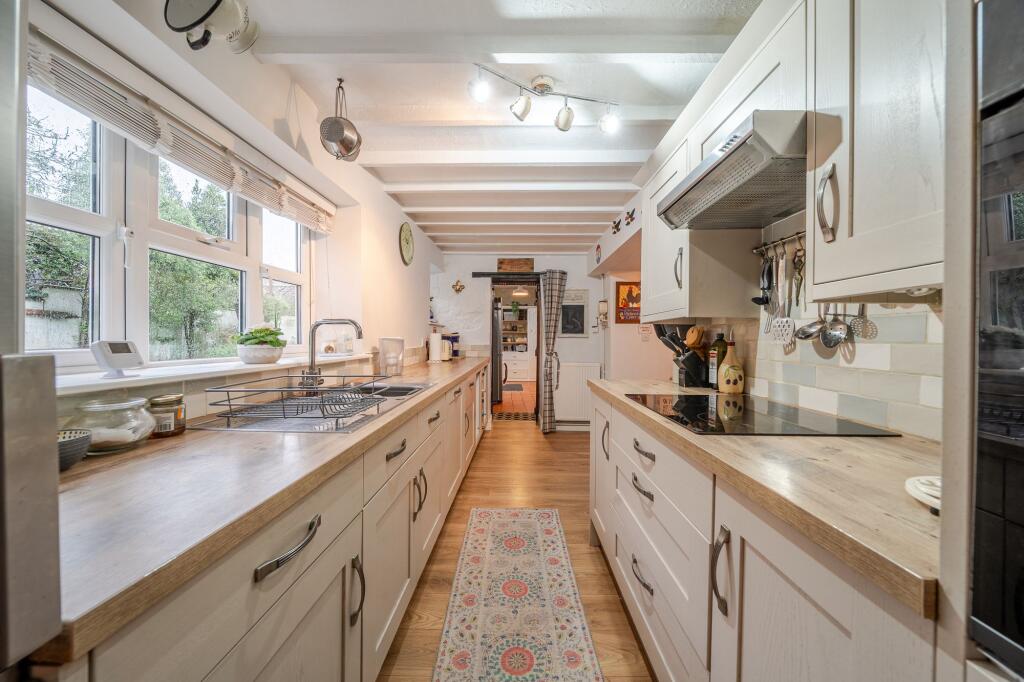
• Stylish kitchen/dining room with fitted units and integrated appliances
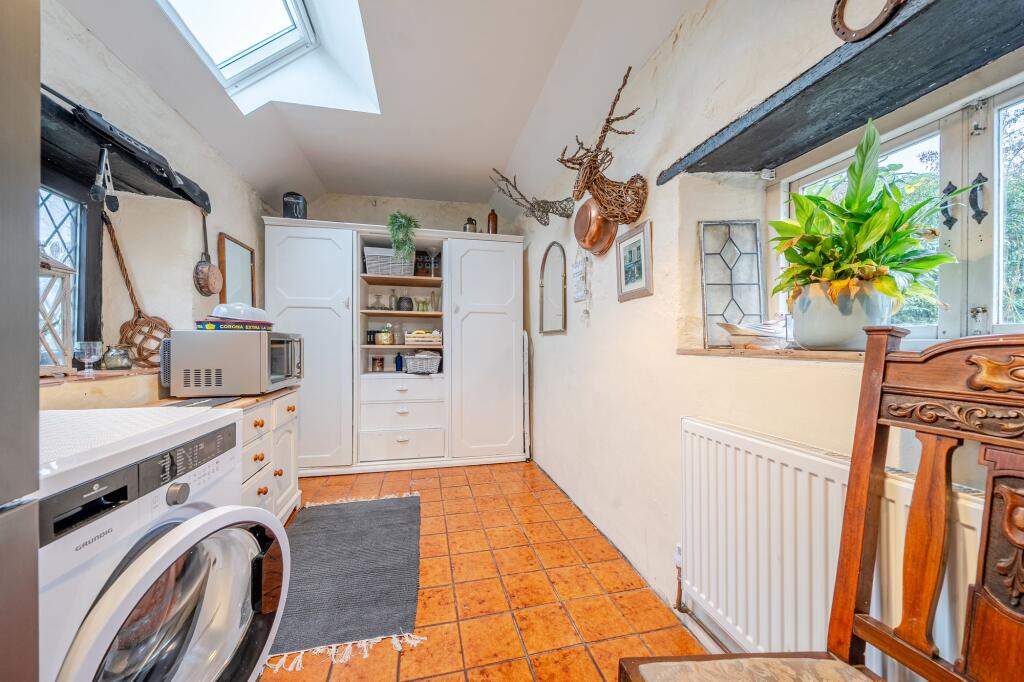
• Separate utility room with skylight and excellent storage
• Two contemporary bathrooms
• Additional flexible room off principal bedroom – dressing room, nursery, or study
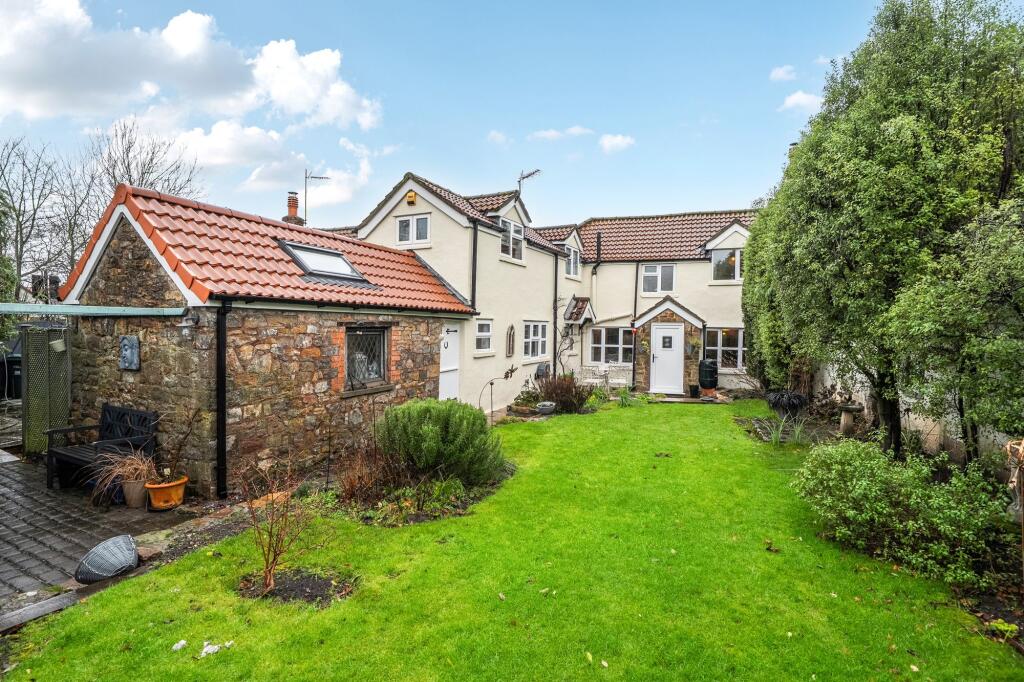
• Landscaped garden with mature borders, lawn, courtyard, and stone walling
• Off-street parking for two vehicles, plus potential for more in courtyard
• Conveniently located within walking distance of village amenities
Location:
• Nearest Station: Yatton Station
• Distance to Station: 1.5078610142489743 miles
Agent Information:
• Address: 1 The Cross Broad Street, Congresbury, Bristol, Somerset, BS49 5DG
Full Description:
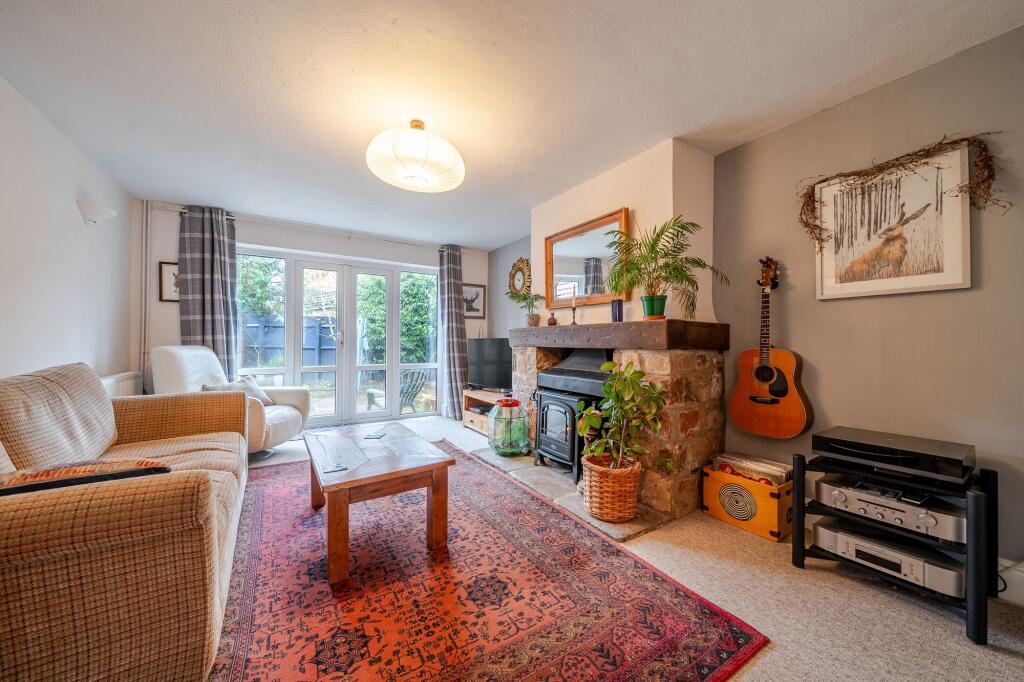
<p>A beautiful cottage situated in a sought after village location, finished to an exceptional standard and offering stylish, characterful accommodation arranged over two floors.</p><p>The property combines high-quality interiors with flexible living space, making it ideally suited to modern village living. Located within easy walking distance of local amenities, the home also benefits from parking for two vehicles, with further potential within the courtyard if required.</p><p>Step through the front door into the hallway, which immediately gives a sense of the cottage’s character and the quality of finish that runs throughout. To the right of the hallway is a well-proportioned study, ideal as a home office, or alternatively, it would make a good-sized downstairs bedroom. Tucked away from the main living areas, it offers excellent flexibility without compromising the flow of the house.</p><p>Returning to the hallway and continuing forward, you arrive at the cosy sitting room, a warm and inviting space perfectly suited for relaxing. An electric fireplace creates a welcoming focal point, while French doors open directly onto the garden, allowing natural light to flood the room and providing an easy connection to the outside.</p><p>The kitchen/dining room is very much the functional heart of the home. Fitted units, quality integrated appliances, and generous worktop space combine with ample room for a dining table, creating a space that works equally well for daily family life and entertaining. Just off the kitchen is a separate utility room, enhanced by a skylight that brings in additional natural light, along with excellent storage and practical workspace.</p><p>To the rear of the house, accommodation expands into the impressive family room, a generous and light-filled reception space ideal for modern living. A working fireplace provides a charming focal point, while a door via a small porch opens directly onto the garden, making this room perfect for entertaining and family gatherings throughout the year.</p><p>There is also a beautifully finished ground-floor bathroom, conveniently positioned for guests and everyday use.</p><p>Upstairs, the first floor offers two comfortable double bedrooms. The principal bedroom is complemented by an additional room currently used as a dressing room, but equally well suited as a nursery or private study, adding further flexibility. The second bedroom is also a generous double. Both rooms are served by a stylish first-floor bathroom, finished with contemporary fittings.</p><p><strong>Outside</strong>, the beautifully landscaped garden is a real highlight of the property. Featuring mature borders and planting, areas of lawn and courtyard, and attractive stone walling, it offers a peaceful and private setting. A large shed with light and power provides excellent workshop or storage space, ideal for hobbies or home projects. To the front, there is parking for two cars and gated access to a courtyard area and the garden. The courtyard could be used for additional parking if needed.</p><p><strong>Location:</strong> Congresbury is ideally located for both the commuter and the country lover as it offers easy access to Bristol, and Clevedon. Regular bus services run to and from Bristol and a mainline commuter rail service runs from nearby Yatton station. There is easy access to the M5 motorway at Clevedon and St. Georges. The surrounding countryside provides a wide range of activities including glorious walks on the doorstep, riding, golf, sailing, fishing and an outdoor pursuits centre, all within easy reach. The friendly village includes a variety of independent shops and businesses along with cafes, pubs and restaurants and leisure facilities. Educational opportunities are very good, with primary schooling within the village and secondary education at the well-regarded Churchill Academy and Sixth Form.</p><br />EPC Rating: D