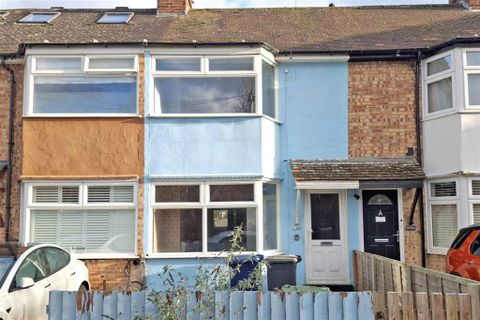
Property Details:
- Type: Detached house
- Bedrooms: 5
- Bathrooms: 3
Agent: William H Brown - Downham Market
Phone: 01366 681263
<br/><b>SUMMARY</b><br/>An exceptional 5 bedroom detached family home, set in the rural village of Marshland St James. This beautifully presented property is modern & spacious throughout, boasting open plan living, large bedrooms & en suites, plus excellent outdoor space with double garage & garden room!<br/><br/><br/><b>DESCRIPTION</b><br/>An exceptionally spacious 5 bed detached family home, offered in outstanding condition throughout & just a short walk from the local village shop. This impressive home combines high-quality finishes with generous living areas, making it the perfect choice for any family.<br/><br/>The heart of the home is the stunning open plan kitchen/dining area, finished to a high specification & centred around an island. This superb space flows effortlessly into the dining area, ideal for entertaining, and continues into the sun room, complete with bi-fold doors to the garden for seamless indoor/outdoor living.<br/><br/> The lounge sits just off the kitchen & offers a warm, inviting space, boasting an exposed brick fireplace with wood burning stove. A spacious utility room, WC & large study add further practicality & flexibility to the layout.<br/><br/><br/><br/>The first floor hosts three generously sized bedrooms including an impressive master suite, featuring an en suite shower room, large dressing room with built-in wardrobes & French doors opening to a Juliet balcony with stunning field views. The remaining two bedrooms are well-proportioned doubles, serviced by a family bathroom.<br/><br/>The second floor offers two further bright & airy bedrooms, each enhanced by three skylight windows & complemented by a further bathroom.<br/><br/>Outside, you will find a large gravelled driveway & double garage. The landscaped rear garden is fully enclosed by timber fencing & is mainly lawned, alongside a patio area & a garden room.<br/><br/><b>Accommodation:</b> <br/>Double-glazed entrance door to:<br/><br/><b>Entrance Hall</b> <br/>Door to the front. Double-glazed window to the front. Oak & glass staircase leading to the first floor landing with under-stairs storage cupboard.<br/><br/><b>Study</b> <br/>Two double-glazed windows to the front.<br/><br/><b>Lounge</b> <br/>Two double-glazed windows to the side & two double-glazed windows to the rear. Exposed brick fireplace with wood burning stove.<br/><br/><b>Open Plan Kitchen/Diner</b> <br/>This modern, fitted kitchen includes both wall & base units with work surfaces over, an inset stainless steel sink and a central kitchen island with breakfast bar & inset space for a range-style cooker with integrated cooker hood over. There is also an integrated dishwasher, built-in wine cooler & space for an American-style fridge/freezer. Three double-glazed windows to the side. Openings to lounge & sun room.<br/><br/><b>Sun Room</b> <br/>Double-glazed bi-folding doors to the rear leading to the rear garden.<br/><br/><b>Utility Room</b> <br/>Fitted with wall & base units. Stainless steel sink & drainer unit. Space & plumbing for a washing machine & tumble dryer. Double-glazed window to the rear. Double-glazed door to the rear.<br/><br/><b>Cloakroom</b> <br/>Fitted with WC & wash hand basin. Double-glazed window to the side,<br/><br/><b>First Floor Landing</b> <br/>Stairs from the entrance hall. Radiator. Airing cupboard. Double-glazed window to the front.<br/><br/><b>Bedroom One</b> <br/>Two double-glazed windows to the rear. Double-glazed French doors to the rear leading to Juliet balcony & offering field views. Two radiators.<br/><br/><b>Dressing Room</b> <br/>Two double-glazed windows to the front. Two built-in wardrobes. Radiator.<br/><br/><b>En Suite</b> <br/>Fitted with WC, wash hand basin with vanity unit & walk-in shower cubicle. Heated towel rail. Double-glazed window to the rear.<br/><br/><b>Bedroom Four </b> <br/>Two double-glazed windows to the rear. Radiator.<br/><br/><b>Bedroom Five</b> <br/>Double-glazed window to the front. Radiator. Loft access.<br/><br/><b>Bathroom</b> <br/>Fitted with WC, wash hand basin with vanity unit, freestanding bath & walk-in shower cubicle. Heated towel rail. Double-glazed window to the side.<br/><br/><b>Second Floor Landing</b> <br/>Stairs from the first floor. Double-glazed skylight window.<br/><br/><b>Bedroom Two</b> <br/>Three double-glazed skylight windows. Radiator.<br/><br/><b>Bedroom Three</b> <br/>Three double-glazed skylight windows. Radiator.<br/><br/><b>Bathroom</b> <br/>Fitted with WC, wash hand basin with vanity unit & bath with mixer taps. Heated towel rail. Double-glazed skylight window.<br/><br/><b>Outside</b> <br/>To the front of the property, a generous gravelled driveway provides off-road parking for several cars & leads to the double garage. To the rear, the landscaped garden is fully enclosed by timber fencing & is mainly laid to lawn, alongside a raised patio area and various plants, shrubs & young trees. A garden room provides an excellent studio/hobby space, or an additional place to relax in the summer months.<br/><br/><b>Garden Room</b> 19' 3" x 9' 4" ( 5.87m x 2.84m )<br/>Fully insulated with power & lighting. Air conditioning unit. Internet connected. Two windows to the front. Two skylight windows. French doors to the front.<br/><br/><b>Double Garage</b> <br/>With power & lighting. Personal door to the rear.<br/><br/><b>Agent's Note</b> <br/>Please note the property was built in 2017 & benefits from 2 years remaining on the Architect's Certificate. <br/><br/>Heating to the property is served by Air Source Heating, with underfloor heating to the ground floor. The 1st & 2nd floors benefit from radiators with individual thermostats to each floor.<br/><br/>Virgin media cable installed that can provide up to 2GB broadband download speed. The property also benefits from cat6 RJ45 cabling throughout as well as standard BT Infinity Broadband.<br/><br/><br/><br/>1. MONEY LAUNDERING REGULATIONS: Intending purchasers will be asked to produce identification documentation at a later stage and we would ask for your co-operation in order that there will be no delay in agreeing the sale.
2. General: While we endeavour to make our sales particulars fair, accurate and reliable, they are only a general guide to the property and, accordingly, if there is any point which is of particular importance to you, please contact the office and we will be pleased to check the position for you, especially if you are contemplating travelling some distance to view the property.
3. The measurements indicated are supplied for guidance only and as such must be considered incorrect.
4. Services: Please note we have not tested the services or any of the equipment or appliances in this property, accordingly we strongly advise prospective buyers to commission their own survey or service reports before finalising their offer to purchase.
5. THESE PARTICULARS ARE ISSUED IN GOOD FAITH BUT DO NOT CONSTITUTE REPRESENTATIONS OF FACT OR FORM PART OF ANY OFFER OR CONTRACT. THE MATTERS REFERRED TO IN THESE PARTICULARS SHOULD BE INDEPENDENTLY VERIFIED BY PROSPECTIVE BUYERS OR TENANTS. NEITHER SEQUENCE (UK) LIMITED NOR ANY OF ITS EMPLOYEES OR AGENTS HAS ANY AUTHORITY TO MAKE OR GIVE ANY REPRESENTATION OR WARRANTY WHATEVER IN RELATION TO THIS PROPERTY.