Property Details:
• Type: End of Terrace
• Tenure: Freehold
• Floor Area: N/A
Key Features:
• Well presented throughout
• Landscaped rear garden
• Traditional end of terraced home
• Double glazing and gas central heating
• Two double bedrooms
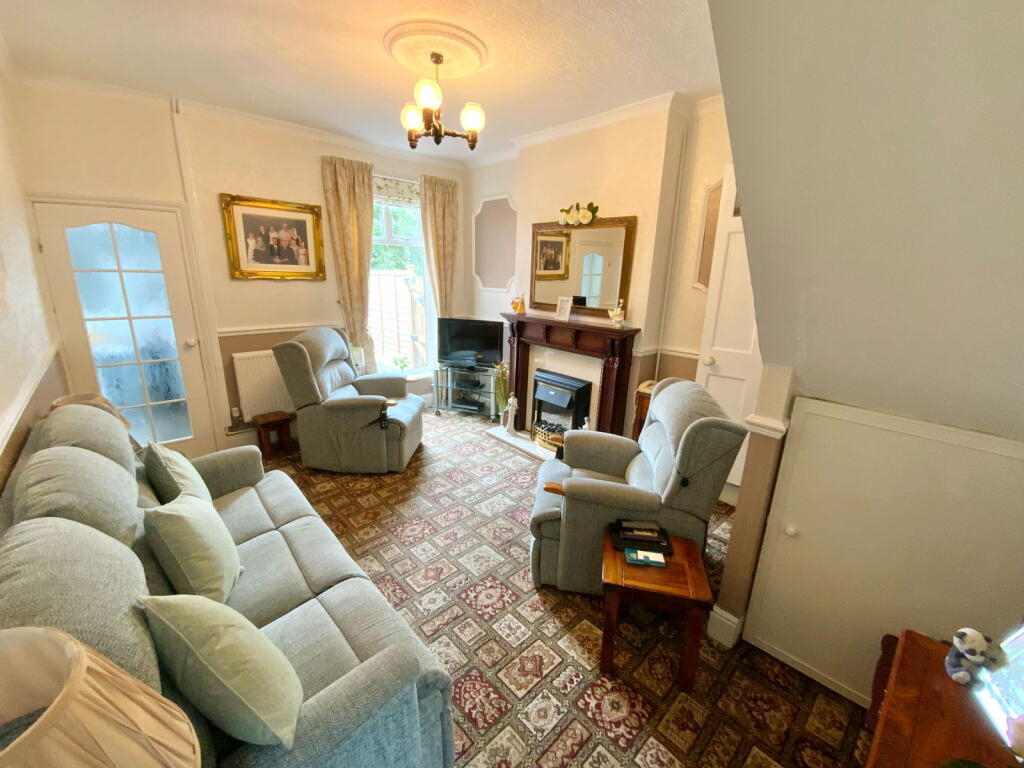
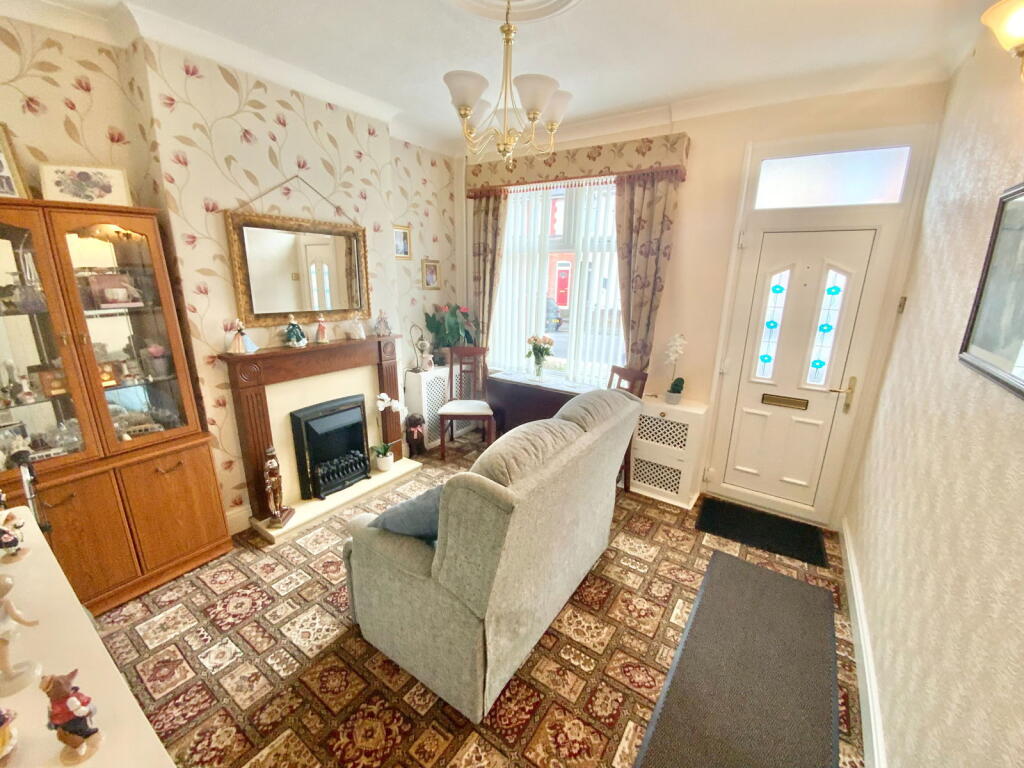
• Two good size reception rooms
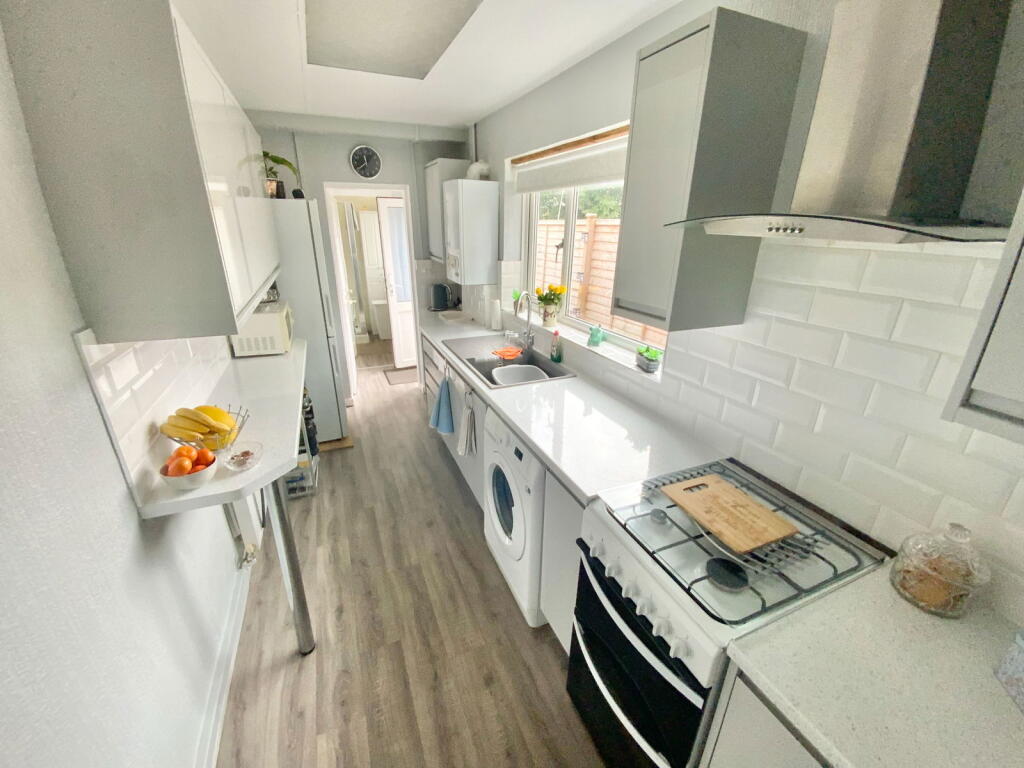
• Lovely re-fitted kitchen
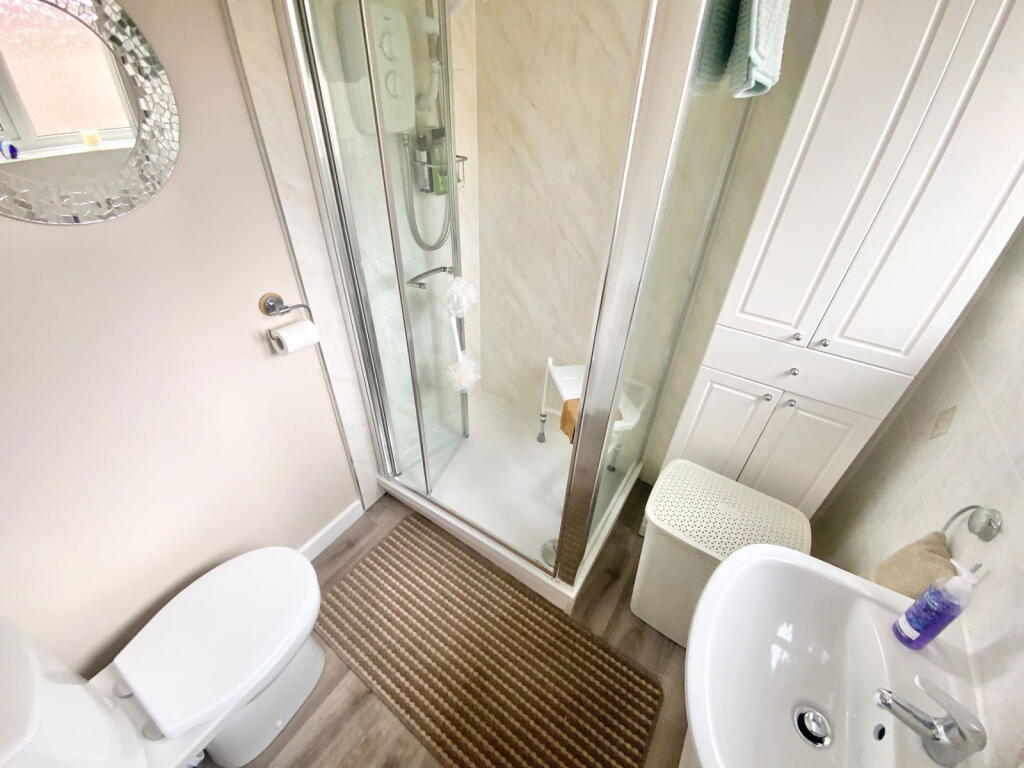
• Modern ground floor bathroom
• Popular and convenient location
• Internal viewing highly recommended
Location:
• Nearest Station: N/A
• Distance to Station: N/A
Agent Information:
• Address: 21, Hagley Road,
Halesowen,
B63 4PU
Full Description:
Situated on a highly sought-after and convenient road, this well presented traditional end of terrace home offers a fantastic opportunity for first-time buyers, downsizers, or investors alike. This characterful property boasts two generously sized double bedrooms and a thoughtfully maintained interior.Upon entering, you are welcomed into a spacious Diving room. The adjoining Living room provides an ideal space for entertaining guests, flowing seamlessly into a beautifully refitted kitchen. The kitchen has been modernised to a high standard, offering contemporary units and stylish finishes. An inner lobby leads to a well-appointed ground floor shower room, completing the downstairs accommodation.Upstairs, the first floor features two large double bedrooms, both tastefully decorated.Externally, the property benefits from a landscaped rear garden, designed for low maintenance outdoor retreat. A neat block paved fore garden adds to the kerb appeal of this delightful home.All main services connected. Tenure Freehold. Council Tax Band A. EPC - . Broadband/mobile coverage: -standard brick with render, tiled roof and flat roof to the rear. Long term flood risk, surface water very low, rivers very lowLiving Room - 3.45m x 3.35m (11'4" x 11'0")Dining Room - 4.65m x 3.48m (15'3" max x 11'5")Kitchen - 4.34m x 1.83m (14'3" x 6'0")Rear lobbyShower Room - 1.93m x 1.7m (6'4" x 5'7")First floor landingBedroom One - 3.45m x 3.43m (11'4" x 11'3")Bedroom Two - 3.76m x 3.51m (12'4" x 11'6")Rear gardenFore garden