Smiddles Lane, Bradford, West Yorkshire, BD5
Property facts
- Property type
- End of Terrace
- Property subtype
- Multi-Level
- Bedrooms
- 2
- Bathrooms
- 2
Only details supplied with this listing are shown. Ask the listing contact to confirm measurements, taxes and costs.
About this home
Property Details: • Type: End of Terrace • Tenure: Freehold • Floor Area: N/A
Key Features: • Two Bedrooms • Through By Light Terrace • Two Bathrooms • Set Over Three Floors • Ideal For Investors • Council Tax Band: A • EPC Rating: F
Location: • Nearest Station: N/A • Distance to Station: N/A
Agent Information: • Address: 65 Darley Street Bradford BD1 3HN
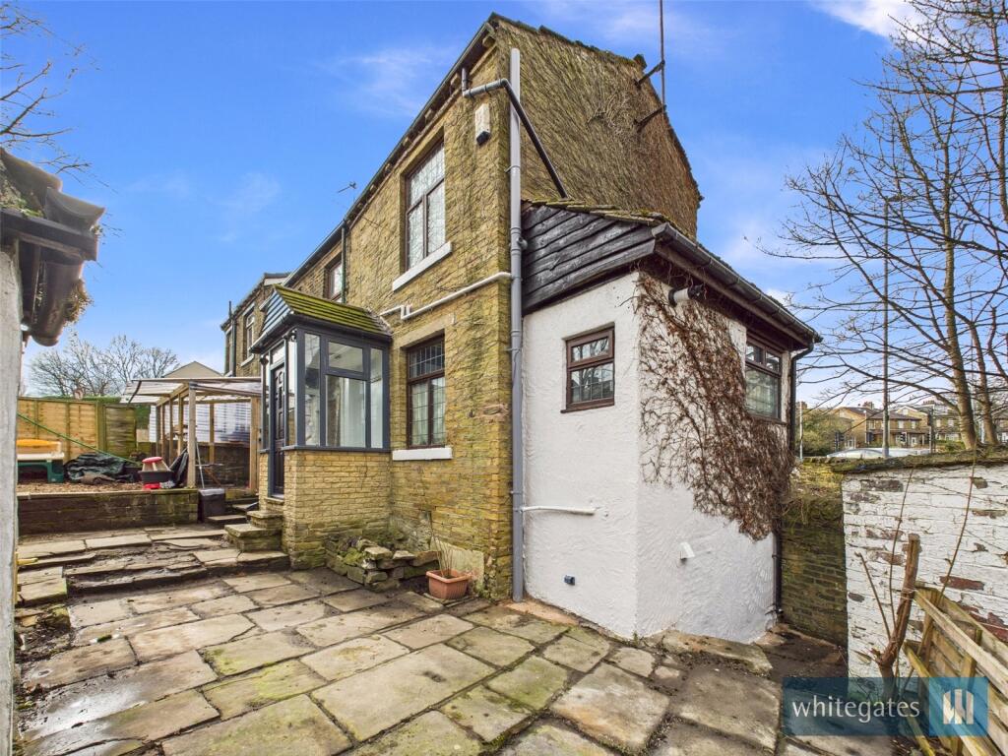
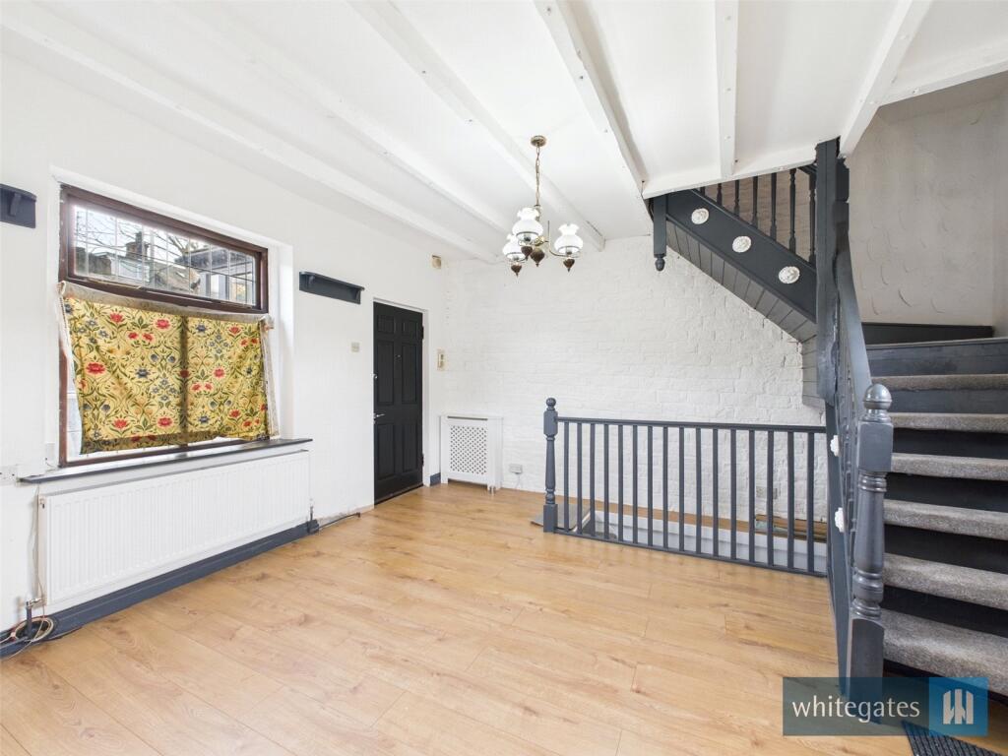
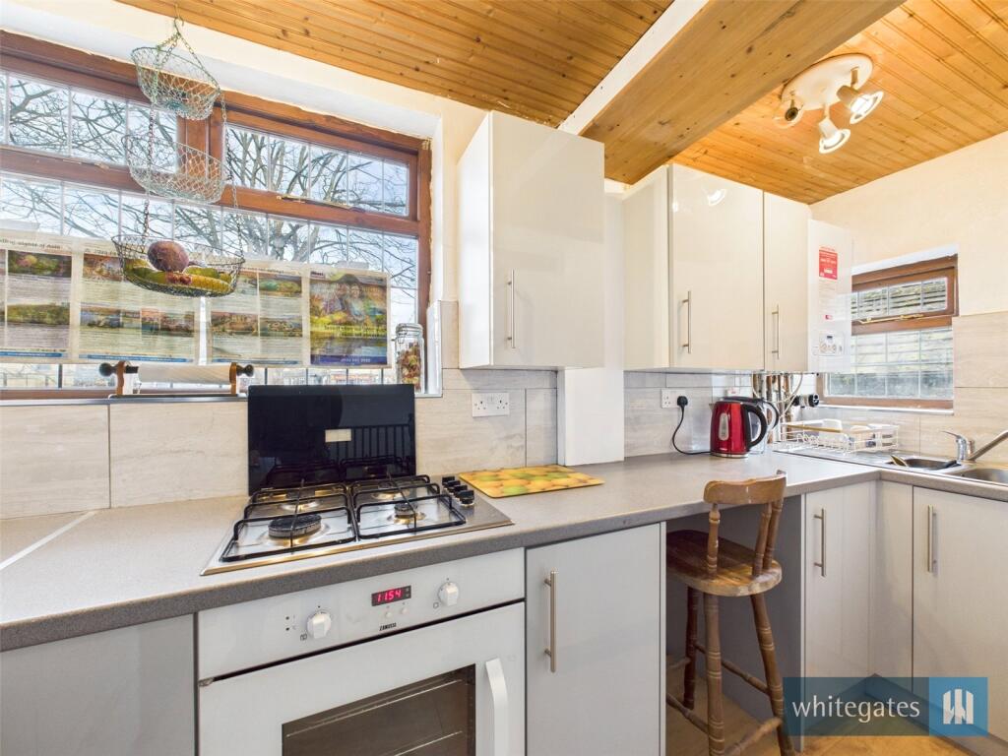
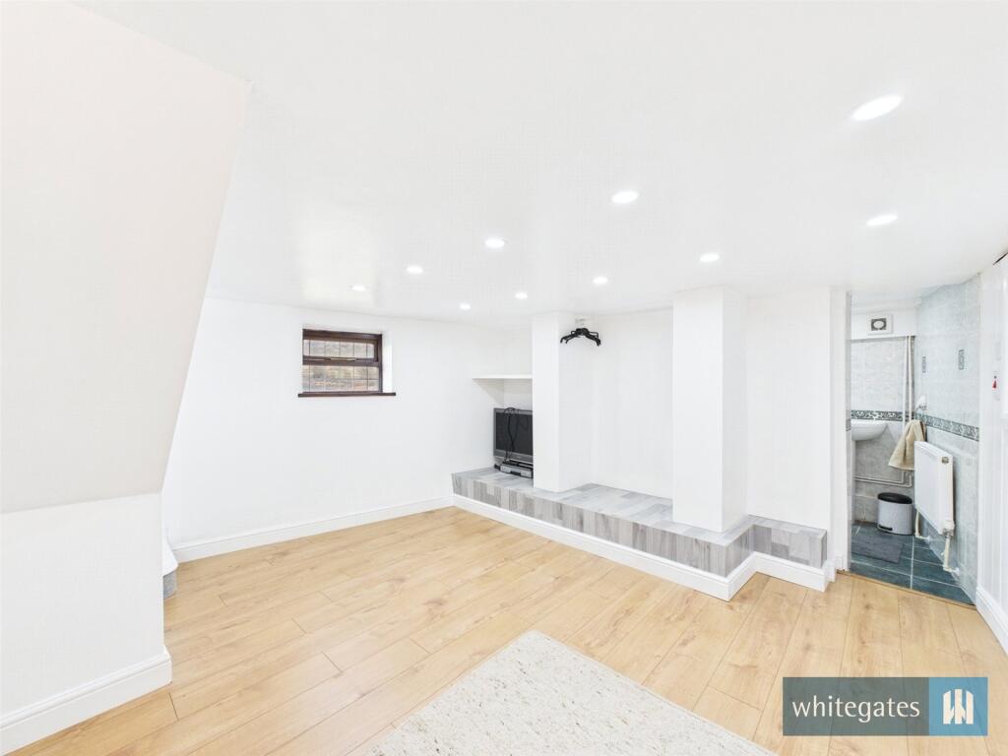
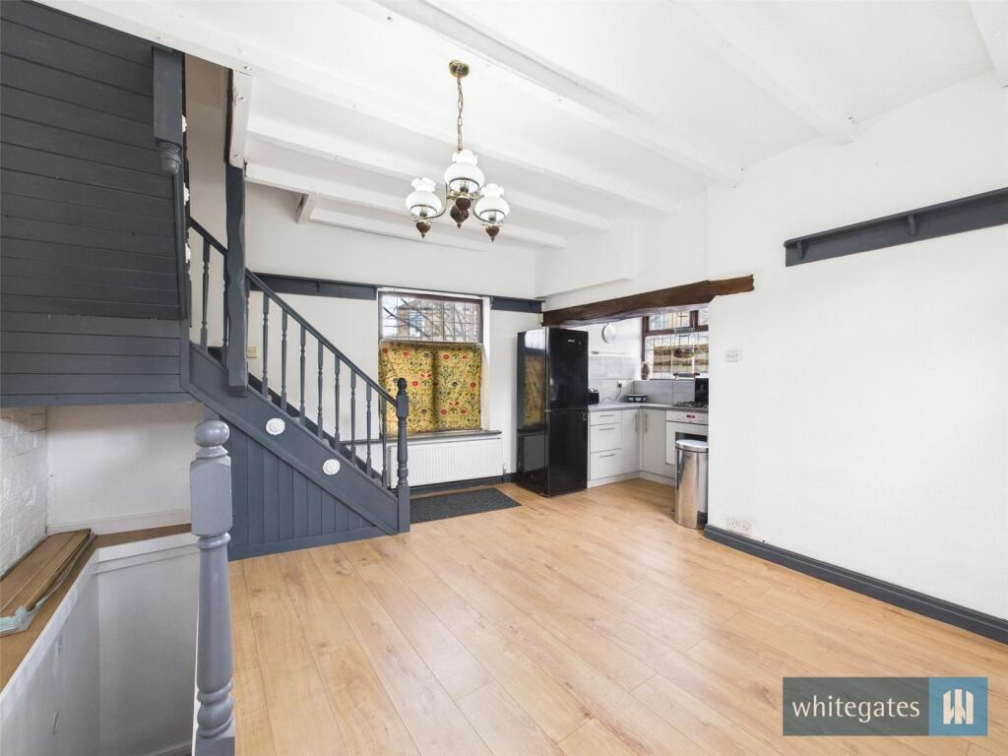
Full Description: IDEAL FOR INVESTORS AND FIRST TIME BUYERS!! This two bedroom end terraced property located in BD5 has been RECENTLY REFURBISHED and is offered with NO ONWARD CHAIN. Well placed for many of the local amenities BD5 have to offer including primary schools, ring road and the Motorway Network (M606/M62). The property briefly comprises of an entrance porch, lounge and a kitchen on the ground floor, with a bedroom and a wet room on the lower ground floor. Further comprising landing space, one bedroom and a bathroom on the first floor. Externally there is a shared garden area to the front.Viewings by Appointment Only.GROUND FLOOREntrance PorchDoor and a double glazed window to the front elevation.Lounge13' 3" x 13' 2" (4.04m x 4.01m)Two double glazed windows to the front and rear elevation with two central heating radiators. Television and telephone points with exposed beams stairs to the first floor and lower ground floor, wood effect laminate flooring and open to the kitchen.Kitchen11' 10" x 3' 11" (3.6m x 1.2m)Open plan to the lounge the fitted kitchen has wall and base units and work surfaces over incorporating a double drainer sink unit. Electric oven and a gas hob with plumbing for a washing machine. Further comprising; central heating combination boiler, wood effect laminate flooring and tiling with two double glazed windows to the front and side elevations.LOWER GROUND FLOORBedroom Two13' 9" x 12' 2" (4.2m x 3.7m)Consists of a double glazed window to the rear elevation, wood effect laminate flooring, door to the en-suite wet room and a central heating radiator.Wet RoomOffering a shower, wash hand basin and low level wc. Fully tiled with extractor fan and central heating radiator.FIRST FLOORLandingWith stairs from the lounge and loft access.Bedroom One9' 0" x 9' 3" (2.74m x 2.82m)Offering a double glazed window to the rear elevation, built in wardrobes and central heating radiator.BathroomThree piece suite featuring a paneled bath with shower over, wash hand basin and low level wc. Heated towel rail, a central heating radiator with a double glazed window to the front elevation.BrochuresParticulars
Features & amenities
Location
If the interactive map is unavailable, open the supplied location in maps.
Open location in mapsThe pin uses coordinates supplied with this listing. Confirm the exact location with the listing contact.
Listing information
- Original source
- www.rightmove.co.uk
- Added to Mirror
- Record updated
Added and updated dates describe the Mirror record. Source publication and verification dates are shown separately when known; none establishes time on market. Confirm current price and availability with the listing contact.
View original listing