For Rent
Price on request
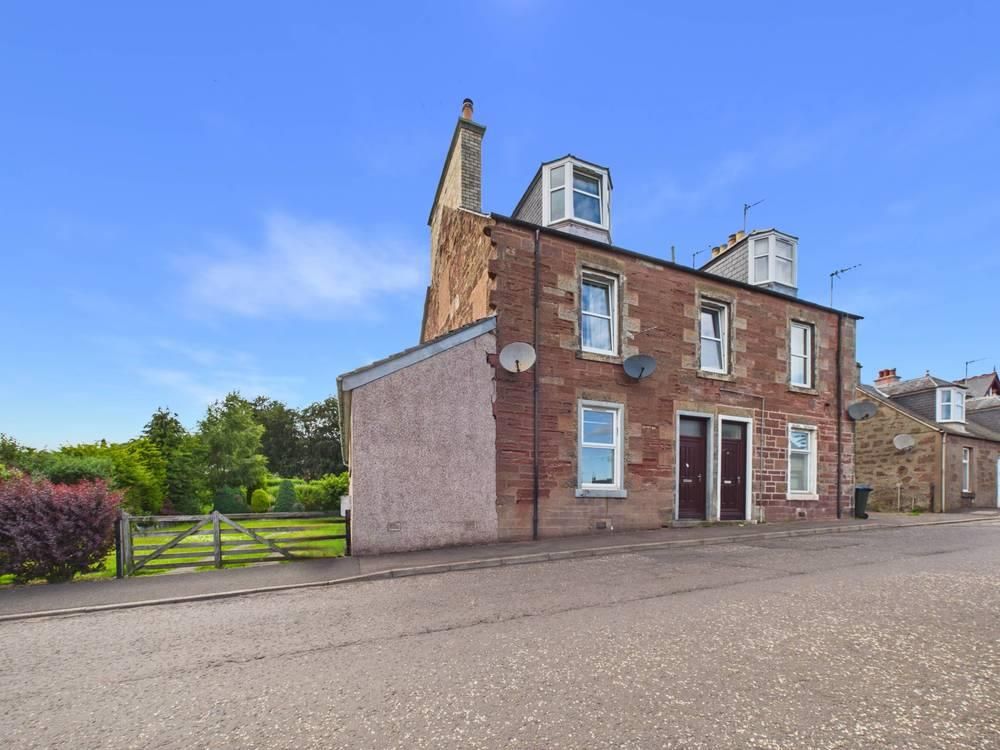
2 bed flat for sale71 West George Street, Blairgowrie PH10
Blairgowrie


Only details supplied with this listing are shown. Ask the listing contact to confirm measurements, taxes and costs.
Property Details: - Type: Semi-detached bungalow - Bedrooms: 2 - Bathrooms: 1
Agent: Next Home Estate Agents - Perth Phone: 01738 301325
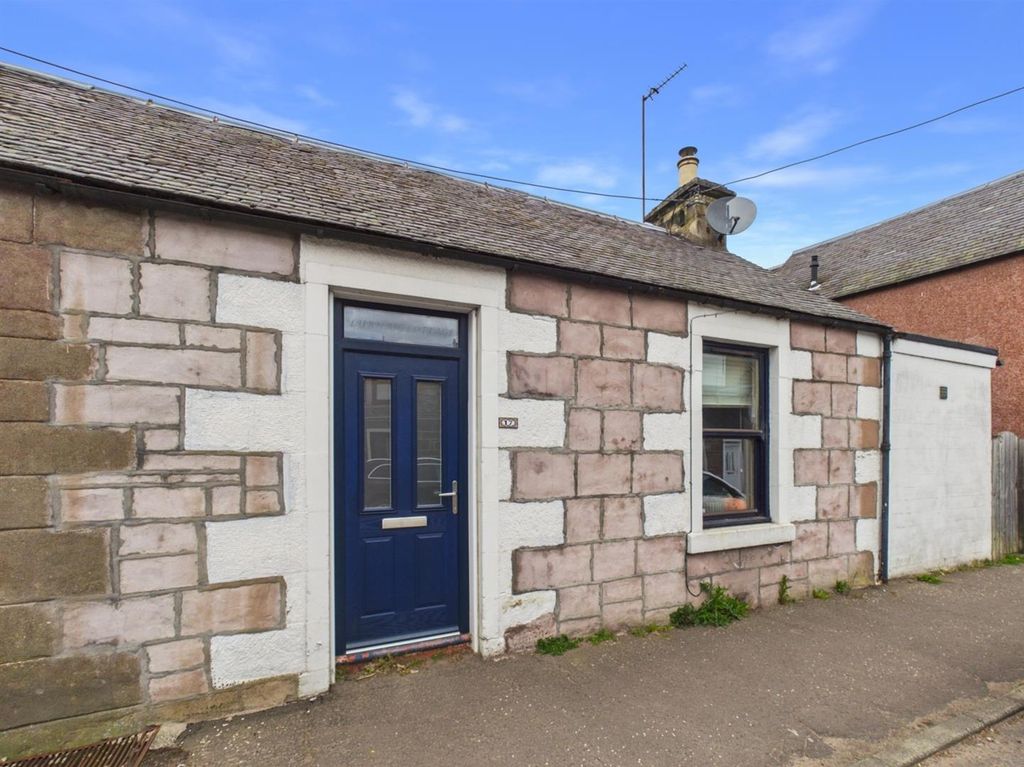
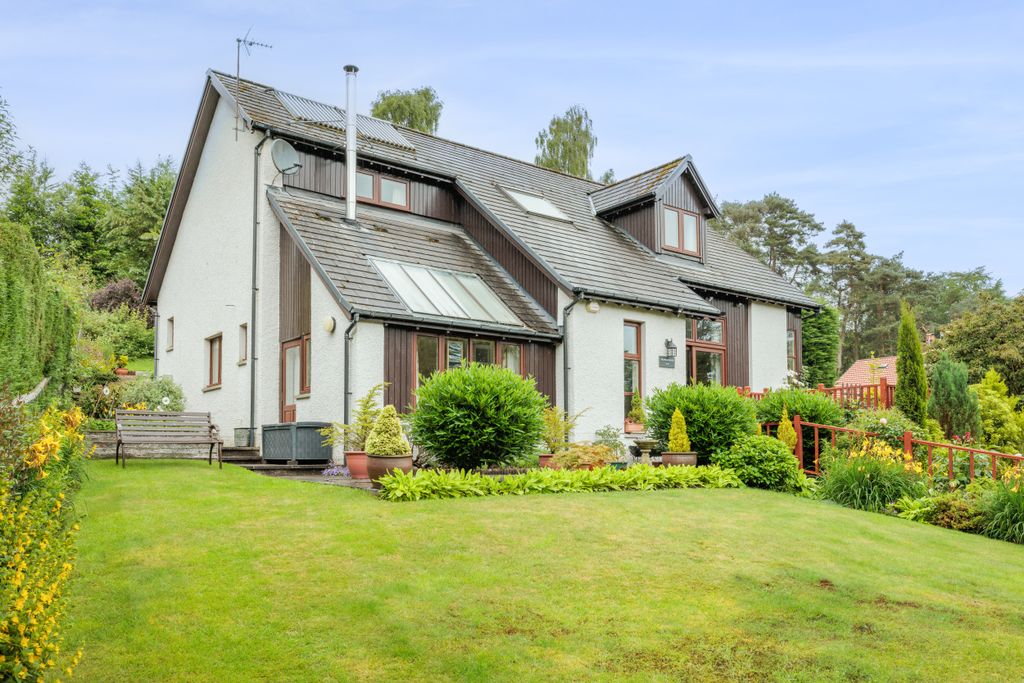
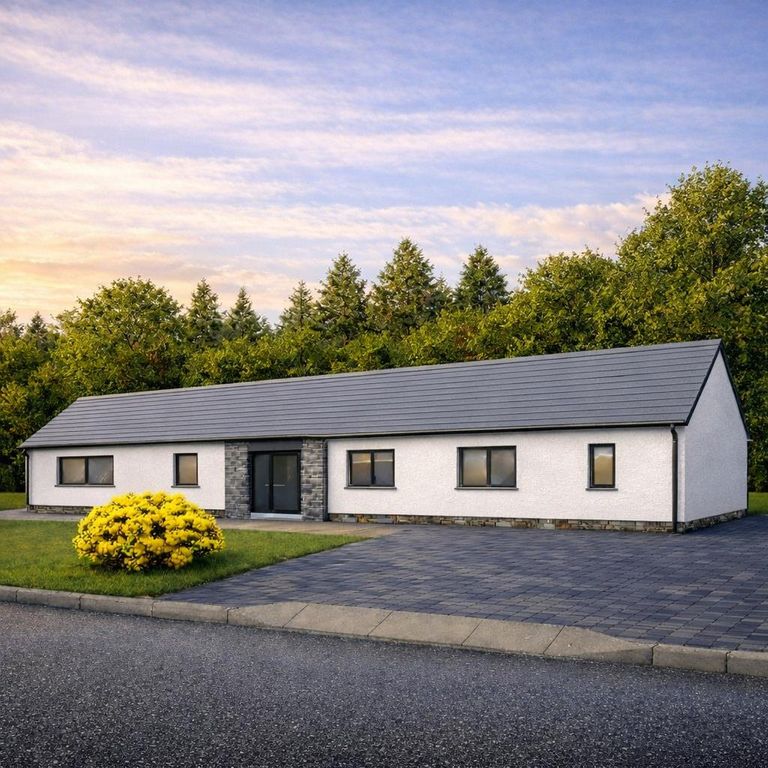
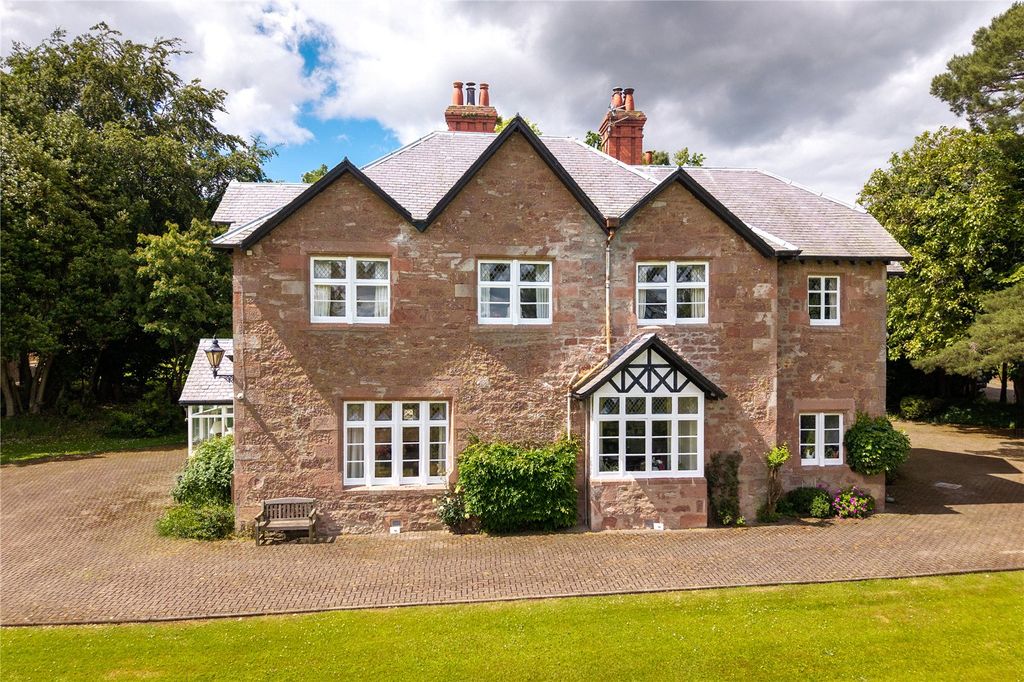
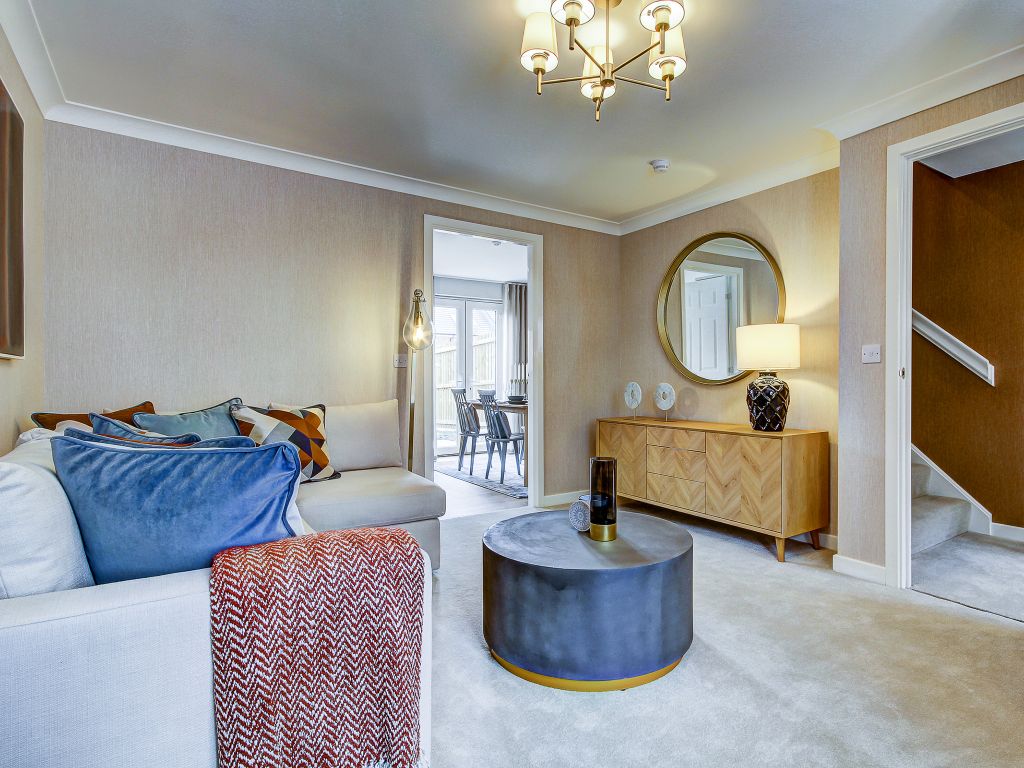
<strong></strong> <strong></strong> This well-presented and thoughtfully extended two-bedroom semi-detached bungalow offers bright, well-balanced accommodation in good condition throughout, set within a quiet and popular village location.<br/><br/>The property is entered via a welcoming hallway which gives access to a double bedroom, a modern shower room and the lounge. <br/><br/>The lounge is a comfortable and inviting space and leads through to the impressive kitchen/dining room extension which forms the true heart of the home.<br/><br/>The modern kitchen is fitted with stylish wall and base units and enjoys excellent natural light from two Velux windows, a large window and an additional side-facing window, creating a bright and airy atmosphere <br/>throughout. A woodburning stove adds warmth and character to this sociable space, making it ideal for both everyday living and entertaining.<br/><br/>An inner hallway off the lounge provides access to the second bedroom and also leads directly out to the rear garden.<br/><br/>Externally, the property benefits from a lovely rear garden featuring lawn and decking areas, along with a substantial timber shed offering excellent storage or workshop space. <br/><br/>To the front, there is ample off-street parking <br/><br/><strong>HALL</strong> <strong></strong> <br/><br/><strong>LOUNGE</strong> <strong>13' 7" x 10' 1" (4.14m x 3.07m)</strong> <br/><br/><strong>KITCHEN/DINER</strong> <strong>15a' 2" x 13' 1" (4.62m x 3.99m)</strong> <br/><br/><strong>BEDROOM</strong> <strong>14' 4" x 10' 6" (4.37m x 3.2m)</strong> <br/><br/><strong>BEDROOM</strong> <strong>11' 1" x 9' 7" (3.38m x 2.92m)</strong> <br/><br/><strong>SHOWER</strong> <strong>ROOM</strong> <strong>6' 9" x 5' 2" (2.06m x 1.57m)</strong>
If the interactive map is unavailable, open the supplied location in maps.
Open location in mapsThe pin uses coordinates supplied with this listing. Confirm the exact location with the listing contact.
Added and updated dates describe the Mirror record. Source publication and verification dates are shown separately when known; none establishes time on market. Confirm current price and availability with the listing contact.
View original listing