Property Details:
• Type: Semi-Detached
• Tenure: FREEHOLD
• Floor Area: N/A
Key Features:
• Semi-Detached Property
• Kitchen/Diner
• Living Room
• Utility Room
• Shower Room
• Master Bedroom And En Suite
• Three Further Bedrooms
• Garage & Ample Off Road Parking
• Enclosed South Facing Rear Garden
• Close Proximity To Brookside School
Location:
• Nearest Station: Castle Cary Station
• Distance to Station: 9.833704206438378 miles
Agent Information:
• Address: 20 High Street,
Glastonbury,
BA6 9DU
Full Description:
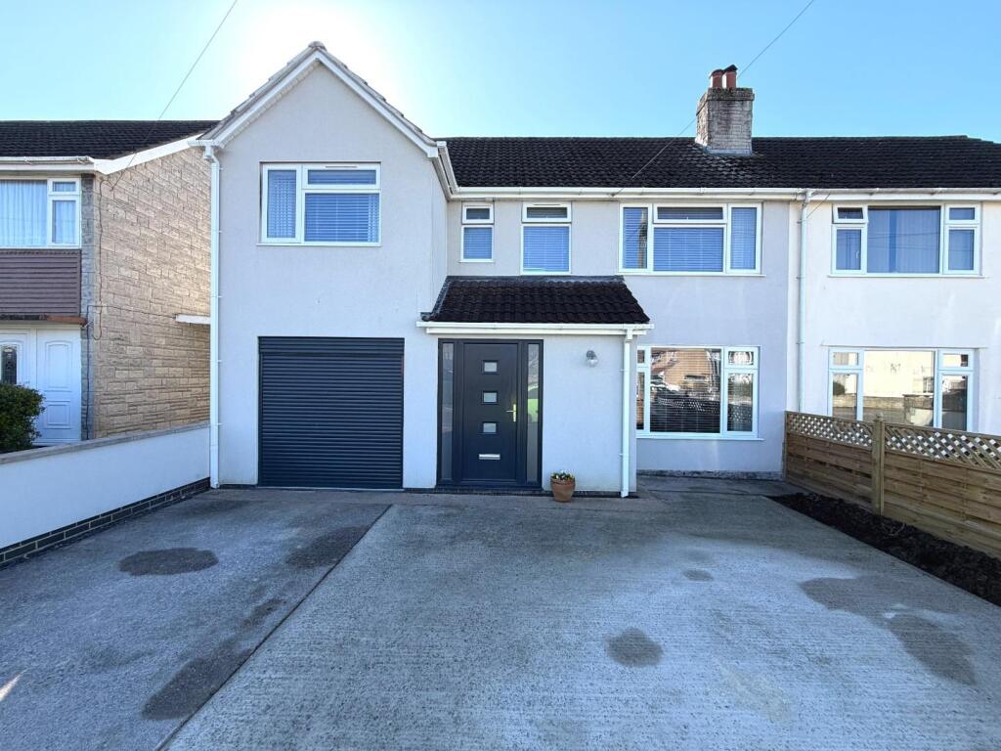
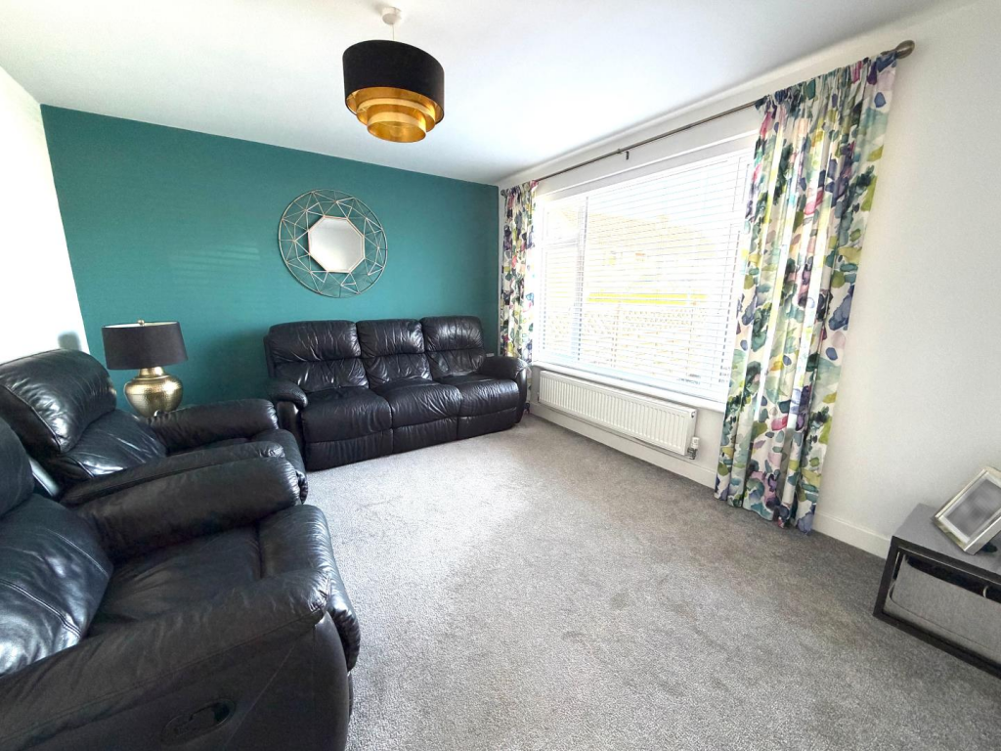
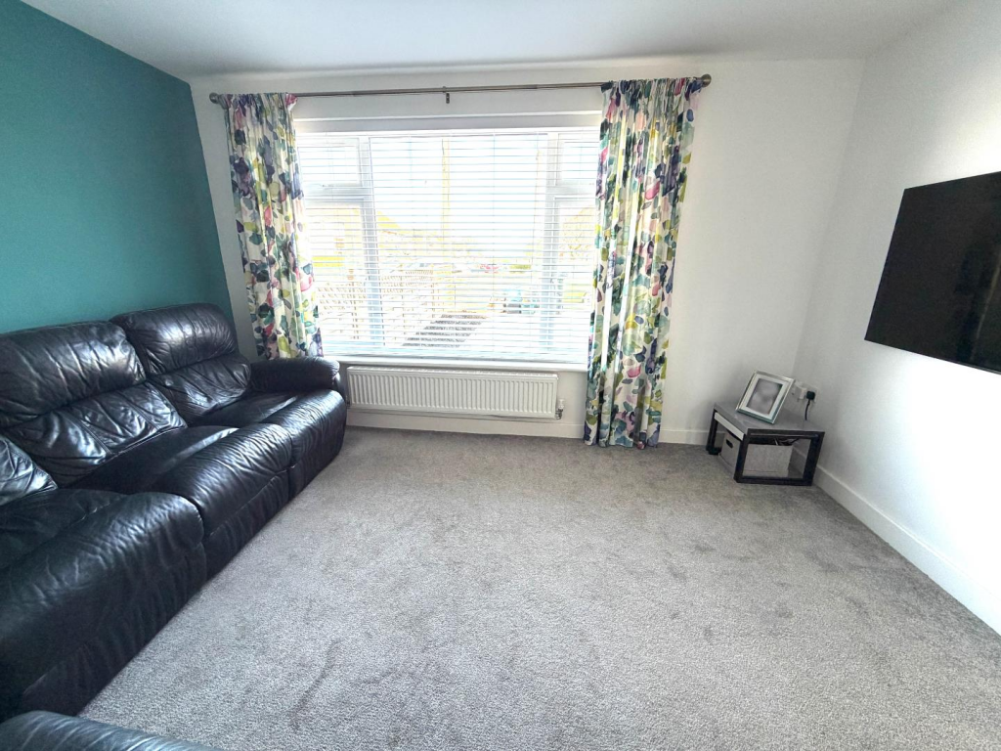
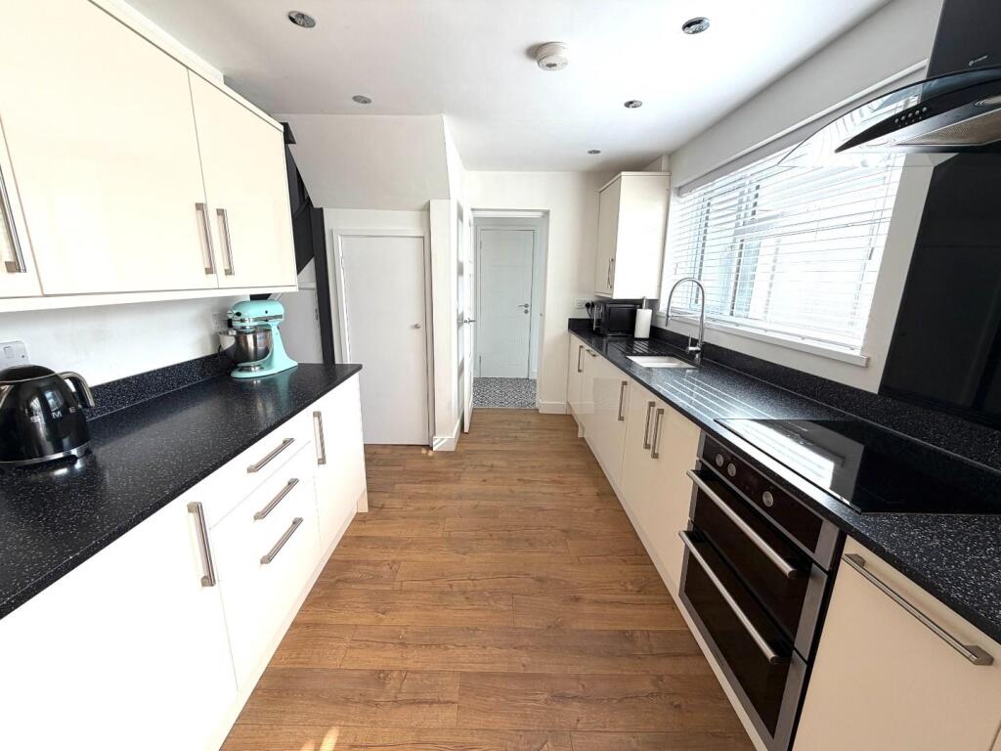
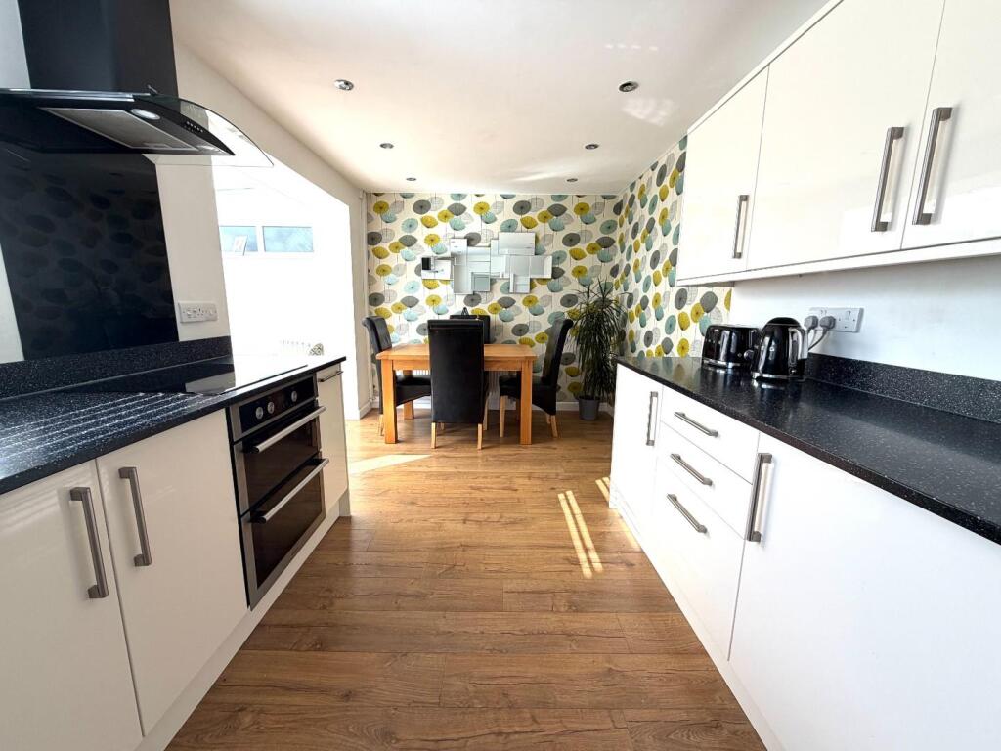
This wonderful, extended semi-detached house offers a perfect blend of comfort and modern living. With four spacious bedrooms, including a master suite complete with an en suite bathroom, this home is ideal for families seeking both space and convenience. The property boasts a generous reception room, providing a welcoming area for relaxation and entertaining guests. One of the standout features is the south-facing garden, which invites an abundance of natural light throughout the day. This outdoor space is perfect for enjoying sunny afternoons or hosting gatherings with family and friends. Additionally, the property includes a garage and a driveway, providing off-road parking.<br /><br /><b>Entrance Hall</b> - Staircase rising to first floor accommodation. Under stairs storage cupboard. Through way to kitchen/diner. Door leading to living room. Wooden flooring.<br /><br /><b>Living Room</b> - 3.96m x 3.35m (13'0 x 11'0) - Radiator. UPVC double glazed window to front.<br /><br /><b>Kitchen/Diner</b> - 5.89m x 2.69m (19'4 x 8'10) - A range of wall, drawer and base units with work surfaces over. Inset sink with drainer and mixer tap over. Integrated dishwasher. Integrated fridge. Double electric oven with induction hob and extractor fan. Pantry cupboard. Spotlights. Wooden flooring. UPVC double glazed window to rear. Throughway into conservatory.<br /><br /><b>Conservatory</b> - 3.45m x 3.28m (11'4 x 10'9) - Radiator. Wooden flooring. UPVC double glazed French doors leading to patio.<br /><br /><b>Utility Room</b> - Space and plumbing for washing machine. Space for tumble dryer. Wall and base units. Inset sink with mixer tap over. Integrated fridge. Integrated freezer. Radiator. UPVC double glazed window to rear. UPVC double obscure glazed door to garden. Door to shower room. Door to garage.<br /><br /><b>Shower Room</b> - Toilet and sink vanity unit. Double walk in shower. Tiling to splash prone areas. Wall mounted radiator. Spotlights. Extractor fan.<br /><br /><b>Landing</b> - Doors to bedrooms one, two, three, four and bathroom. Access to loft hatch with loft ladder. The loft is partially boarded and has a light. UPVC double glazed window to side.<br /><br /><b>Bedroom One</b> - 3.35m x 3.23m (11'0 x 10'7) - Radiator. Throughway into dressing room. Sliding door to en suite. UPVC double glazed window to front.<br /><br /><b>Ensuite</b> - Sink and toilet vanity unit. Walk in double shower. Extractor fan. Spotlights. Tiling to splash prone areas. Heated towel rail. UPVC double glazed obscure window to front.<br /><br /><b>Bedroom Two</b> - 3.56m x 2.69m (11'8 x 8'10) - Radiator. UPVC double glazed window to rear.<br /><br /><b>Bedroom Three</b> - 4.34m x 2.44m (14'3 x 8'0) - Built in wardrobe. Radiator. UPVC double glazed window to front.<br /><br /><b>Bedroom Four</b> - 3.56m x 2.44m (11'8 x 8'0) - Built in wardrobe. Radiator. UPVC double glazed window to rear.<br /><br /><b>Bathroom</b> - Suite comprising, low level WC, wash hand basin with storage under, panelled bath with shower over. Tiling to splash prone areas. Heated towel rail. UPVC double glazed obscured window to rear.<br /><br /><b>Rear Garden</b> - The rear garden enjoys a south facing aspect and is enclosed by wooden panelled fencing and a wall. Patio and entertaining area.<br /><br /><b>Garage</b> - 5.72m x 2.49m (18'9 x 8'2) - Electric roller door. Power and light. Personal door to utility room.<br /><br /><b>Front Of The Property</b> - The property is approached via a hard standing driveway, providing ample off road parking for vehicles.<br /><br /><b>Disclaimer</b> - Important Notice: Tor Estates, its clients and any joint agents give notice that 1: They are not authorised to make or give any representations or warranties in relation to the property either here or elsewhere, either on their own behalf or on behalf of their client or otherwise. They assume no responsibility for any statement that may be made in these particulars. These particulars do not form part of any offer or contract and must not be relied upon as statements or representations of fact. 2: Any areas, measurements or distances are approximate. The text, photographs and plans are for guidance only and are not necessarily comprehensive. It should not be assumed that the property has all necessary planning, building regulation or other consents and Tor Estates have not tested any services, equipment or facilities. Purchasers must satisfy themselves by inspection or otherwise.<br /><br />