Log in Sign up
Back to search Home Countries United Kingdom Smithford Walk, Tarbock Green, Prescot
£375,000

Smithford Walk, Tarbock Green, Prescot

Smithford Walk, Tarbock Green, Prescot
4 beds 2 baths Detached house

About this home

Property Details: - Type: Detached house - Bedrooms: 4 - Bathrooms: 2

Agent: Brooks Estate & Letting Agents - Prescot Phone: 0151 382 8561

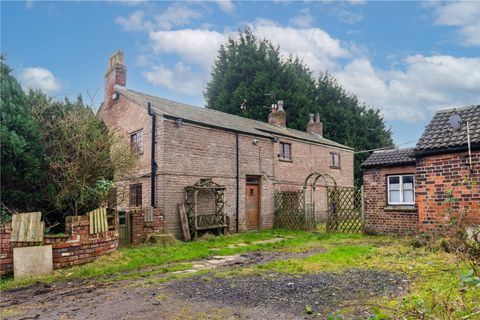
A substantial four-bedroom detached property, ideally positioned at the head of a quiet cul-de-sac in a highly sought-after location. Conveniently situated for motorway links, local schools and leisure facilities.<br/><br/>The accommodation briefly comprises an entrance hall, lounge with feature fireplace, further reception room, dining room with French doors leading to the garden, fitted kitchen with appliances, utility room and ground floor WC. To the first floor are four well-proportioned bedrooms, with the main bedroom benefiting from an en-suite shower room, together with a family bathroom.<br/><br/>Externally, the property offers a private rear garden with decking and lawn, while the front provides an open-plan lawn and driveway with off-road parking.<br/><br/>A substantial family home offering excellent accommodation and worthy of an early viewing.<br/><br/>*EPC Rating: C*<br/><br/><b>Entrance Hall</b> - Part glazed front door. Laminate wood effect flooring. Stairs to the first floor accommodation.<br/><br/><b>Lounge</b> - 5.21m x 3.40m (17'1 x 11'2) - Double glazed bow window to the front aspect. Laminate wood effect flooring. Central heating radiator. Inset feature marble fireplace housing a living flame gas fire. Understairs storage cupboard.<br/><br/><b>Dining Room</b> - 2.92m x 2.59m (9'7 x 8'6) - UPVC double glazed french doors leading to the rear garden. Laminate wood effect flooring. Central heating radiator.<br/><br/><b>Kitchen</b> - 4.01m x 2.34m (13'2 x 7'8) - Double glazed window to the rear aspect. Fitted with a range of wall and base units comprising of cupboards, drawers and contrasting work surfaces and incorporating a 1 1/2 bowl sink unit with mixer tap. Integral appliances include a gas hob, an electric double oven and extractor hood. Plumbed for a dishwasher. Central heating radiator. Breakfast bar.<br/><br/><b>Utility Room</b> - 1.91m x 1.75m (6'3 x 5'9) - Double glazed window to the rear aspect. Fitted with a single bowl sink unit with mixer tap. Plumbed for an automatic washing machine.<br/><br/><b>Cloaks</b> - Double glazed window to the side aspect. Fitted with a two piece suite comprising of a wash hand basin and a low level wc. Central heating radiator.<br/><br/><b>Reception Room</b> - Versatile usage for bedroom/playroom/study. Double glazed window to the front aspect. Laminate wood effect flooring. Central heating radiator.<br/><br/><b>Landing</b> - Doors to all rooms. Loft access point.<br/><br/><b>Bedroom One</b> - 3.71m x 3.07m (12'2 x 10'1) - Double glazed arched window to the front aspect. Built in wardrobes. Central heating radiator. Ceiling fan.<br/><br/><b>En Suite</b> - Double glazed window to the side aspect. Fitted with a three piece suite comprising of a step in shower enclosure, a pedestal wash hand basin and a low level wc. Part tiled walls. Central heating radiator. Inset ceiling spotlights.<br/><br/><b>Bedroom Two</b> - 3.73m x 2.64m (12'3 x 8'8) - Double glazed window to the front aspect. Fitted wardrobes and overbed units. Built in storage cupboard. Central heating radiator.<br/><br/><b>Bedroom Three</b> - 3.10m x 2.24m (10'2 x 7'4) - Double glazed window to the rear aspect. Central heating radiator.<br/><br/><b>Bedroom Four</b> - 2.62m x 2.29m (8'7 x 7'6) - Double glazed window to the rear aspect. Central heating radiator. Built in wardrobes.<br/><br/><b>Bathroom</b> - Double glazed window to the rear aspect. Fitted with a three piece suite comprising of a panelled bath with shower attachment, a pedestal wash hand basin and a low level wc. Part tiled walls. Heated towel rail. Xpelair fan. Inset ceiling spotlights.<br/><br/><b>External</b> - At the rear of the property are two decked seating areas with a garden laid to lawn with shrub displays. Water supply Outside storage. Gate to the front.<br/>At the front is a driveway for two vehicles and shrub displays.<br/><br/><b>Agents Notes</b> - Please note that this property is leasehold. The length of the lease is 999 years from 1st January 2000.<br/><br/>

Property facts

Property type
Detached house
Bedrooms
4
Bathrooms
2
Days on market
0 days

Location

Approximate location · exact address shared on inquiry

Similar homes nearby

Ferranti Close, Whiston, Prescot
For Sale
£250,000
Ferranti Close, Whiston, Prescot
3 bd 1 ba Semi-detached house
Prescot
Listed by Cameron Mackenzie - Huyton
Longton Lane, Rainhill, Prescot
For Sale
£150,000
Longton Lane, Rainhill, Prescot
3 bd 1 ba Terraced house
Prescot
Listed by Brooks Estate & Letting Agents - Prescot
Acorn Drive, Prescot
For Sale
£355,000
Acorn Drive, Prescot
4 bd 2 ba Detached house
Prescot
Listed by Brooks Estate & Letting Agents - Prescot
Warrington Road, Prescot
For Sale
£150,000
Warrington Road, Prescot
2 bd 1 ba Semi-detached house
Prescot
Listed by Cameron Mackenzie - Huyton
Emelia Drive, Prescot
For Sale
£400,000
Emelia Drive, Prescot
4 bd 3 ba Detached house
Prescot
Listed by Academy Estate Agents - Widnes
Knowsley, Prescot, Merseyside L34
For Sale
£2,500,000
Knowsley, Prescot, Merseyside L34
4 bd
Prescot
Listed by Zoopla Agent
Lysander Road, Prescot
For Sale
£255,000
Lysander Road, Prescot
3 bd 2 ba Semi-detached house
Prescot
Listed by Brooks Estate & Letting Agents - Prescot
Pratt Road, Prescot
For Sale
£265,000
Pratt Road, Prescot
3 bd 1 ba Semi-detached house
Prescot
Listed by Brooks Estate & Letting Agents - Prescot
£375,000
4 bd · 2 ba
Contact agent
BE
Brooks Estate & Letting Agents - Prescot
Contact this agent
Log in Sign up