Property Details:
• Type: Detached
• Tenure: FREEHOLD
• Floor Area: N/A
Key Features:
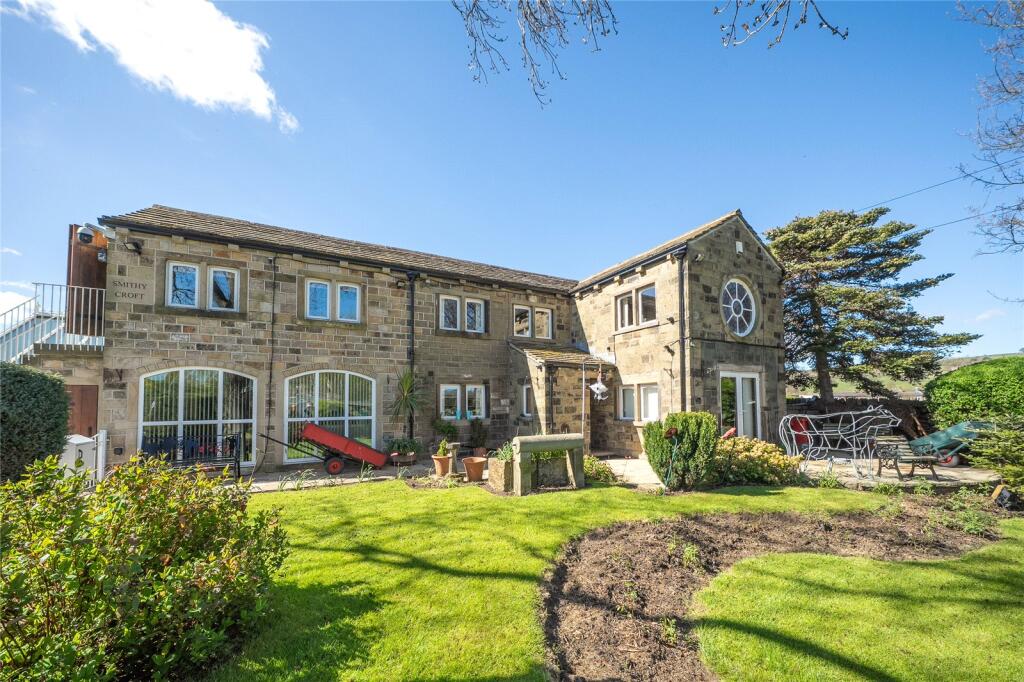
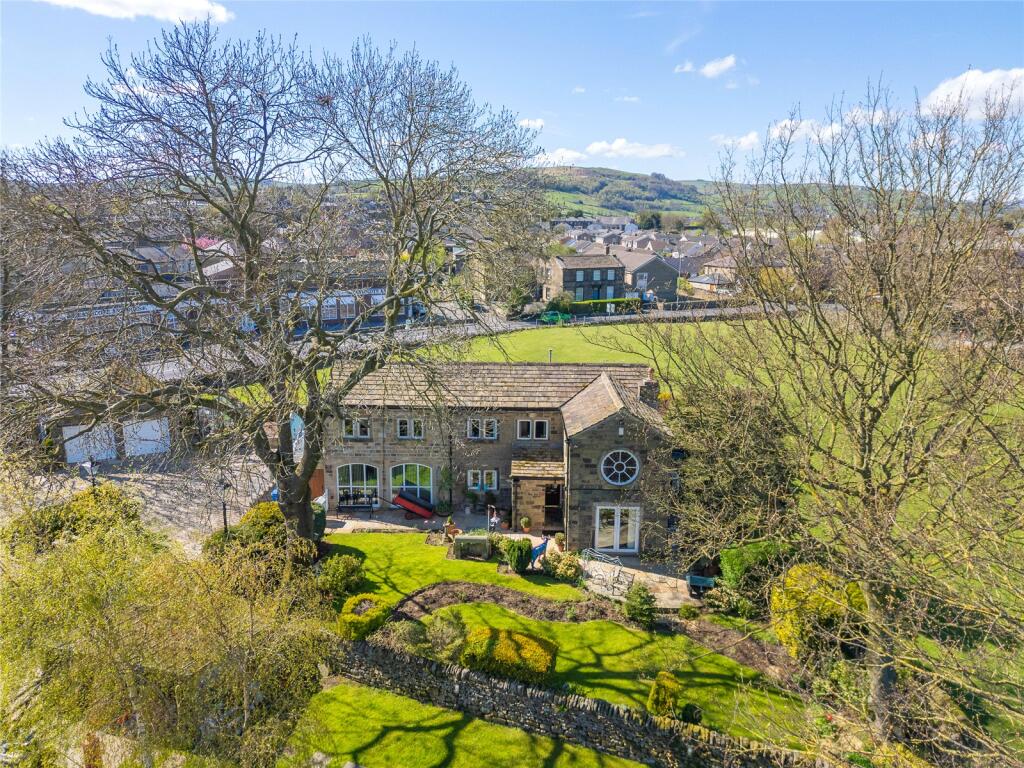
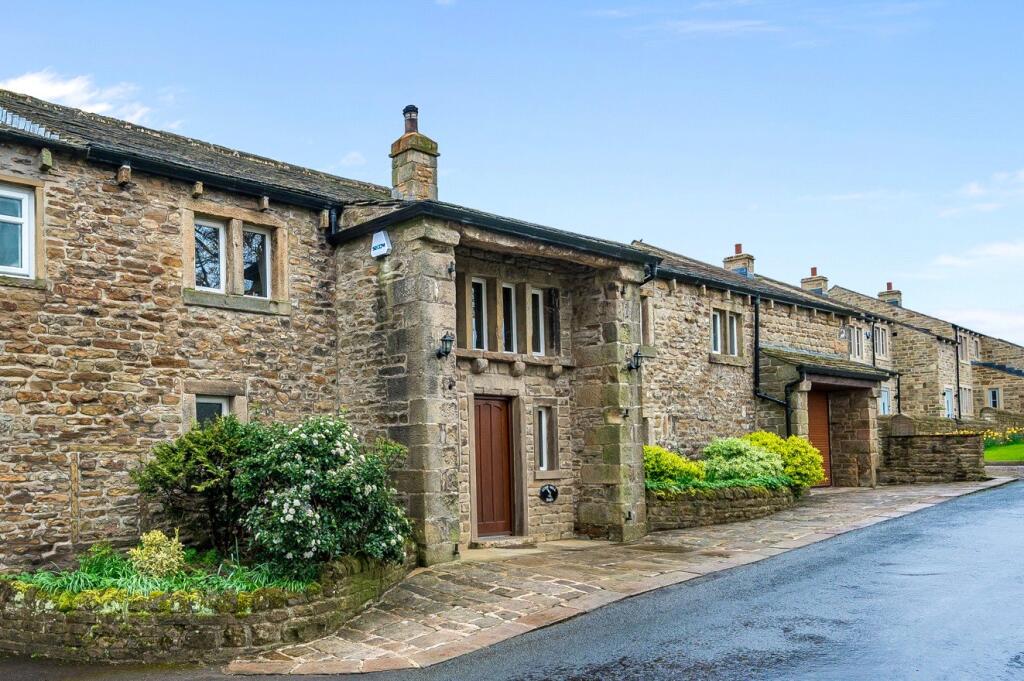
• Stone-built detached family home
• Stunning long-distance views
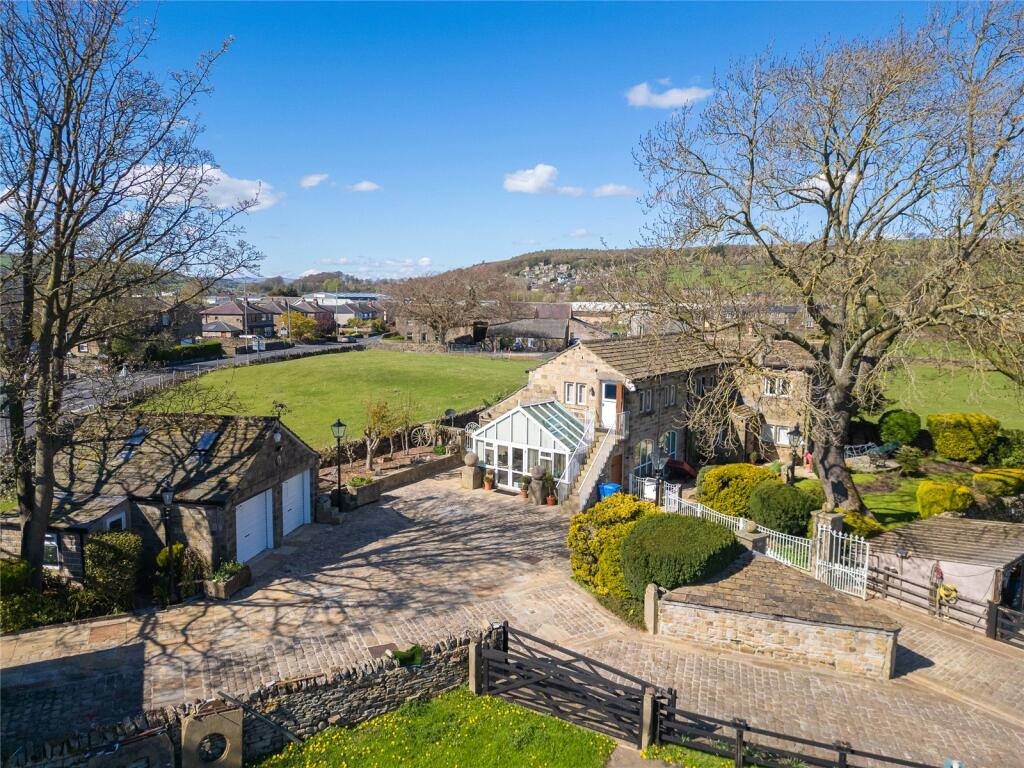
• Private parking and garaging
• Three/four good sized bedrooms
• Convenient and desirable location
Location:
• Nearest Station: Cononley Station
• Distance to Station: 1.6241901162377268 miles
Agent Information:
• Address: 1 Unicorn House Keighley Road,
Skipton,
BD23 2LP
Full Description:
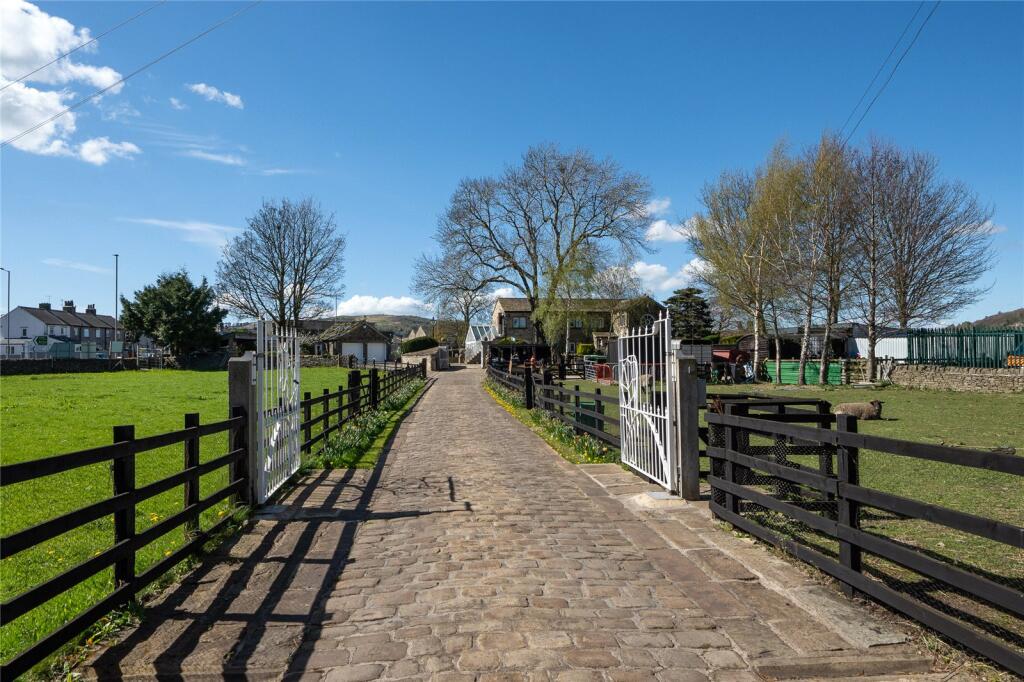
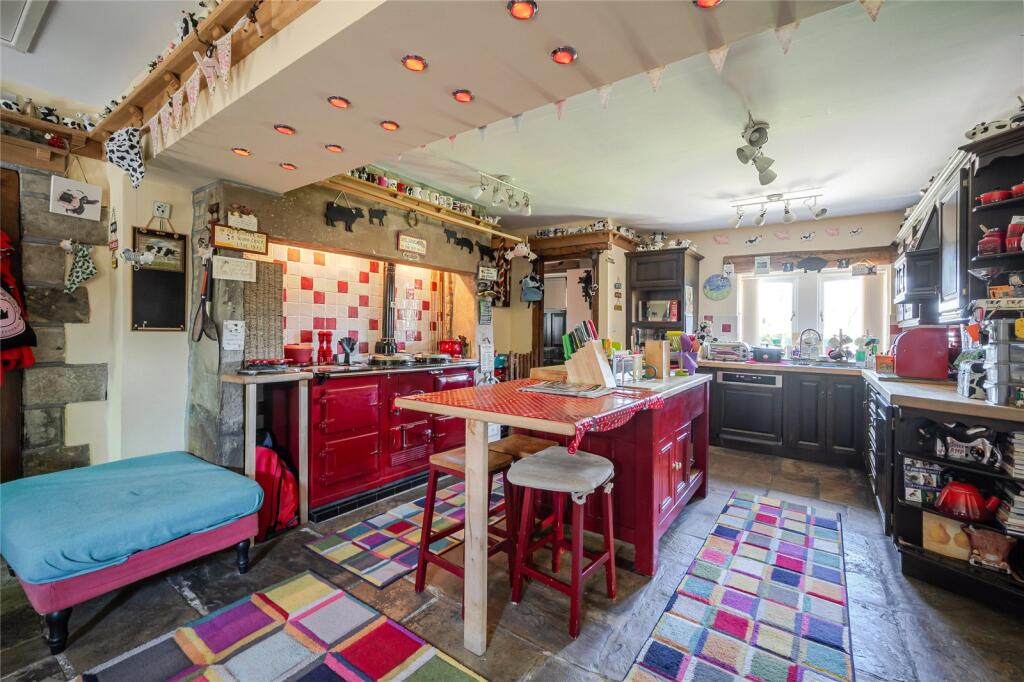
Smithy Croft is a unique and individual stone built detached family home offering versatile and spacious living accommodation throughout and being situated in this convenient yet private location within the village of Cross Hills.<br /><br />The property has a wealth of character charm throughout with stone mullioned windows, stone flagged flooring, oak studded doors, exposed oak beams and a feature fireplace.<br /><br />Fitted with a mix of sealed unit UPVC and hardwood double glazed windows along with gas fired central heating, the property comprises briefly:<br /><br />A sitting room with a feature fireplace housing a gas fire, a dining kitchen finished in a farmhouse style with ample fitted wall and base units, a wet room, a games room which has the potential to be used as a ground floor bedroom and a conservatory.<br /><br />To the first floor there are three good sized double bedrooms which all have stunning long distance views, a house bathroom fitted with a three piece suite and a dressing room which could also be converted to be used as a further bedroom.<br /><br />Externally the property is accessed over a cobbled track (with a right of way for the owners of Smithy Croft) which leads to a private gated stone cobbled parking area. There is a double garage and a car port as well as large gardens to the front of the property alongside a patch of garden to the side and rear. To the front there are two fields which the current vendors rent on a peppercorn rent.<br /><br />The very popular village of Cross Hills provides an extensive variety of local amenities including everyday shops, a Co-Op, a Spar, a butchers, a public house, bars, cafes and an Italian restaurant, a chemist, a dentist, a doctors surgery, a Church, sports clubs, community events, a bus service and a petrol station. Cross Hills is within catchment for the highly regarded Ermysteds Grammar School and Skipton Girls High School and is also a short distance away from Airedale Hospital.<br /><br />Railway stations are available at the nearby villages of Cononley and Steeton.<br /><br />The towns of Skipton, Keighley, Ilkley and Colne are all situated within circa ten to twenty minutes travelling distance by car.<br /><br />Certainly representing a unique opportunity, the property comprises in further detail: <br /><br />GROUND FLOOR<br /><br />SITTING ROOM<br />29'4" x 14'3" with hardwood sealed unit double glazed windows. Central heating radiators. Sealed unit UPVC patio doors. Feature fireplace with stone hearth, carved marble surround and coal effect gas fire. Open staircase to first floor. Hardwood front entrance door. <br /><br />DINING KITCHEN<br />25' x 15'5" with feature stone flagged flooring. Oak effect fitted wall and base units with a solid wood worktop and tiled surround. Integral Hotpoint dishwasher. Hardwood sealed unit double glazed windows. Composite one and a half bowl sink and drainer with a chrome hot and cold mixer tap. Plumbing for a washing machine. Four oven gas fired Aga (which heats the hot water). Wall mounted Baxi central heating boiler. Sealed unit UPVC rear entrance door. Partial underfloor heating towards the back section of the kitchen.<br /><br />WET ROOM<br />Contrasting floor and wall tiling. Extractor fan. Pedestal wash basin. Low suite w/c. Chrome heated towel rail. Hardwood sealed unit double glazed window. Dual chrome handheld thermostatic shower with a rainfall shower over. Underfloor heating.<br /><br />GAMES ROOM/BEDROOM<br />23'7" x 17'9" with feature arched windows. Central heating radiators. Hardwood sealed unit double glazed windows. Exposed oak beams.<br /><br />CONSERVATORY<br />16'4" x 8'11" with sealed unit UPVC double glazed windows and matching double doors. Stone flagged floor. Central heating radiator. Air conditioning unit.<br /><br />FIRST FLOOR<br /><br />LANDING<br />Loft access. Storage cupboard housing the hot water tank. Hardwood sealed unit double glazed windows.<br /><br />BEDROOM<br />14'2" x 7'11" with hardwood sealed unit double glazed windows with superb long distance views. Central heating radiator.<br /><br />BEDROOM<br />12'6 x 10'10" with hardwood sealed unit double glazed windows and a feature stained glass window. Central heating radiator. Air conditioning unit. Fitted wardrobing.<br /><br />DRESSING ROOM/BEDROOM<br />14'4" x 8'7" with hardwood sealed unit double glazed windows with stunning views. Central heating radiator. Walk in store cupboard.<br /><br />BEDROOM<br />17'8" x 14'7" with oak flooring. Exposed oak beams. Vaulted ceiling. Hardwood sealed unit double glazed windows with stunning open countryside views. Hardwood stable door with separate steps access. Air conditioning unit. Large wardrobing into the eaves. Versatile space with several potential uses including a home office and dependent relatives room.<br /><br />HOUSE BATHROOM<br />Traditional high pull w/c. Partial wall tiling. Extractor fan. Sealed unit UPVC double glazed window. Panelled bath. Useful storage shelving. Ceramic wash basin with storage underneath. Central heating radiator.<br /><br />EXTERNAL<br /><br />The property has a private gated stone cobbled parking area with parking for several vehicles which leads to the large stone car port and a:<br /><br />DETACHED DOUBLE GARAGE<br />19’6” x 17’8” split down the middle providing two separated garages, they both have electric roller doors, power and lighting. There is also an attached stone store. Useful storage above both garages.<br /><br />To the side of the garages there is a parcel of land with shrub and trees. To the front there is a private lawned garden with mature shrub and flower bed borders with a stone paved patio perfect for sitting out in the summer months. There is also the addition of an externally accessed w/c. To the side and rear there is stone paving with raised planted borders with shrubs and flowers. There are two fields as you approach the property which are both rented by the current vendor, the purchaser will have to satisfy themselves that the landowner is prepared to transfer the tenancy.<br /><br />TENURE<br />This property is Freehold.<br /><br />COUNCIL TAX BAND<br />The council tax band quoted for this property on the Gov.UK website is Band: F<br /><br />SERVICES<br />All mains services are installed.<br /><br />Please note we have not been able to test the equipment or installations in this property and recommend that prospective purchasers arrange for a qualified person to check any appliances before entering into any commitment.<br /><br />VIEWING<br />Strictly by arrangement with HARRISON BOOTHMAN. All potential viewers are advised to read a copy of our PRIVACY POLICY which can be found on our website. Alternatively a written copy is available on request.<br /><br />Tel: Skipton 799993<br /><br />Any floor plans are provided for informational and illustrative purposes only. Although we endeavour to provide truthful representation, we do not in any way warrant the accuracy of the floor plan information and the floor plan layout and measurements may contain errors and omissions. We are not liable for and do not accept any liability relating to any loss or damage suffered as a direct or indirect result of use of any information on the floor plan. The extent of the property and its boundaries are subject to verification by inspection of the title deeds.<br /><br />These particulars were prepared from observation together with information supplied by the Vendor. We have not carried out a detailed professional survey.<br /><br />Ref: JT15042025<br /><br />If you are thinking of selling your property HARRISON BOOTHMAN will be pleased to provide a FREE VALUATION for sale purposes.<br /><br />