For Sale
CAD675,000
Lea End Lane, Hopwood, Alvechurch, Birmingham B48
4 bd
Alvechurch
Listed by Zoopla Agent
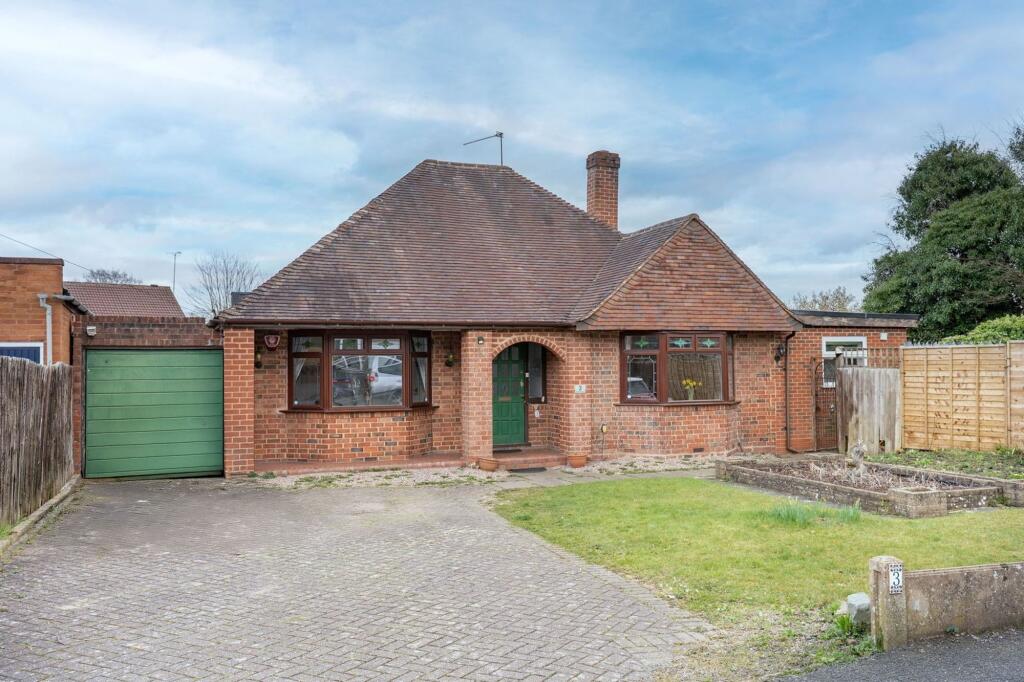
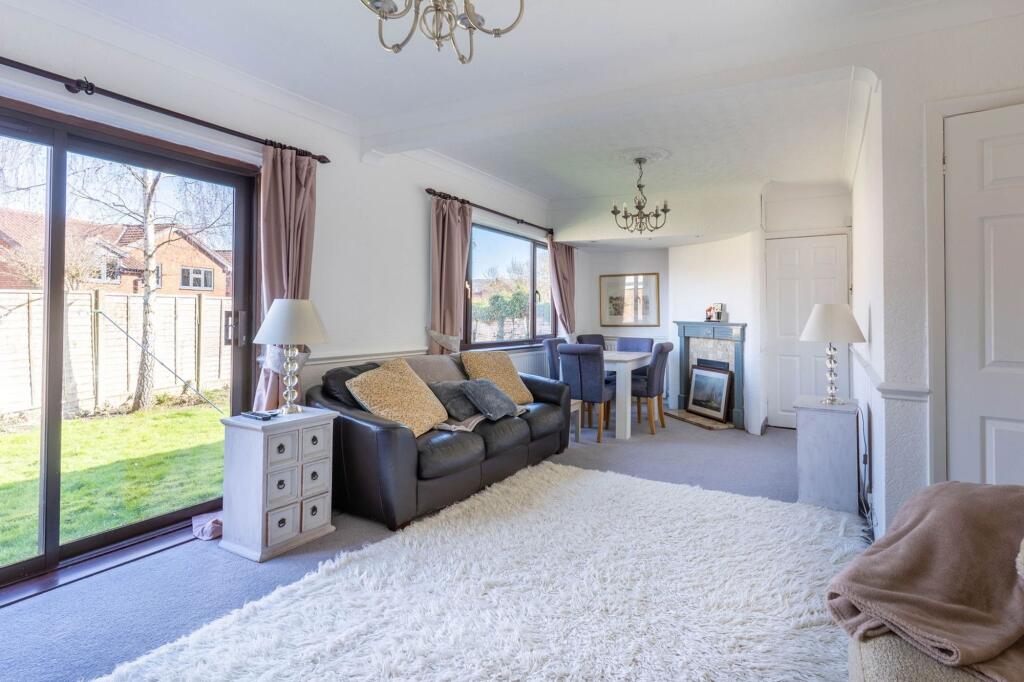
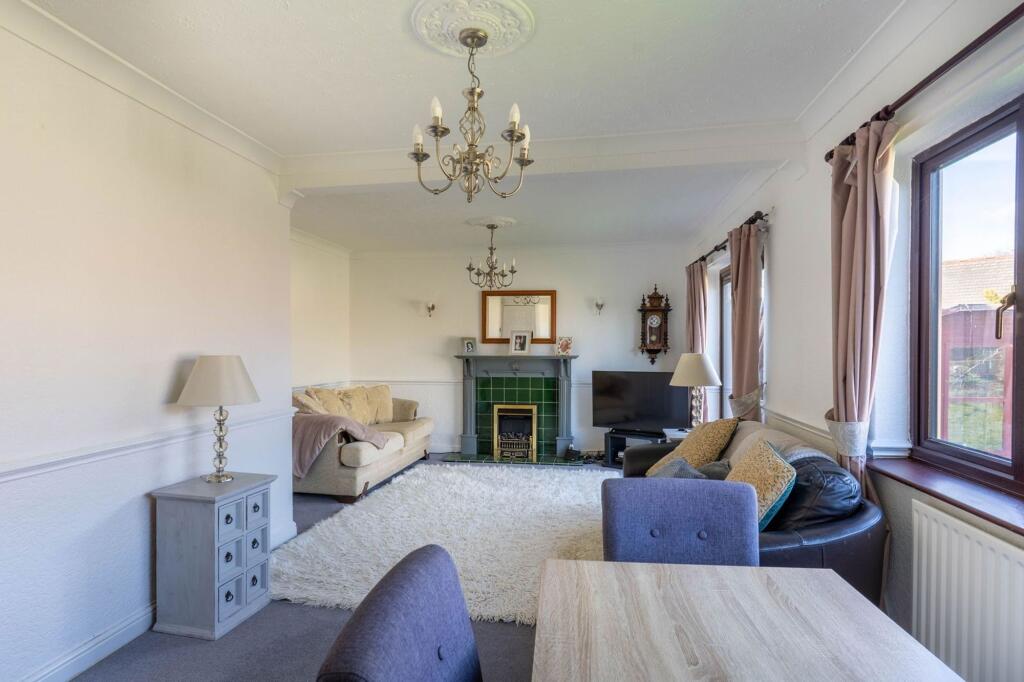
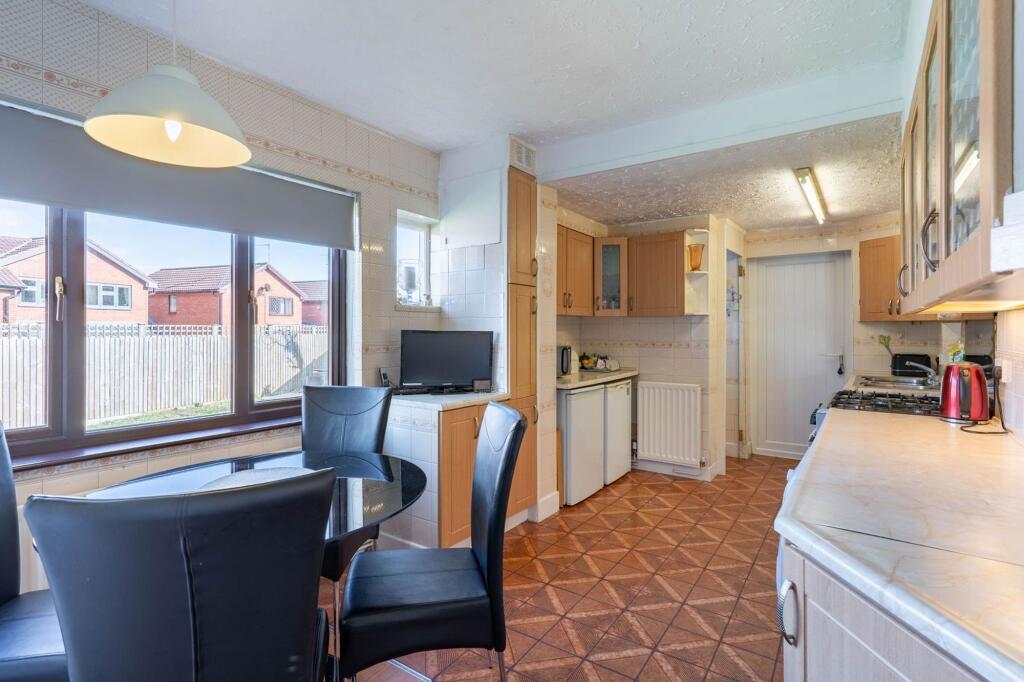
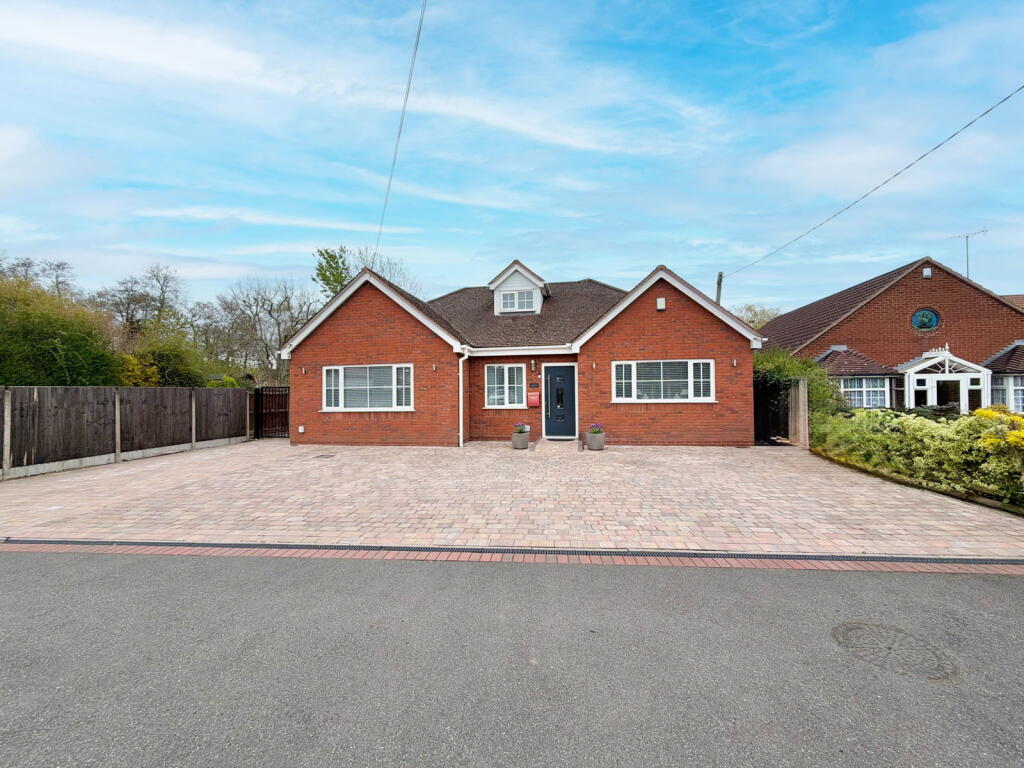
Property Details: • Type: Detached Bungalow • Tenure: Freehold • Floor Area: N/A
Key Features: • Living/Dining Room with Sliding Door to the Garden • Open Aspect Kitchen/Diner • Sitting Room • Ground Floor Bedroom with Mirrored Wardrobes • Ground Floor Bedroom with En Suite • Kitchenette • Spacious Loft Conversion Bedroom • Fantastic Sized Wrap Around Garden • Front Driveway and Garage • Potential for Further Development (Subject to PP)
Location: • Nearest Station: N/A • Distance to Station: N/A
Agent Information: • Address: 67 Hewell Road, Barnt Green, B45 8NL
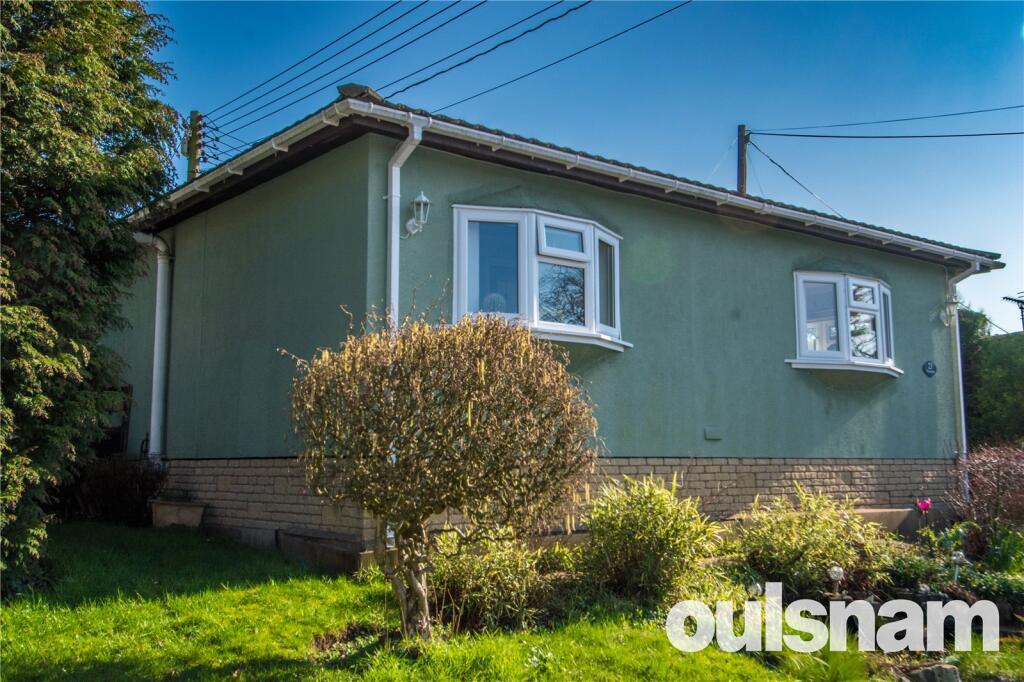
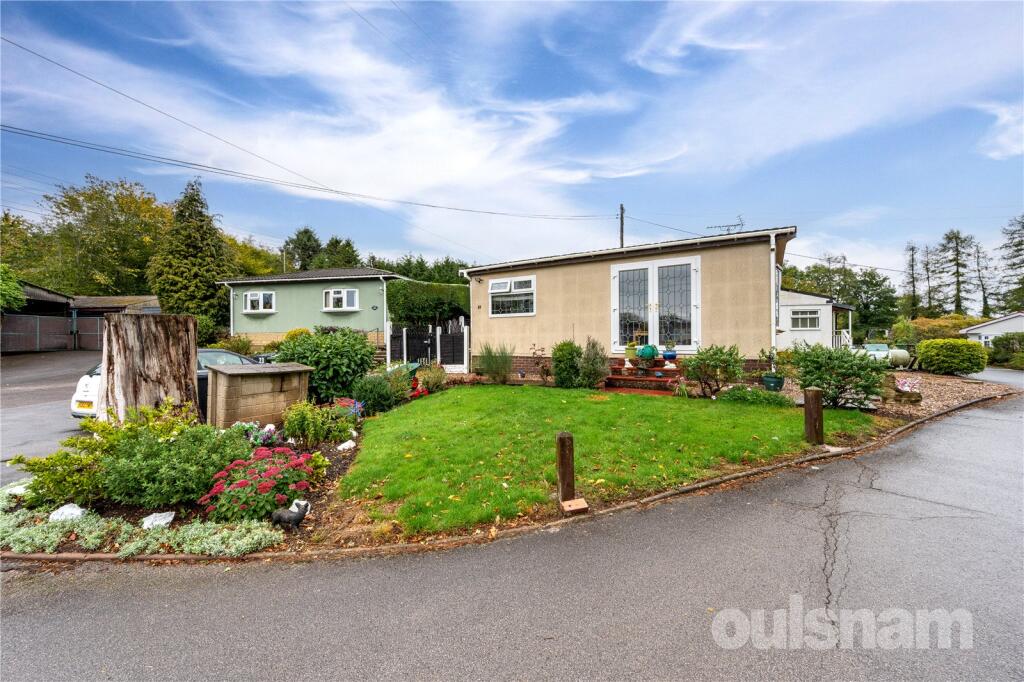
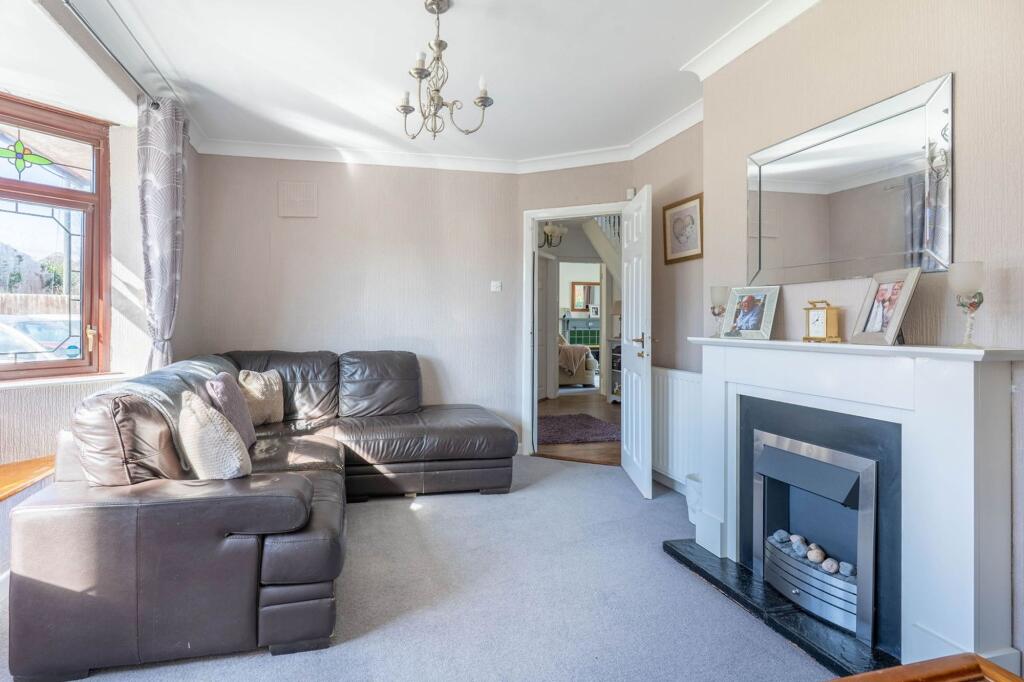
Full Description: SummaryNestled on a generously sized plot near the heart of Alvechurch, this charming 1,423 sq. ft. dormer bungalow offers a blend of space, versatility, and potential. Thoughtfully designed, the property features two reception rooms, open aspect kitchen/dining room, and a spacious first-floor bedroom. The ground floor comprises two additional bedrooms, including one with an en suite shower room and an adjoining kitchenette—ideal for multigenerational living or guest accommodation. With its prime location and scope for further development (subject to necessary permissions), this bungalow presents an exciting opportunity for those seeking a comfortable home with future potential.DescriptionThis property offers spacious and versatile living accommodation, ideal for a variety of lifestyle needs. Upon entering, a generous entrance hall sets the tone for the home’s inviting and airy feel. The living/dining room is a welcoming space, featuring an electric fire with a tiled surround and wooden mantle, while a sliding glazed door seamlessly connects the indoors to the garden. The open-aspect kitchen/diner provides a functional and sociable cooking space, complete with a convenient boiler cupboard. A separate sitting room, with a modern electric fire, offers an additional place to relax.The ground floor boasts a well-proportioned double bedroom with fitted mirrored wardrobes, alongside a bathroom accessed from the hall. A second bedroom is privately positioned through the sitting room and kitchenette, benefitting from its own en suite shower room—ideal for guests or independent living.Upstairs, a spacious loft conversion provides a great principal bedroom, featuring a vanity basin, built-in wardrobes, eaves storage, and a cleverly concealed WC. Additional loft storage completes this floor.OutsideThe rear garden is a fantastic size, offering ample outdoor space for relaxation and entertainment. Wrapping around from the rear to the side, it provides a wonderful sense of openness and versatility and includes a lawn, patio area, summerhouse and separate shed at the side of the property. The driveway at the front provides parking for multiple vehicles as well as offering access to the garage. Agent note: The south boundary adjoins a Western Power electricity substation. Room DimensionsLiving/Dining Room: 4.11m (max) x 6.98m (13'5" x 22'10")Sitting Room: 3.8m (into bay) x 4.07m (12'5" x 13'4")Kitchen/Diner: 2.79m x 5.52m (9'1" x 18'1")Bedroom 2: 3.36m (into bay) x 3.87m (into wardrobes) (11'0" x 12'8")Bedroom 3: 3.47m (max) x 3.26m (max) (11'4" x 10'8")En Suite: 1.31m x 1.67m (4'3" x 5'5")Kitchenette: 1.36m x 3.26m (4'5" x 10'8")Bathroom: 1.89m x 2.73m (max) (6'2" x 8'11")Bedroom 1: 5.17m x 4.38m (16'11" x 14'4")Local Shops and ServicesAlvechurch boasts a selection of shops, including a Co-Op mini supermarket and butchers, ensuring that daily essentials and fresh produce are readily available. Dining and PubsThe village is home to a variety of dining options. Local pubs like The Crown, The Red Lion and The Swan provide a cozy atmosphere, traditional British fare, and a selection of ales and wines. There are also a few cafes and tea rooms perfect for a casual meal or afternoon tea, as well as restaurants offering diverse cuisines to cater to different tastes.EducationAlvechurch provides highly sought after educational facilities including Alvechurch Church of England Middle School and Crown Meadow First School, ensuring quality education for children within the village.Recreation and LeisureThe village is surrounded by beautiful countryside, making it ideal for outdoor activities. Alvechurch Marina offers canal boat hire and scenic walks along the waterways. There are also several parks and green spaces, including the popular 524 acre Lickey Hills Country Park, which is nearby and offers extensive walking trails and picnic areas.Sports and FitnessFor sports enthusiasts, Alvechurch has a local football club, Alvechurch FC, and facilities for cricket, tennis, and bowling. The village hall hosts various fitness classes and activities, ensuring there's something for everyone to stay active.Health and Well-beingResidents have access to essential healthcare services, including a local GP surgery, dental practices and a pharmacy. There are also holistic therapy centers offering treatments like massage, physiotherapy and chiropractic adjustment. Community and Social ActivitiesAlvechurch has a vibrant community spirit, with numerous clubs and societies for various ages and interests, such as gardening, arts and crafts, history and a well renowned orchestra. Transport LinksThe village is well-connected with convenient transport links. Just half a mile away, Alvechurch railway station provides regular services to Birmingham and Redditch, making commuting straightforward. There are also good road links with easy access to the M42 motorway, facilitating travel to nearby towns and cities.EPC Rating: E