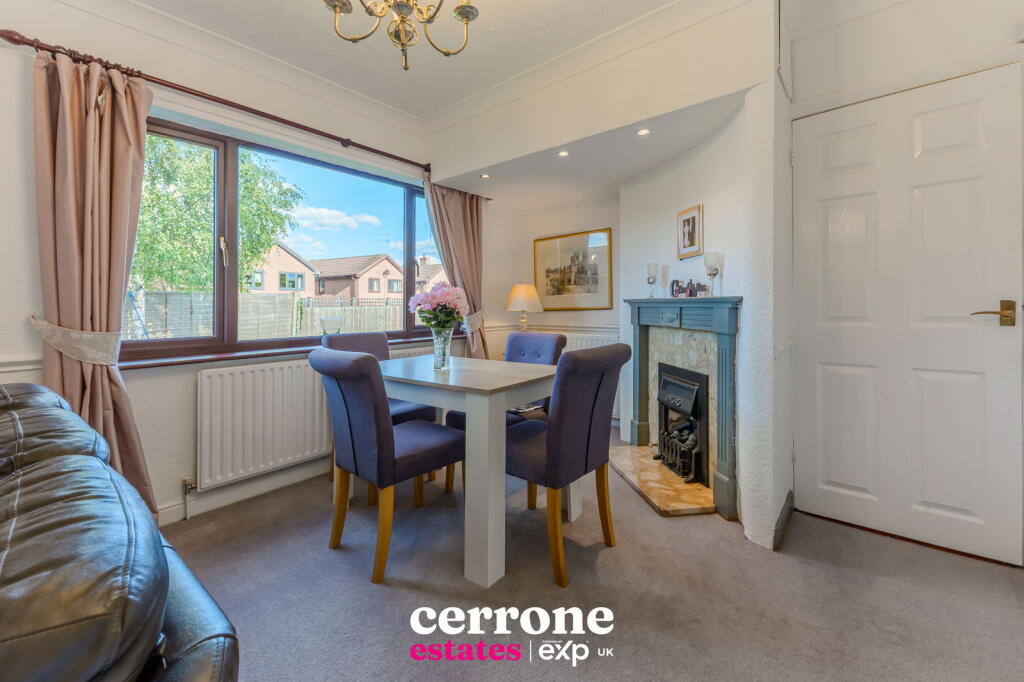
Property Details:
• Type: Detached Bungalow
• Tenure: FREEHOLD
• Floor Area: 1466 sqft
Key Features:
• *** Video Reel Available To View Via The Virtual Tour Link ***
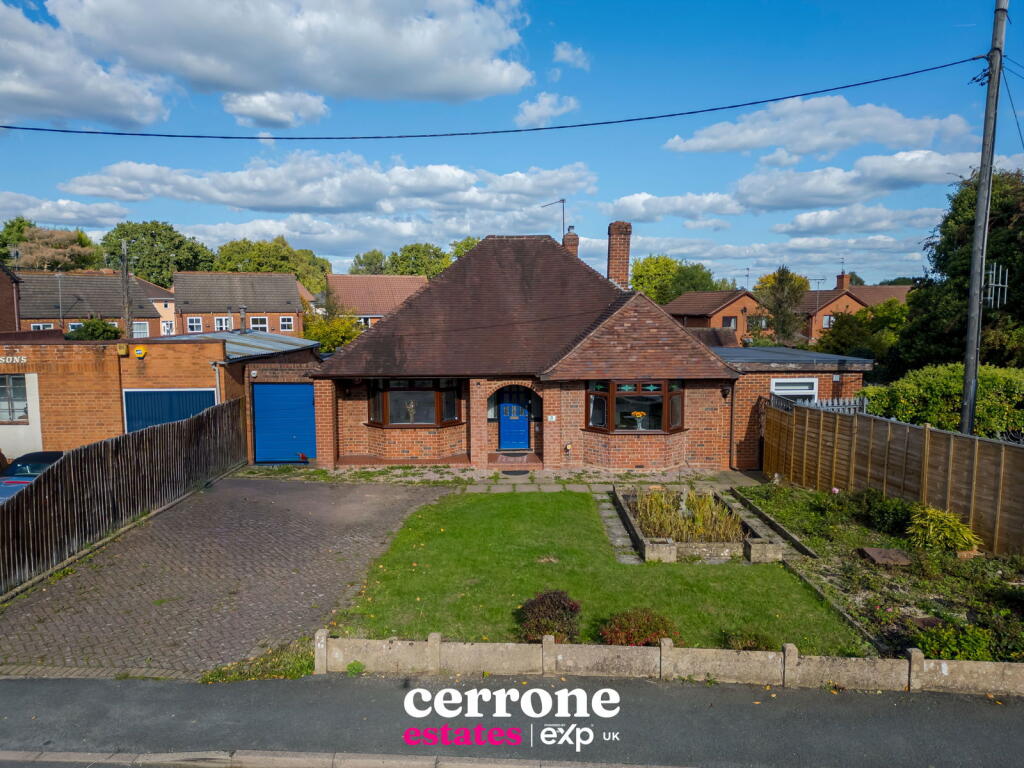
• A Spacious 3 Bedroom Detached Dormer Bungalow
• Large Plot
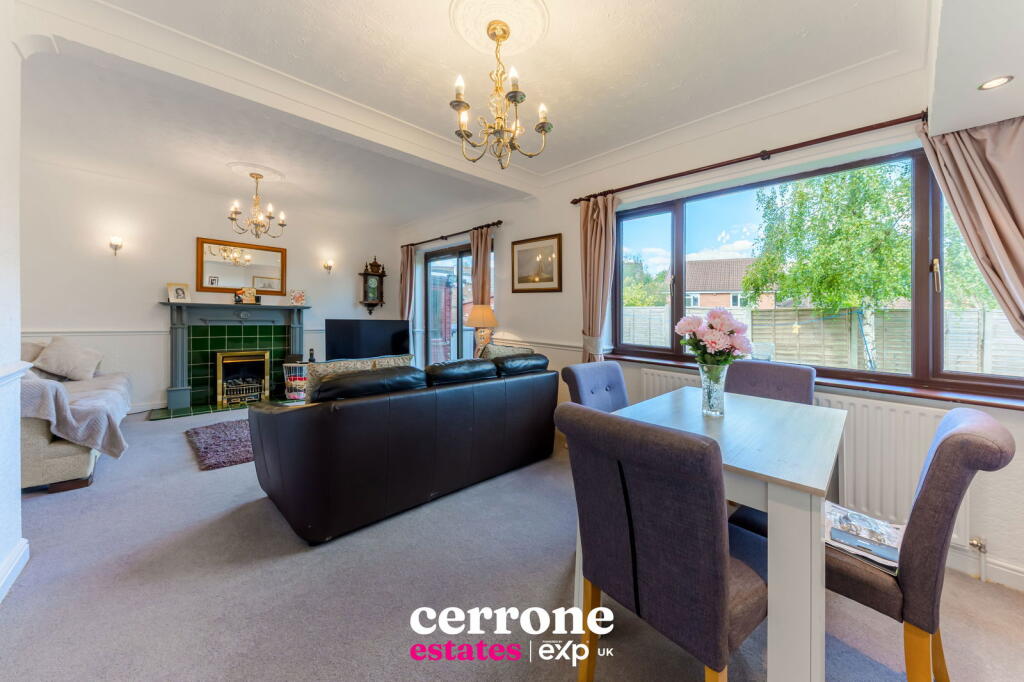
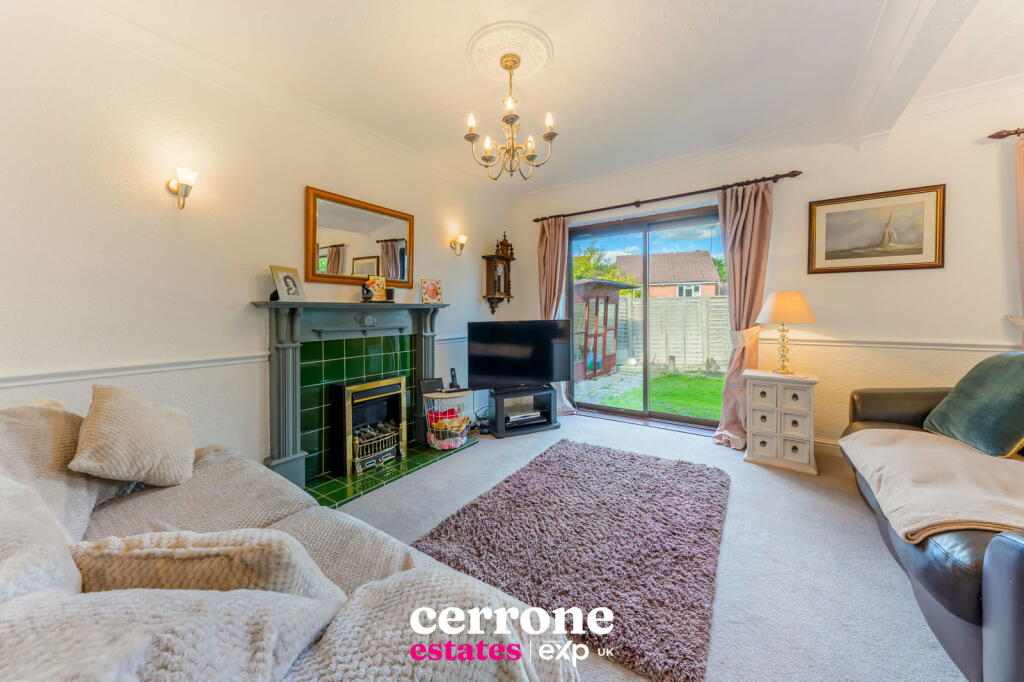
• Lounge/Diner & Second Reception Room
• Kitchen/Diner
• Utility & Shower Room
• Dormer Bedroom With Walk In Wardrobe & Vanity Unit
• Garage & Ample Off Road Parking
• Large Front & Rear Gardens
• Must View
Location:
• Nearest Station: Alvechurch Station
• Distance to Station: 0.4387018797839095 miles
Agent Information:
• Address: Bromsgrove & Redditch
Full Description:
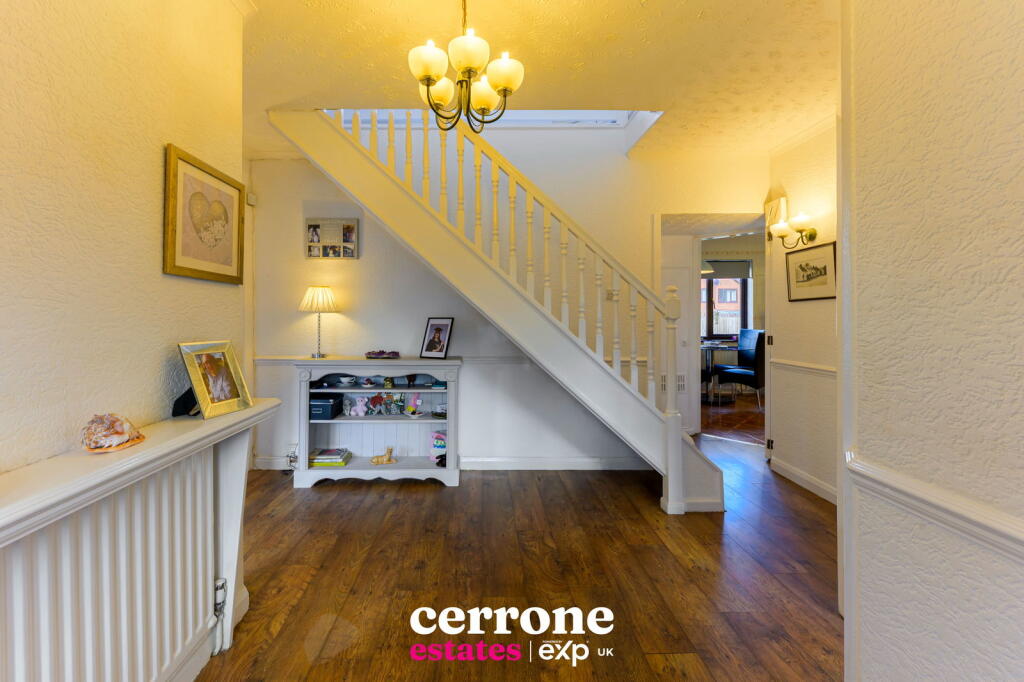
<p><strong>*** Video/Reel Available To View Via The Virtual Tour Link ***</strong><br /><br />A deceptively spacious and versatile home set in the sought-after village of Alvechurch, offering flexible living space ideal for families, guest and versatile living.<br /><br />Alvechurch is a highly desirable village, well served by shops, pubs, schools and amenities. The property is within easy reach of Alvechurch railway station, with direct links to Birmingham and Redditch, as well as excellent road access via the M42.</p><p>On the ground floor, a welcoming entrance hall leads to a bright and airy living/dining room with feature fireplace and sliding doors opening onto the rear garden. The modern kitchen/diner creates a sociable hub of the home, while a separate sitting room with contemporary fire provides further living space. Two bedrooms are also located on this level: a well-proportioned double with fitted mirrored wardrobes and a family bathroom, plus a second bedroom with its own kitchenette and en suite shower room – perfect for guests, older children or independent living. While upstairs, the loft conversion offers a superb principal bedroom, complete with built-in wardrobes, vanity basin, cleverly concealed WC and useful storage within the eaves.</p><p><span style="text-decoration:underline"><strong>Dimensions:</strong></span><br /><br /><strong>Lounge/Diner: 7.00m x 4.10m</strong><br /><br /><strong>Second Reception: 3.80m x 4.10m</strong><br /><br /><strong>Kitchen/Diner: 7.00m x 4.10m</strong><br /><br /><strong>Utility/Kitchenette: 3.25m x 1.35m</strong><br /><br /><strong>Bedroom: 3.50m x 3.25m</strong><br /><br /><strong>Bedroom: 3.35m x 3.90m</strong><br /><br /><strong>Dormer Bedroom: 5.20m x 4.40m </strong><br /><br /><strong>Workshop 2.40m x 1.30m</strong><br /><br /><strong>Garage: 5.00m x 2.25m</strong></p><p><br />The outdoor space is another highlight. The generous wrap-around garden includes a lawn, patio, summerhouse and shed, making it ideal for entertaining or relaxing. To the front, the driveway provides parking for many vehicles and access to the garage.</p><p>Viewing is essential to appreciate the space the plot/garden offers - allowing the opportunity to renovate or extend (subject to planning permission)</p><p> </p>