Property Details:
• Type: Terraced
• Tenure: LEASEHOLD
• Floor Area: 1168 sqft
Key Features:
Location:
• Nearest Station: Darwen Station
• Distance to Station: 0.5221980166940637 miles
Agent Information:
• Address: Unit 2 St James' Business Park,
Grimbald Crag Court,
Knaresborough,
North Yorkshire,
HG5 8QB
Full Description:
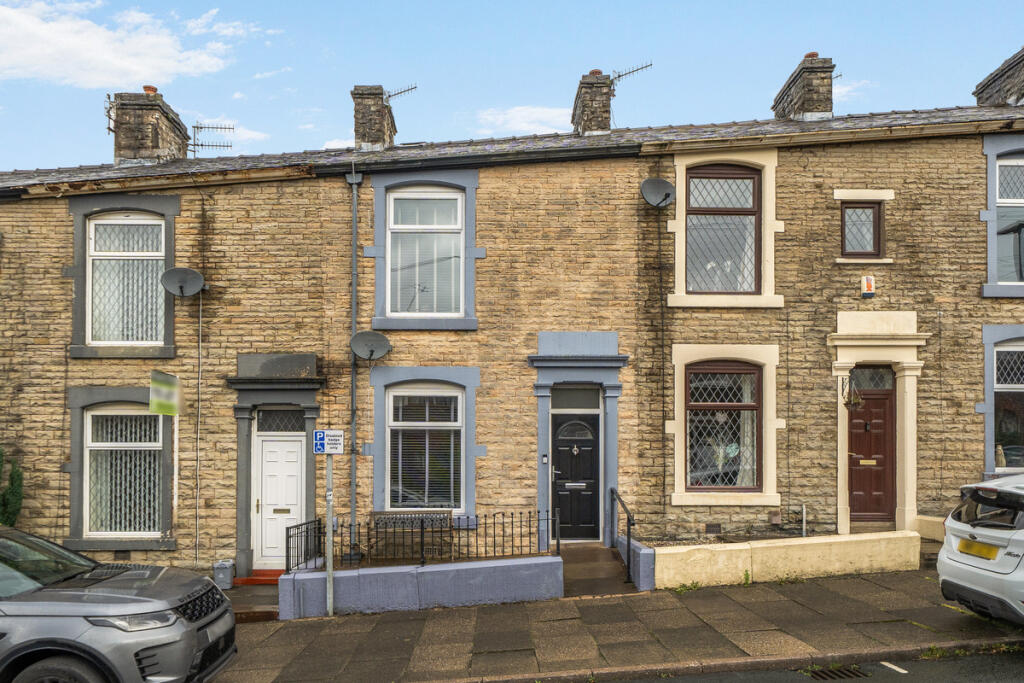
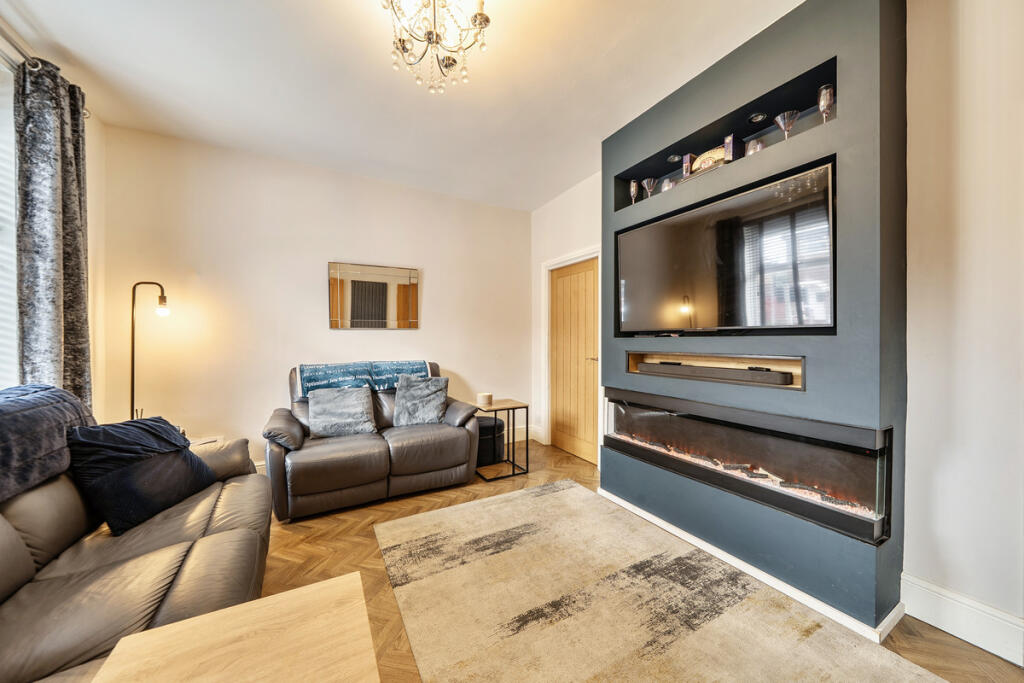
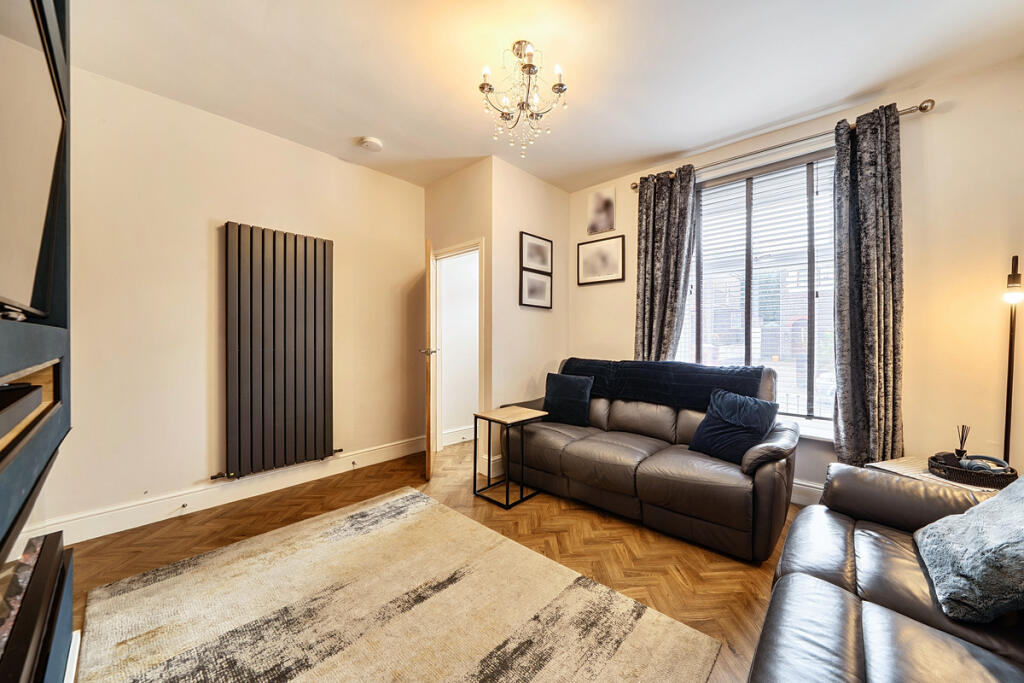
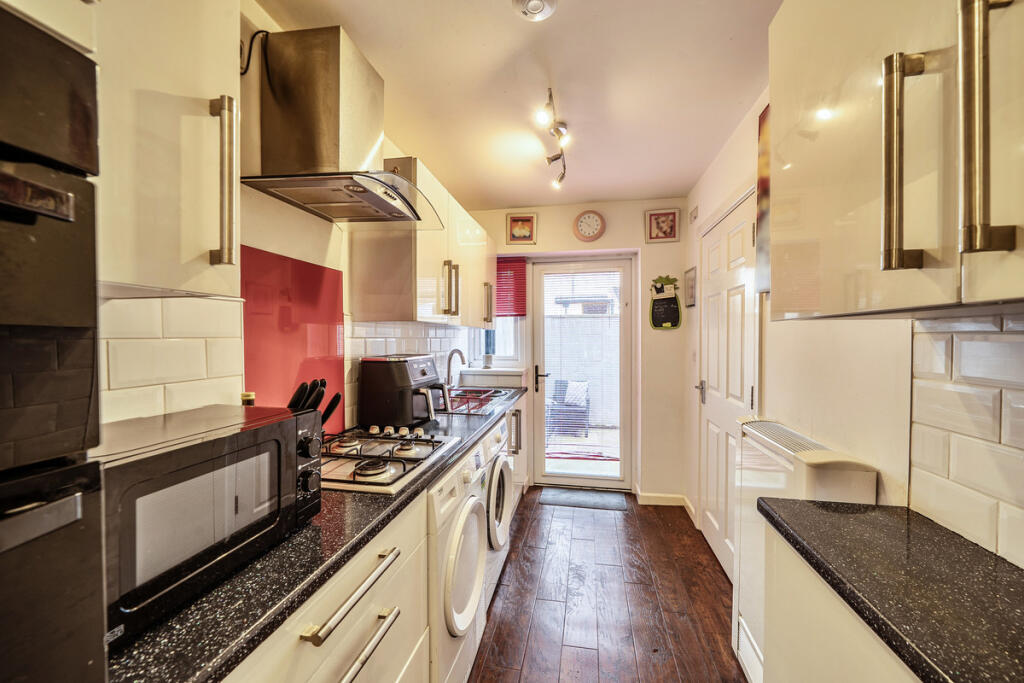
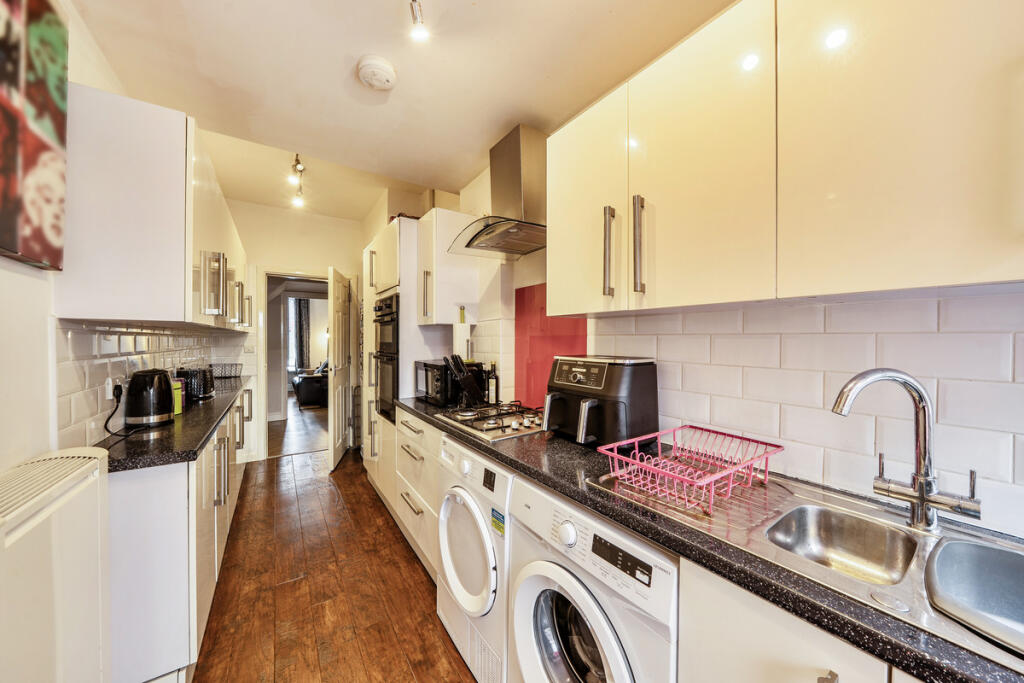
Mooved are delighted to present this spacious five-bedroom, three-storey terraced property situated on Snape Street in Darwen (BB3). Darwen is a traditional Lancashire market town situated on the edge of the West Pennine Moors, offering a thriving local rental market with strong demand from families and working professionals. The location provides excellent road links via the A666 towards Blackburn and Bolton, alongside regular rail services connecting to Manchester Victoria. <br /><br />This substantial residential property represents an ideal addition to any property investor's portfolio, offering versatile accommodation across three floors that is exceptionally well suited to high-yielding buy-to-let arrangements or potential HMO configuration, subject to obtaining the necessary planning consents. Spanning approximately 1,168 sq ft (108.5 sq m), the ground floor opens into an entrance hall leading to a stylish front living room measuring 13'11 max x 11'10 max (4.25m max x 3.61m max) featuring a media wall, built-in fireplace, and herringbone flooring. Continuing through the ground floor, there is a bedroom measuring 14'8 x 7'4 (4.48m x 2.24m) currently configured as a second reception room, a galley kitchen measuring 16'11 x 6'5 (5.16m x 1.96m) fitted with gloss units and integrated double oven, and a rear lobby giving access to a wet-room style shower room with WC. <br /><br />The first floor comprises a spacious master bedroom measuring 15'2 max x 14' max (4.62m max x 4.26m max), a second double bedroom measuring 12'12 x 8' (3.72m x 2.43m), and a marble-effect fully tiled family bathroom fitted with a curved shower cubicle, separate bath, wash basin, and WC. The second floor provides two further bedrooms measuring 11'11 max x 6'6 max (3.63m max x 1.99m max) and 11'11 x 6'4 (3.62m x 1.96m) respectively, alongside a dedicated second-floor shower room and WC. Externally, the property benefits from an enclosed rear yard with a covered patio area. Presented in excellent modern condition throughout, this property promises immediate tenant appeal and strong returns in a high-demand location. <br /><br />Disclaimer – 1. MONEY LAUNDERING REGULATIONS: Intending purchasers will be asked to produce identification documentation at a later stage and we would ask for your co-operation in order that there will be no delay in agreeing the sale. <br /><br />General: While we endeavour to make our sales particulars fair, accurate and reliable, they are only a general guide to the property and, accordingly, if there is any point which is of particular importance to you, please contact the office and we will be pleased to check the position for you, especially if you are contemplating travelling some distance to view the property. <br /><br />Measurements: These approximate room sizes are only intended as general guidance. You must verify the dimensions carefully before ordering carpets or any built-in furniture.<br /><br />Services: Please note we have not tested the services or any of the equipment or appliances in this property, accordingly we strongly advise prospective buyers to commission their own survey or service reports before finalising their offer to purchase. <br /><br />THESE PARTICULARS ARE ISSUED IN GOOD FAITH BUT DO NOT CONSTITUTE REPRESENTATIONS OF FACT OR FORM PART OF ANY OFFER OR CONTRACT. THE MATTERS REFERRED TO IN THESE PARTICULARS SHOULD BE INDEPENDENTLY VERIFIED BY PROSPECTIVE BUYERS OR TENANTS. NEITHER MOOVED NOR ANY OF ITS EMPLOYEES OR AGENTS HAS ANY AUTHORITY TO MAKE OR GIVE ANY REPRESENTATION OR WARRANTY WHATEVER IN RELATION TO THIS PROPERTY.