For Rent
Price on request
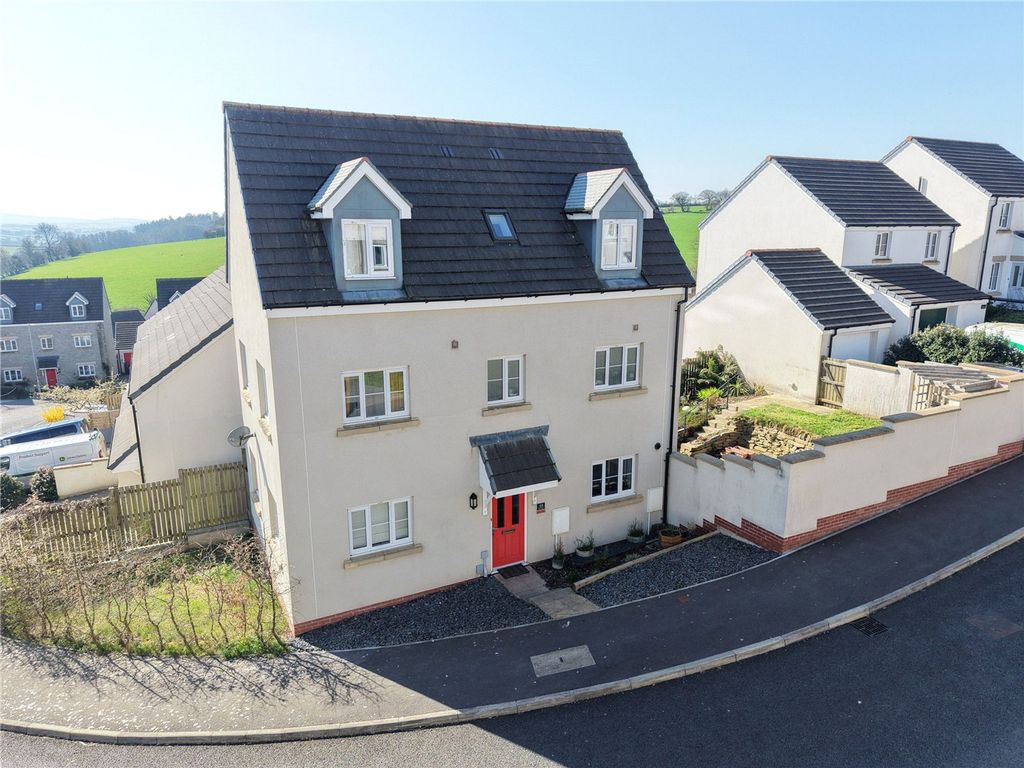
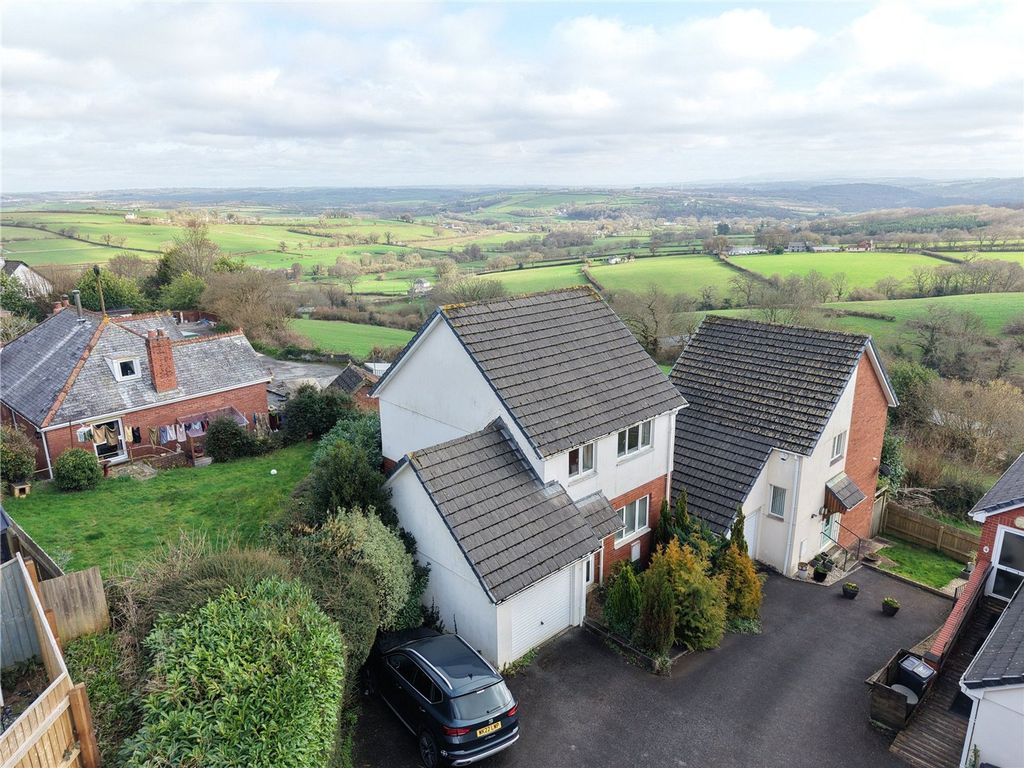
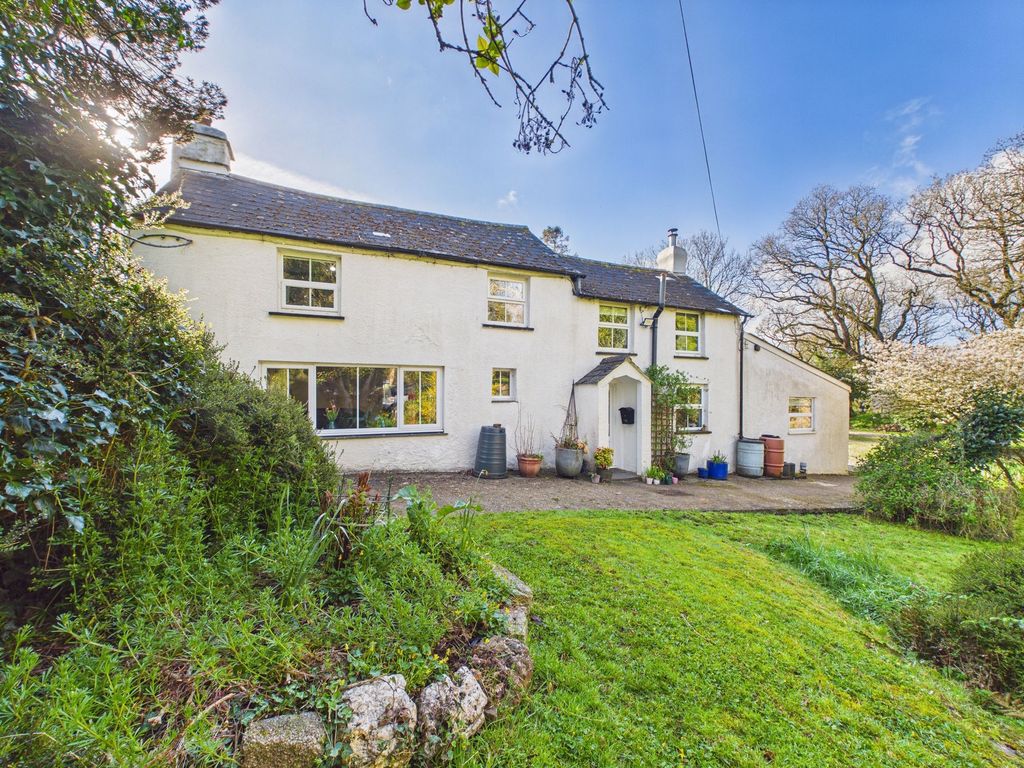
3 bed detached house for saleHellescott, Launceston PL15
Launceston PL15


Only details supplied with this listing are shown. Ask the listing contact to confirm measurements, taxes and costs.
Property Details: - Type: Apartment - Bedrooms: 2 - Bathrooms: 0
Agent: Red Homes Estate Agents - Plymouth Phone: 01752 259802
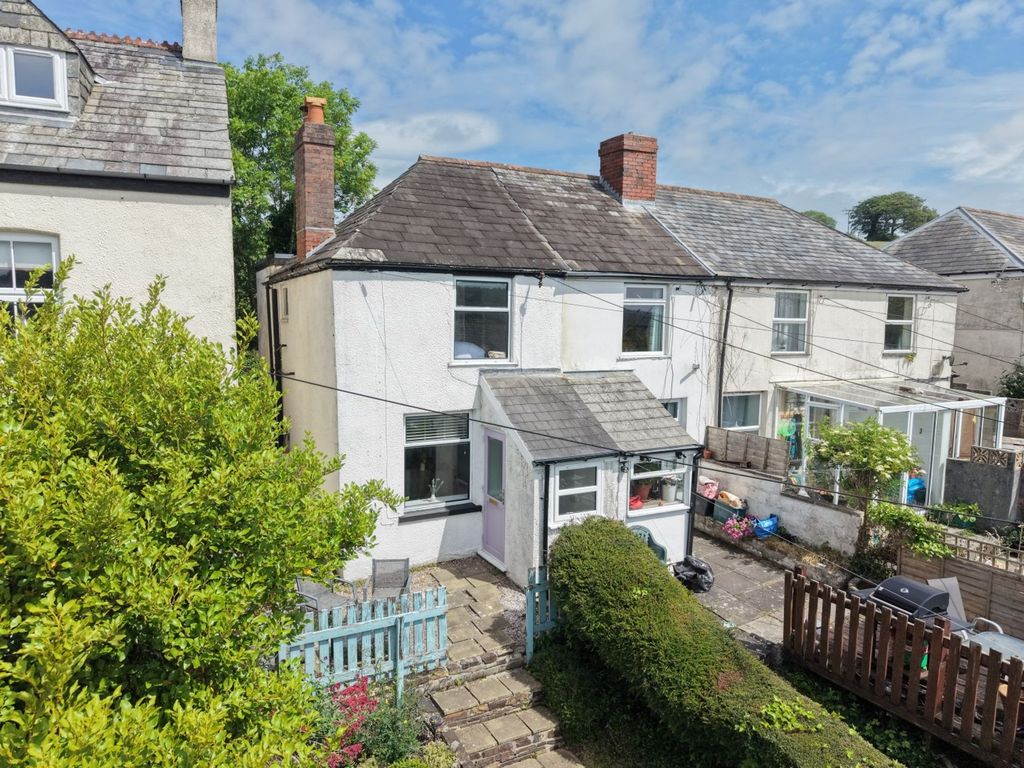
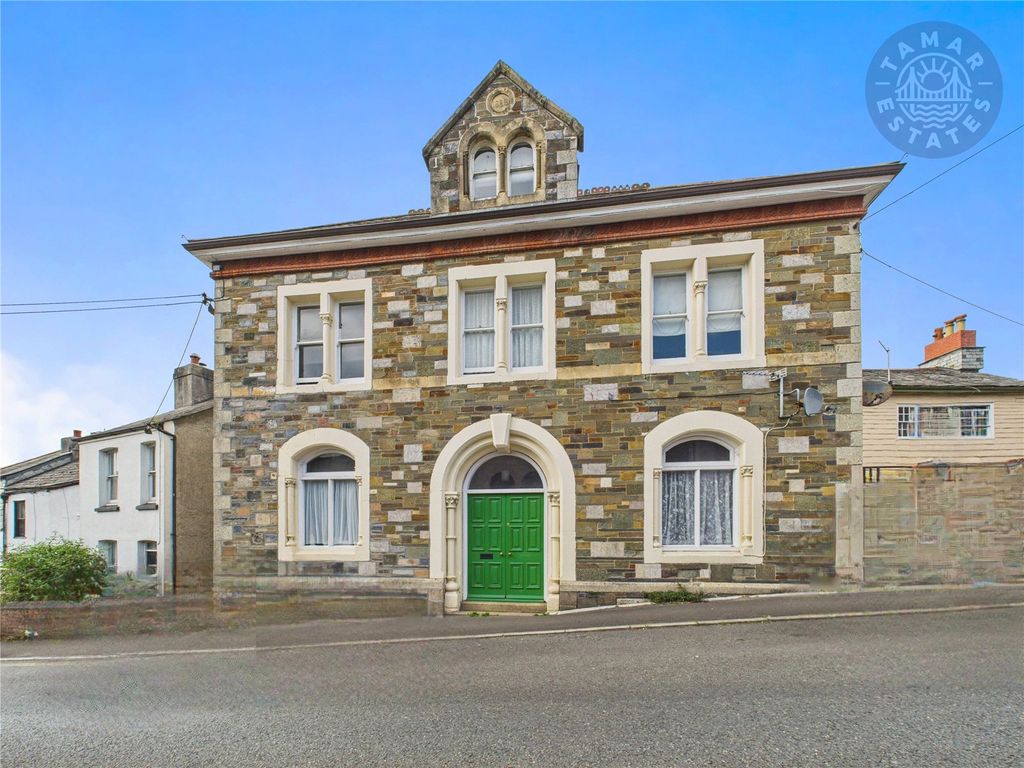
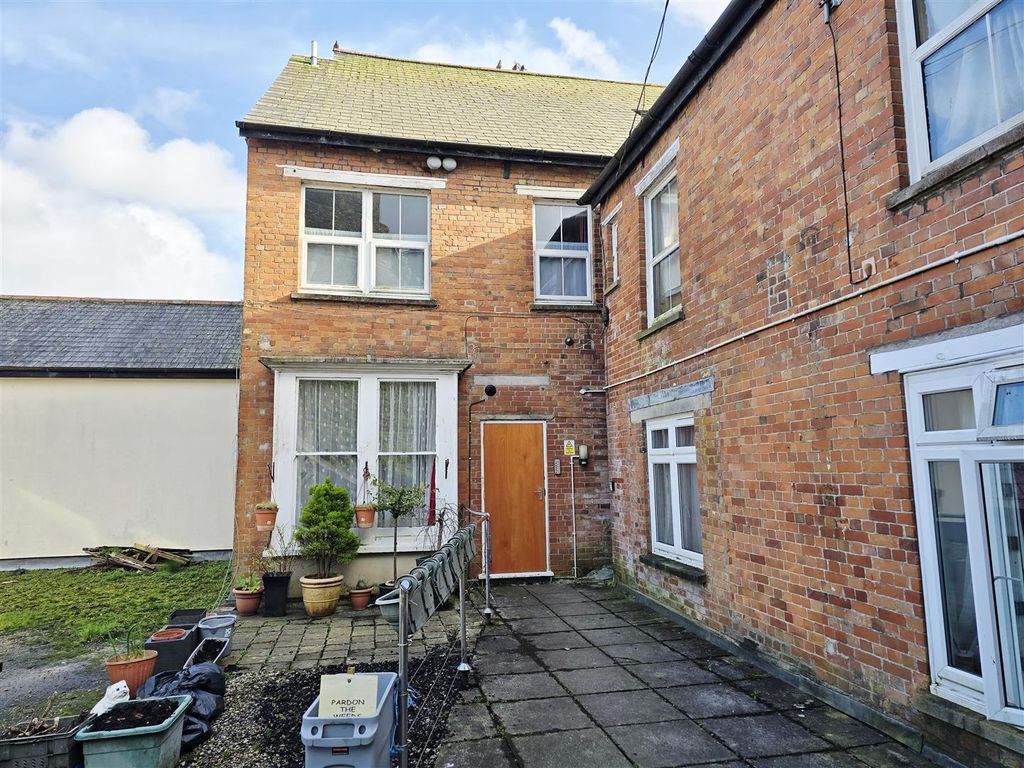
<p><br/>This beautifully presented 2-bedroom coach house is set in a peaceful, tucked-away position. The home features a bright and spacious open-plan living/dining area, a modern fitted kitchen, contemporary bathroom, two bedrooms, and an attached single garage. Lovingly cared for and owned by the current owner since it was built 18 years ago.</p><br/><p><br/>Situated in a desirable residential area, this immaculate coach house originally built by Redrow in 2007 offers well-planned accommodation comprising: an entrance hall with stairs rising to the first floor, a dual-aspect living/dining room, a stylish tiled kitchen, a generous double bedroom, a further single bedroom, and a modern bathroom. Additional benefits include gas-fired central heating via a combi boiler and double-glazed windows throughout.</p><br/><p><br/><strong>The Accommodation</strong> - (all measurements are approximate)</p><br/><p><br/><strong>Entrance Hall</strong> - Part glazed front door. Window to side. Wall mounted electrical fuse box. With stairs rising up to;<br/><br/><strong>First Floor Landing</strong> - Providing access to all rooms. Radiator. Access to loft.<br/><br/><strong>Living Room/Diner</strong> - 5.42m x 3.53m max (17'9" x 11'6" max) - Double aspect windows to front and rear.<br/><br/><strong>Kitchen</strong> - 3.08m x 2.07m (10'1" x 6'9") - Window to rear. A range of floor and wall mounted kitchen units. Tiled splashbacks. Electric Zanussi built-in oven with gas hob and extractor fan above. Sink with drainer. Plumbing available for washing machine. Space available for fridge/freezer. <br/><br/><strong>Bedroom 1</strong> - 3.38m x 2.83m max into recess (11'1" x 9'3") Window to front. Built-in double wardrobe and separate over the stairs cupboard. <br/><br/><strong>Bedroom 2</strong> - 3.92m x 1.97m max into recess (12'10" x 6'5") Window to rear. Built-in airing cupboard housing Viessmann Gas Combi Boiler. <br/><br/><strong>Bathroom</strong> - 2.21m x 2.08m (7'3" x 6'10") - Window to front. Modern style bathroom with tiled walls. Bath with shower and glass screen over. Low level wc. Pedestal hand wash basin. Shaver point. <br/><br/><strong>Outside</strong> - Approached over a No Through Road leading to a small shared courtyard and access to single attached garage.<br/><br/><strong>Garage</strong> - 5.45m x 3.88m max (17'10" x 12'8" max) - Single garage with light, power and water connected. Large built-in under stairs cupboard.<br/><br/><strong>Services</strong> - Mains Gas, Electric, Water and Drainage.<br/><br/><strong>Local Authority</strong> - Cornwall Council Tax Band A.<br/><br/><strong>Agents Note</strong> - There is a service charge of approximately 120 pounds per annum, over 2 instalments for the maintenance of the communal courtyard. There is a One-Off payment from the buyer of 445 pounds payable to Meadfleet for the transfer of ownership of the Lease Agreement of the 2 cream garages located below.</p>
If the interactive map is unavailable, open the supplied location in maps.
Open location in mapsThe pin uses coordinates supplied with this listing. Confirm the exact location with the listing contact.
Added and updated dates describe the Mirror record. Source publication and verification dates are shown separately when known; none establishes time on market. Confirm current price and availability with the listing contact.
View original listing