For Rent
Price on request
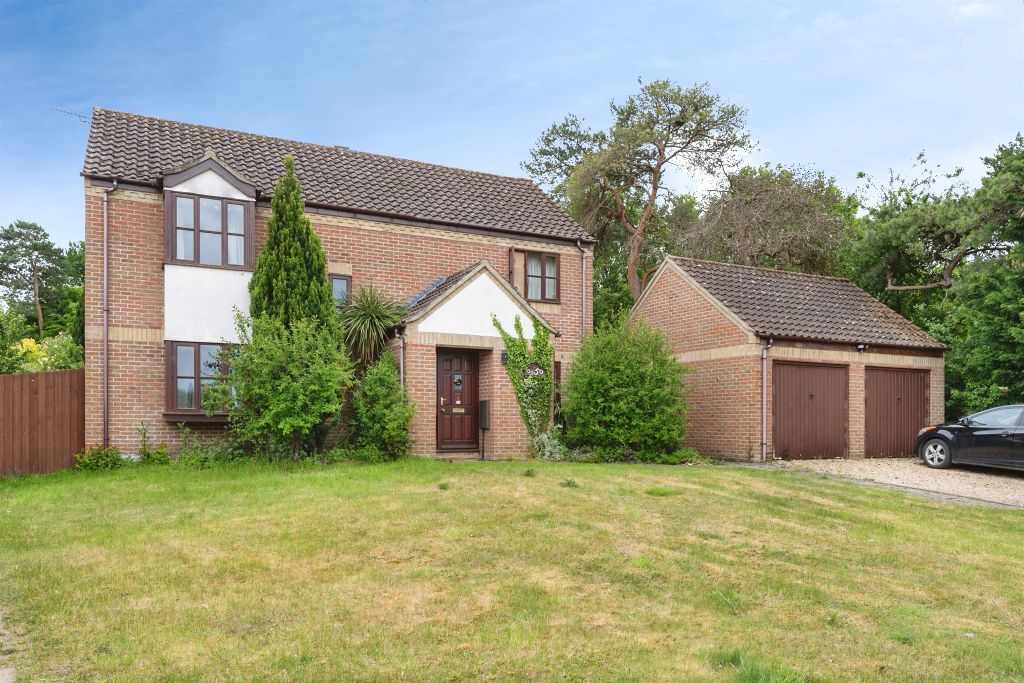
4 bed detached house for saleMill Hill, Brandon IP27
Studio
Brandon IP27


Property Details: - Type: Semi-detached house - Bedrooms: 2 - Bathrooms: 1
Agent: Molyneux Estate Agents - Mildenhall Phone: 01842 552320
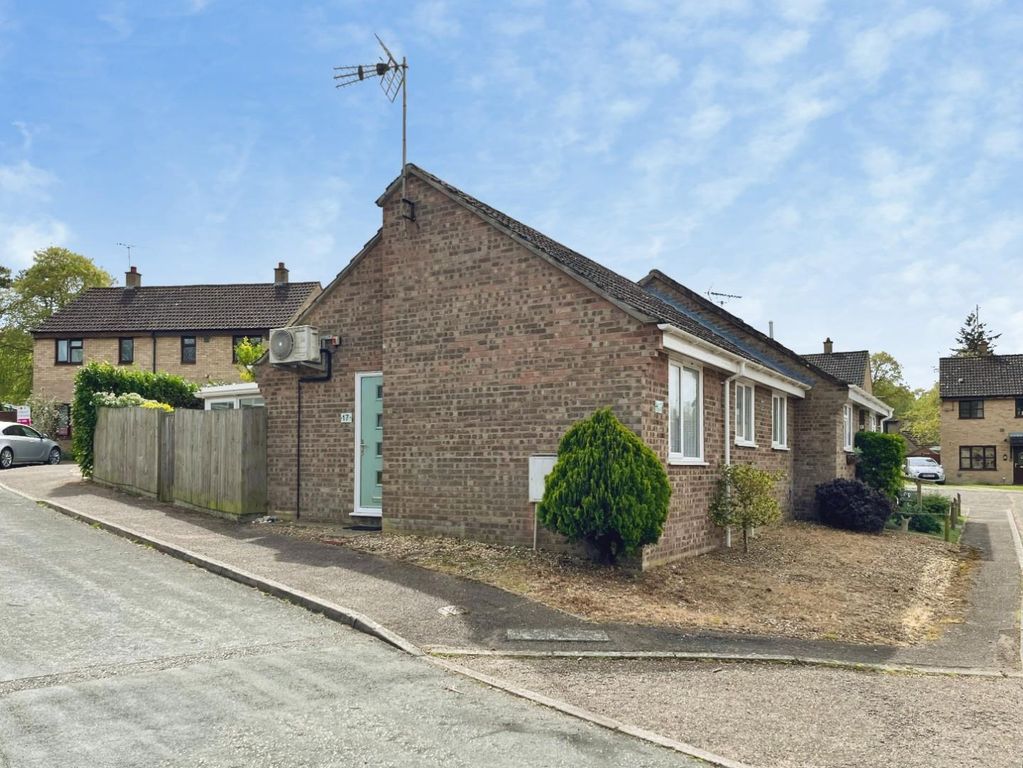
25% SHARED OWNERSHIP! This recently constructed (2024) home offers NO ONWARD CHAIN and comprises OPEN PLAN ACCOMMODATION downstairs, in addition to TWO BEDROOMS, family bathroom, garden and TWO PARKING SPACES.<br/><br/><b>Description</b> - 25% Shared Ownership. <br/><br/>This recently constructed (2024) home is available with no onward chain, and enjoys a village outskirt location at the front of a modern, residential development. <br/><br/>The property offers contemporary, open plan accommodation downstairs which incorporates a fully fitted kitchen and lounge, plus downstairs W.C with wash hand basin. <br/><br/>The kitchen includes a range of wall and base level units, stainless steel sink and draining board, integrated washing machine and cooker, electric hob with extractor hood fitted over, plus space for a fridge freezer, whilst the lounge benefits from a useful storage cupboard beneath the stairs and French doors overlooking the rear garden. <br/><br/>Upstairs, the property boasts two well-proportioned bedrooms, both including generous built in storage, in addition to an impressive family bathroom, comprising W.C, wash hand basin and bath with shower over.<br/><br/>Outside, the property includes two parking spaces to the rear of the property, plus a fully enclosed garden which is predominantly laid to lawn, with a small patio area for seating and entertaining and useful storage shed.<br/><br/><b>Measurements</b> - Kitchen - 13'6" x 9'2"<br/><br/>Lounge - 12'9" max x 9'10" max<br/><br/>Bedroom - 9'10" x 9'10" <br/><br/>Bedroom - 12'9" max x 7'1" max<br/><br/>Family Bathroom - 7'00" x 5'9"<br/><br/><b>Shared Ownership</b> - Leasehold<br/><br/>Shares available from 25%: £55,000<br/>Full market value: £220,000<br/>Years remaining on Lease: 989 Years of 990 Year Lease, which commenced 13th March 2025.<br/><br/>Rent on remaining share (at 25% ownership): £389.07 per month<br/>Service Charge: £24.33 per month<br/>Ground Rent: None<br/>Buildings insurance: £14.52 per month<br/><br/>These fees are reviewed annually on 1st of April and Orbit customers are notified in February.<br/><br/>Orbit will arrange for a Headline Eligibility Assessment to be carried out on a buyer upon an agreed sale following receipt of a completed Application Form and supporting documents via the buyer.<br/><br/><b>Anti-Money Laundering & Identification</b> - We are supervised by HMRC and, as such, have an obligation under anti-money laundering regulations to conduct anti-money laundering checks on all potential buyers and sellers. Our compliance partner, Coadjute, will securely manage these checks on our behalf.<br/><br/>Once an offer is accepted (subject to contract) Coadjute will send a secure link for you to complete the biometric checks electronically. A non-refundable fee of £27+ VAT per person will apply for these checks, and Coadjute will handle the payment for this service.<br/><br/>These anti-money laundering checks must be completed before we can send a Memorandum of Sale to solicitors to confirm the sale. Please contact the office if you have any questions in relation to this.<br/><br/><b>Agents Note</b> - Council Tax Band - West Suffolk, B.<br/><br/>Molyneux Estate Agents has not tested any fixtures and fittings, services or appliances in this property and cannot guarantee that they are in working order.<br/><br/>Whilst we intend to make our particulars as accurate as possible, measurements and statements are provided as a general guidance, they are not factual and should not be relied upon. Before ordering any carpets or built in furniture please contact the agent to verify any specific measurements.<br/><br/>Floor plans are not to scale. They are provided for indication purposes and their accuracy should not be relied upon.<br/><br/>Items shown in photographs are not included unless they are detailed within the sales particulars. They may be available by separate negotiation. Please contact the agent with regards to this.<br/><br/>The Buyer is advised to obtain verification of the tenure from their Solicitor. The agent has not reviewed the title documents for this property.<br/><br/>