Property Details:
• Type: End of Terrace
• Tenure: FREEHOLD
• Floor Area: 892 sqft
Key Features:
• Highly Sought After Village
• Quiet Cul-De-Sac Location
• Separate Utility Room
• Good Sized Bedrooms
• Enclosed Rear Garden
• Allocated Parking
Location:
• Nearest Station: Soham Station
• Distance to Station: 3.3605348363720546 miles
Agent Information:
• Address: Godolphin House
2 The Avenue
Newmarket
Suffolk
CB8 9AA
Full Description:
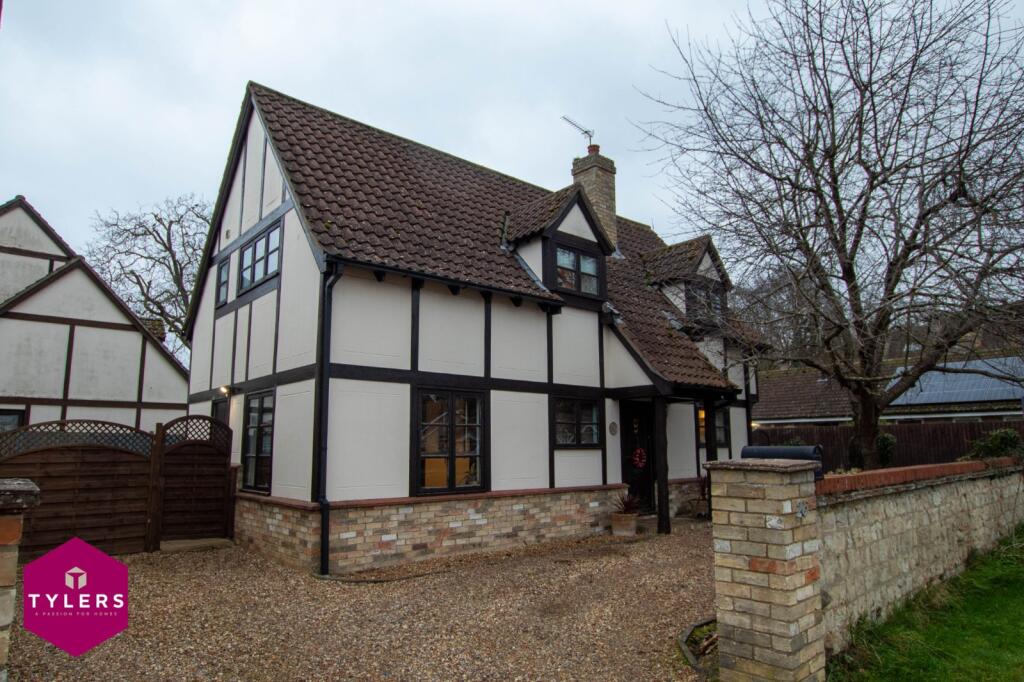
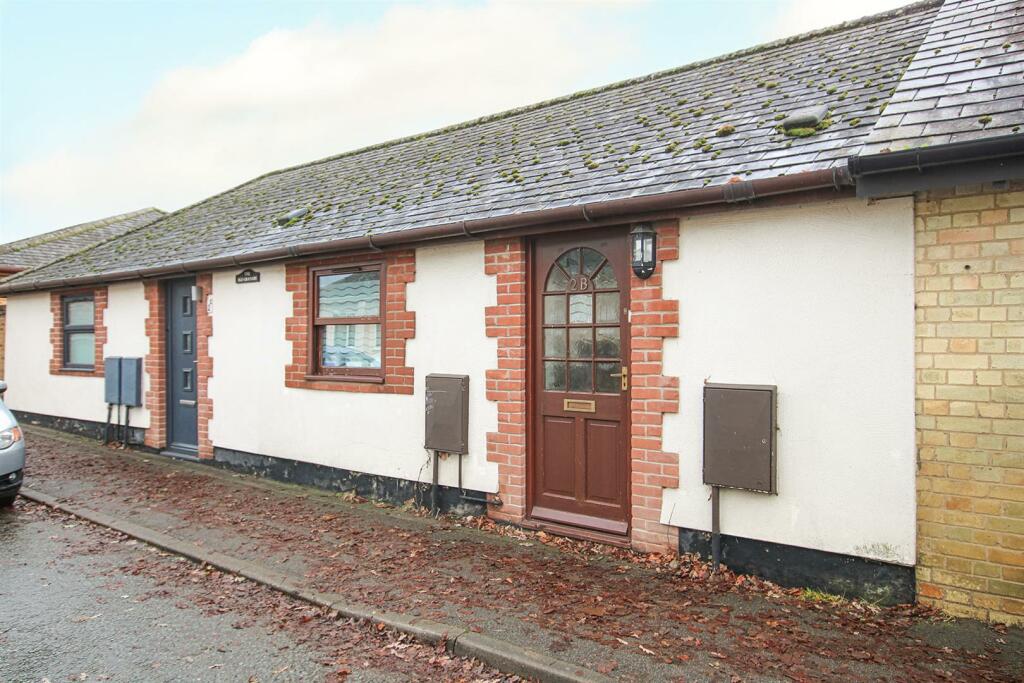
A superb opportunity to purchase this 3 bedroom, semi detached home in the well regarded village of Isleham.<br /><br />Immaculately presented and offering accommodation including entrance hall, living room, kitchen / dining room, WC, utility room and 3 bedrooms and family bathroom to the first floor.<br /><br />Externally the property benefits from 2 allocated parking spaces and enclosed garden laid to Astro turf.<br /><br />A superb first time purchase or family home.<br /><br /><b>Entrance Way</b> - Front door leading into hallway with access to stairs and internal door leading to:<br /><br /><b>Living Room</b> - 4.37m x 3.81m (14'4" x 12'6") - Window to front aspect. Internal door leading to kitchen/dining room.<br /><br /><b>Kitchen/Dining Room</b> - 4.24m x 3.61m (13'11" x 11'10") - Fitted with a range of eye and base level units with worktop over. Integrated stainless steel sink with mixer tap. Integrated hob and oven. Built in storage cupboard and space for white goods. Window to rear aspect, and external door leading to rear garden.<br /><br /><b>Utility Room</b> - 1.68m x 1.07m (5'6" x 3'6") - Fitted base level units with work top over. Internal door to WC.<br /><br /><b>Wc</b> - 1.47m x 1.07m (4'10" x 3'6") - Suite comprising of WC and handwash basin.<br /><br /><b>Bedroom 1</b> - 3.89m x 2.64m (12'9" x 8'8") - Window to rear aspect.<br /><br /><b>Bedroom 2</b> - 4.72m x 2.49m (15'6" x 8'2") - Window to front aspect.<br /><br /><b>Bedroom 3</b> - 3.63m x 2.51m (11'11" x 8'3") - Built in storage. Window to front aspect.<br /><br /><b>Bathroom</b> - 2.84m x 1.98m (9'4" x 6'6") - Suite comprising of panelled bath with showerhead over, WC and handwash basin. Built in storage cupboard. Window to rear aspect.<br /><br /><b>Outside Front</b> - Allocated parking spaces with a patio leading to front door.<br /><br /><b>Outside Rear</b> - Patio area leading to Astro turfed lawn with shed.<br /><br /><b>Property Information</b> - EPC - A<br />Tenure - Freehold<br />Council Tax Band - C (East Cambridgeshire)<br />Property Type - End of Terrace House<br />Property Construction – Standard<br />Number & Types of Room – Please refer to the floorplan<br />SQM: 82.8<br />Parking – Allocated parking<br />Electric Supply - Mains<br />Water Supply – Mains<br />Sewerage - Mains<br />Heating sources - Gas<br />Broadband Connected - tbc<br />Broadband Type – Ultrafast available, 1800Mbps download, 220Mbps upload<br />Mobile Signal/Coverage – Ofcom advise likely on all networks<br />Rights of Way, Easements, Covenants – None that the vendor is aware of<br /><br /><b>Location</b> - Nestled on the edge of the Cambridgeshire Fens, the picturesque village of Isleham offers an exceptional blend of rural charm and modern convenience. Rich in history and surrounded by beautiful countryside, the village provides a selection of local amenities, highly regarded schools, and excellent connections to Ely, Newmarket and Cambridge, making it an ideal setting for an elegant country lifestyle.<br /><br />