For Sale
$3,358
2/24 Renou Street, Queens Park WA 6107
3 bd
2 ba
Villa
Queens Park
Listed by Leasing Team


Only details supplied with this listing are shown. Ask the listing contact to confirm measurements, taxes and costs.
Property Details: • Type: Detached • Tenure: N/A • Floor Area: N/A
Key Features: • Seven Bedrooms • Desirable Location • Three Bathrooms • Original Period Features • Garage • Large Kitchen/Diner • Off Road Parking • Stunning Gardens
Location: • Nearest Station: N/A • Distance to Station: N/A
Agent Information: • Address: 918 Wimborne Road Bournemouth BH9 2BJ
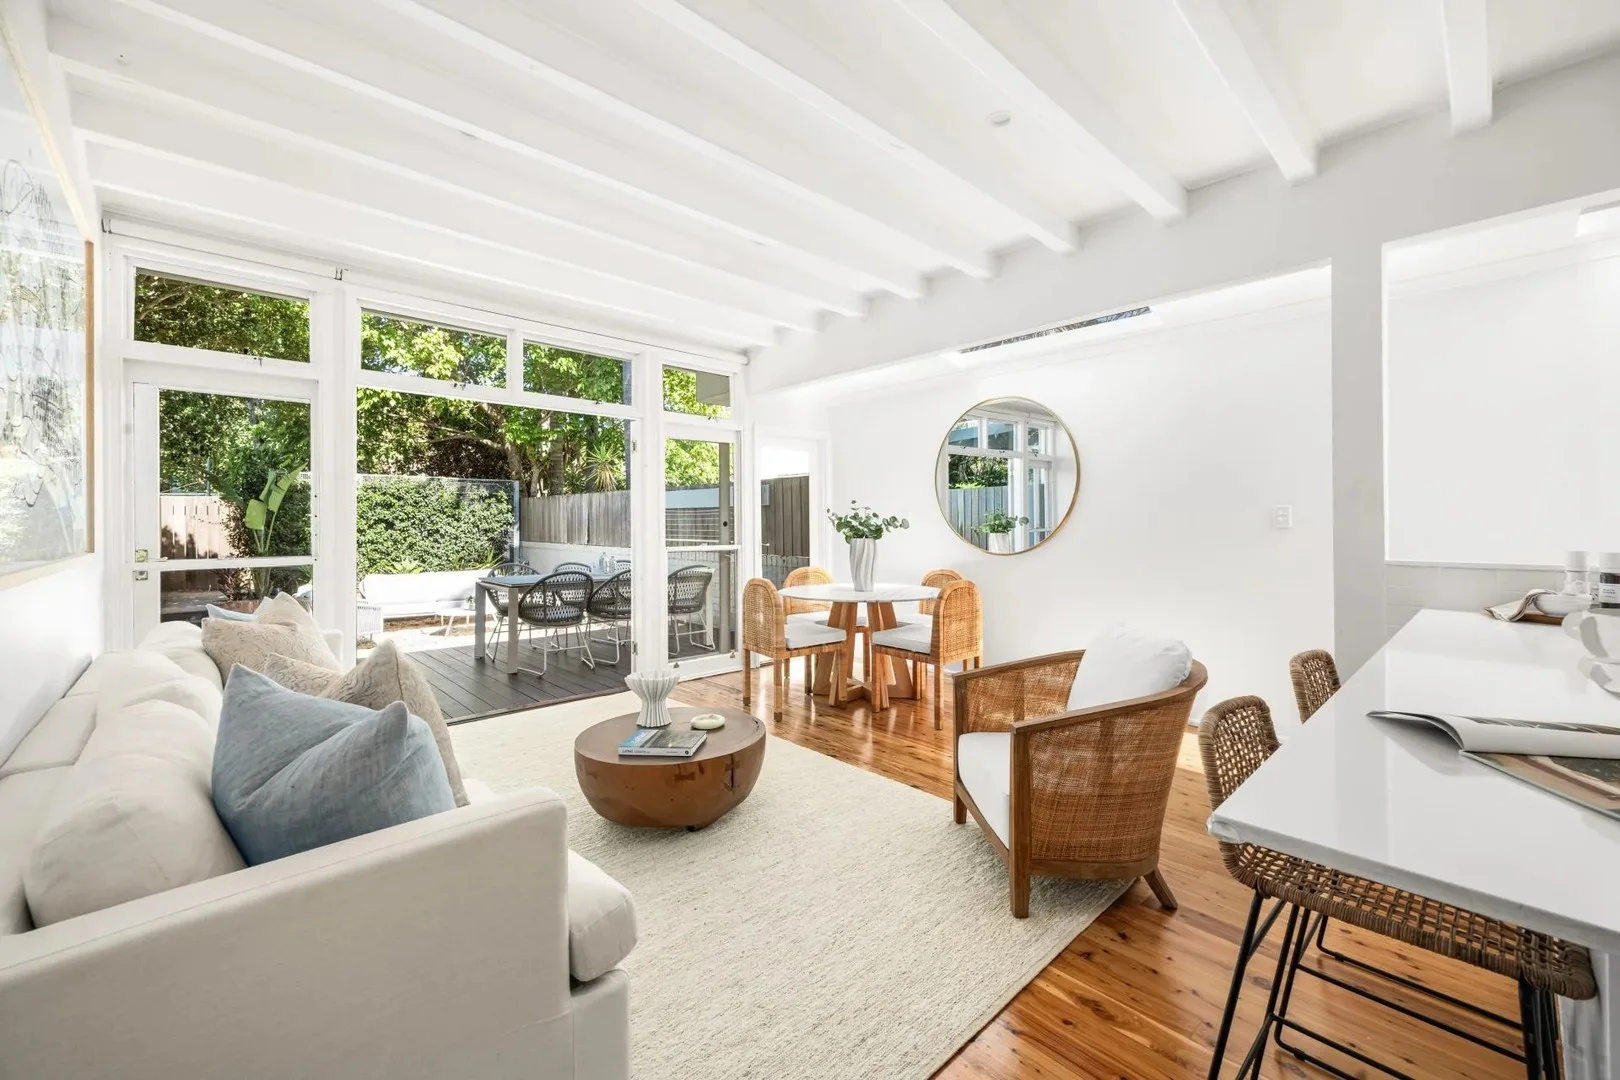
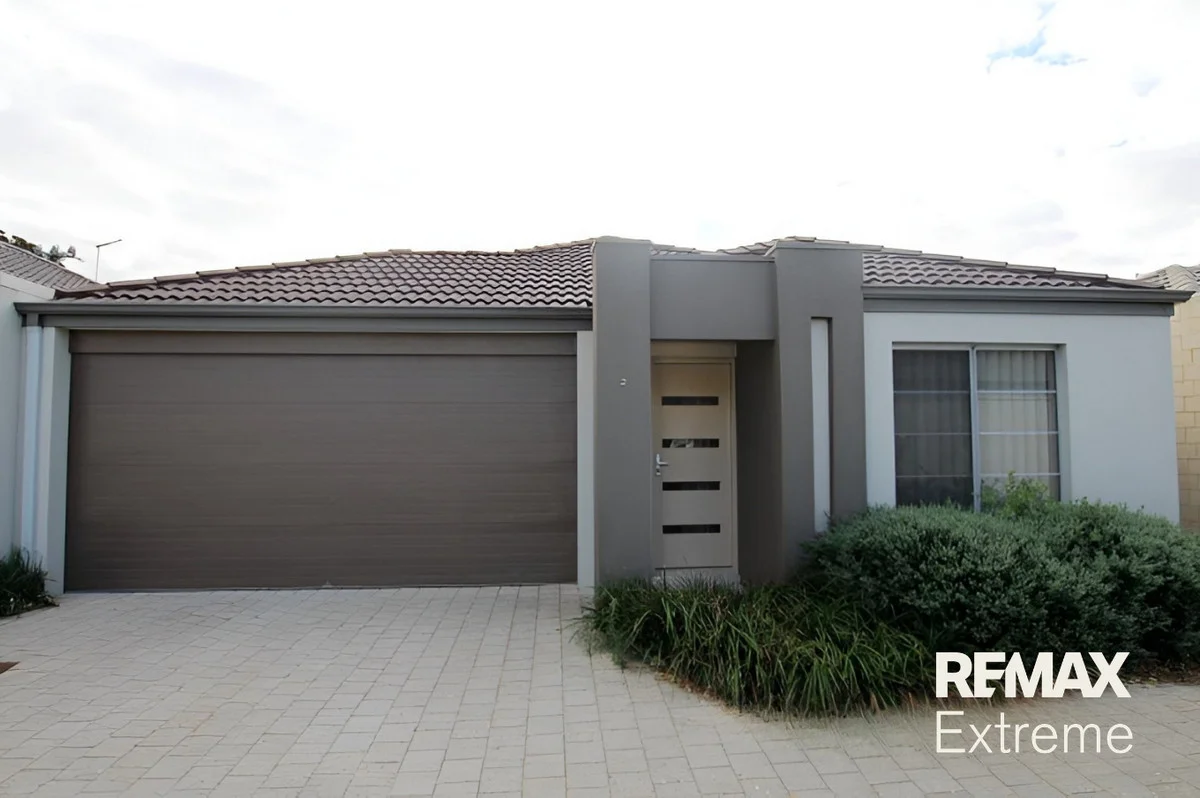
Full Description: Seven bedroom FAMILY HOME in quiet Cul-De-Sac location in QUEENS PARK, Period features throughout including open fires and solid wood flooring. Three BATHROOMS, large living space, stunning entrance hallway, OFF STREET DRIVEWAY PARKING. Gorgeous lawned GARDEN.
This beautifully presented detached family home has been kept to a very high standard and is located in a quiet, sought after road in Queens Park. The property comprises of a large entrance hallway with downstairs cloakroom and shower room, well sized living room with period features scattered throughout this family home. The fully fitted kitchen flows perfectly out to the stunning gardens. Upstairs has a spacious landing, four bedrooms on the first floor, a further three more on the top floor. Three bathrooms and cloakrooms are spread out over each floor. Outside you have a garage, off road parking for several vehicles and a fully enclosed garden to the rear. An internal inspection is highly recommended.LocationThe highly regarded Park School and Queen's Park Golf Course are just yards away, whilst award winning sandy beaches, shops and restaurants are just approximately 2.5 miles away in Bournemouth.Easy access to A338 Wessex Way while Bournemouth's International Airport and mainline train station are just 5 miles and 1.5 miles distant respectively.Entrance HallLarge entrance hall with feature wood flooringLiving Room17' 7'' x 14' 10'' (5.36m x 4.52m)Kitchen/Breakfast Room15' 9'' x 13' 3'' (4.80m x 4.04m)Wall and base units, ample counter top space, gas range cooker, 5 ring gas hob, space for fridge/freezer, plumbing for washing machine/dryer, combination boiler is also housed in the kitchen.Dining Room17' 0'' x 11' 6'' (5.18m x 3.50m)LandingBedroom 114' 10'' x 14' 8'' (4.52m x 4.47m)Bedroom 213' 11'' x 12' 8'' (4.24m x 3.86m)Bedroom 316' 2'' x 11' 7'' (4.92m x 3.53m)Bedroom 410' 0'' x 9' 5'' (3.05m x 2.87m)Shower RoomCloakroomLandingBedroom 519' 3'' x 8' 8'' (5.86m x 2.64m)Bedroom 613' 0'' x 7' 5'' (3.96m x 2.26m)Bedroom 79' 1'' x 5' 10'' (2.77m x 1.78m)Family BathroomGarageOutsideto the front of this family home is Off street driveway parking for 2 cars and garage. To the rear is a stunning enclosed garden mainly laid to lawn with direct access from kitchen and dining area.EPCDIMPORTANT NOTEThese particulars are believed to be correct but their accuracy is not guaranteed. They do not form part of any contract. Nothing in these particulars shall be deemed to be a statement that the property is in good structural condition or otherwise, nor that any of the services, appliances, equipment or facilities are in good working order or have been tested. Purchasers should satisfy themselves on such matters prior to purchase.BrochuresFull Details
If the interactive map is unavailable, open the supplied location in maps.
Open location in mapsThe pin uses coordinates supplied with this listing. Confirm the exact location with the listing contact.
Added and updated dates describe the Mirror record. Source publication and verification dates are shown separately when known; none establishes time on market. Confirm current price and availability with the listing contact.
View original listing