Property Details:
• Type: Link Detached House
• Tenure: FREEHOLD
• Floor Area: N/A
Key Features:
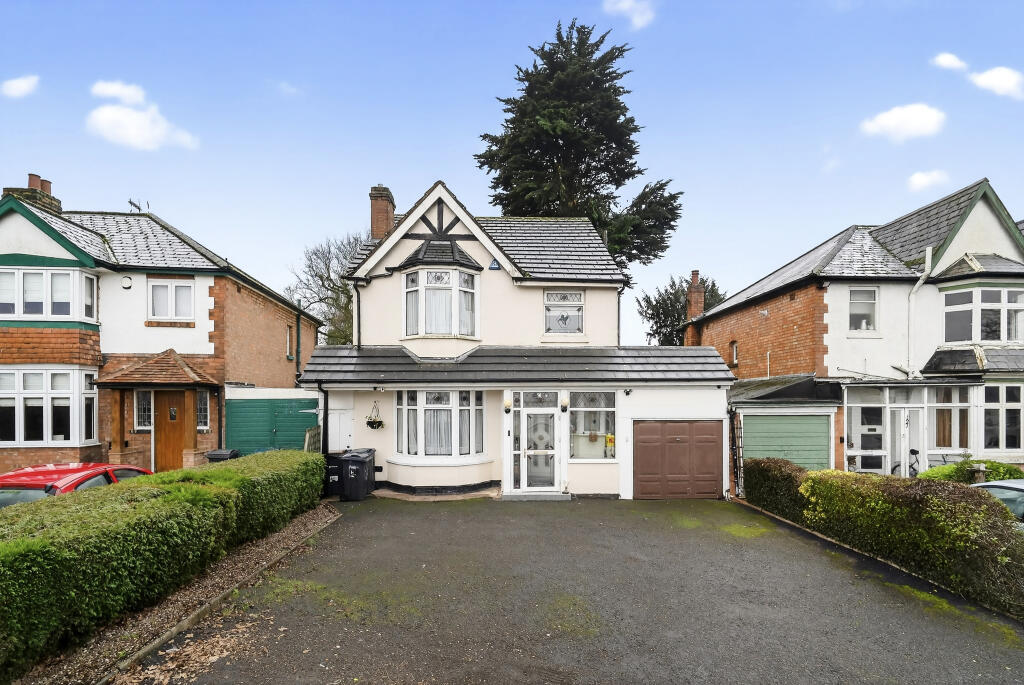
• Link Detached Family Home
• Three Bedrooms
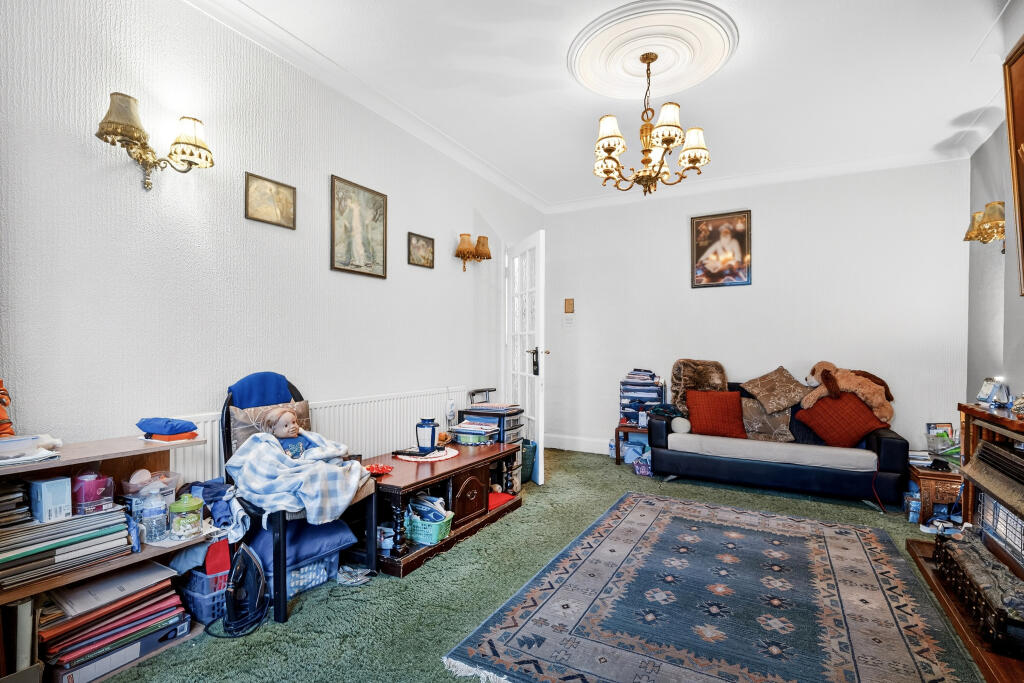
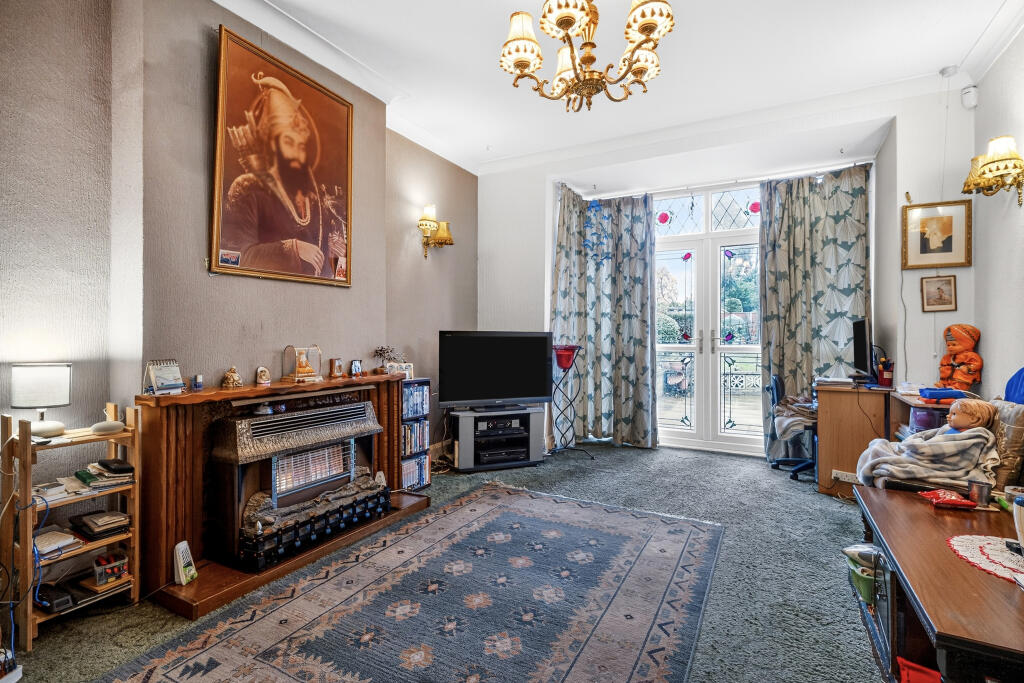
• Two Reception Rooms
• Two Bathrooms
• Attic Room
• Double Glazed
• Gas Central Heating
• Off Road Parking For Multiple Cars
• Garage
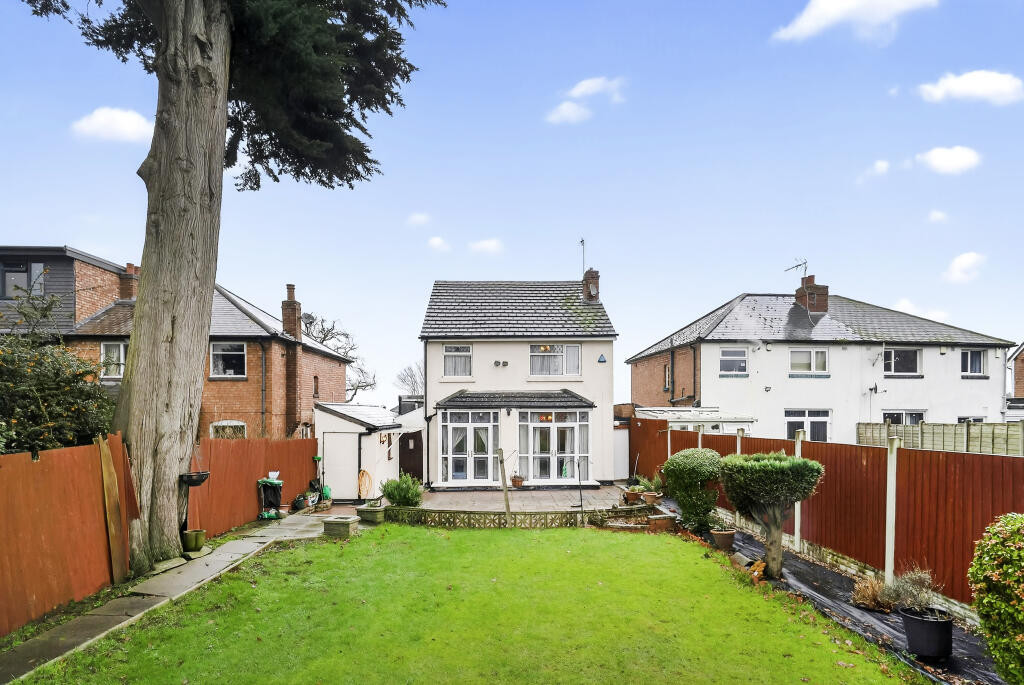
• Enclosed Rear Garden
Location:
• Nearest Station: Yardley Wood Station
• Distance to Station: 0.9626786545185153 miles
Agent Information:
• Address: Purplebricks,
146 Freston Road,
London,
W10 6TR
Full Description:
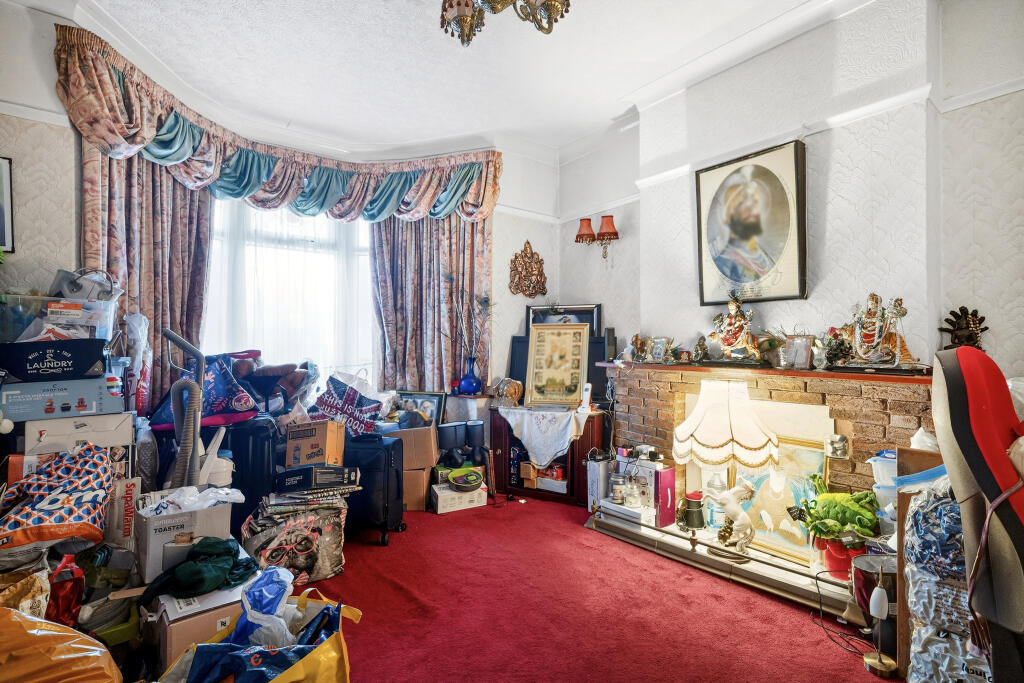
The Property<br />A spacious three-bedroom detached family home situated in a popular and well-established residential area of Hall Green. The property offers spacious and versatile accommodation and presents an excellent opportunity for families. The property also offers further potential to extend, subject to the necessary planning permissions.<br /><br />Ideally located, the property benefits from convenient access to a range of local amenities including shops, supermarkets and well-regarded schools. Excellent transport links are also nearby, with Yardley Wood Train Station providing direct services into Birmingham City Centre, while the nearby Stratford Road offers easy access to the wider road network including the M42 motorway.<br /><br />The accommodation briefly comprises a porch leading into a welcoming entrance hallway. To the front of the property is a bright and spacious reception room, ideal for use as a formal sitting room or family room. To the rear is a comfortable lounge offering an ideal space for relaxation and entertaining. The property also features a well-appointed kitchen providing ample storage and worktop space, with access to a useful utility area and a convenient downstairs shower room.<br /><br />To the first floor are three well-proportioned bedrooms, offering comfortable accommodation for families or those requiring additional space for a home office or guest room. The family bathroom is also located on this floor and Stairs from the landing lead to a functional loft room which provides a versatile additional space that could be used for a variety of purposes. <br /><br />Externally, the property benefits from a large driveway to the front providing ample off-road parking, along with access to a garage. To the rear is a generously sized and well-maintained garden, offering an ideal outdoor space for families, entertaining, or relaxing during the warmer months.<br /><br /><h3>Property Description Disclaimer</h3><p>This is a general description of the property only, and is not intended to constitute part of an offer or contract. It has been verified by the seller(s), unless marked as 'draft'. Purplebricks conducts some valuations online and some of our customers prepare their own property descriptions, so if you decide to proceed with a viewing or an offer, please note this information may have been provided solely by the vendor, and we may not have been able to visit the property to confirm it. If you require clarification on any point then please contact us, especially if you’re traveling some distance to view. All information should be checked by your solicitor prior to exchange of contracts.</p><p>Successful buyers will be required to complete anti-money laundering and proof of funds checks. Our partner, Lifetime Legal Limited, will carry out the initial checks on our behalf. The current non-refundable cost is £80 inc. VAT per offer. You’ll need to pay this to Lifetime Legal and complete all checks before we can issue a memorandum of sale. The cost includes obtaining relevant data and any manual checks and monitoring which might be required, and includes a range of benefits. Purplebricks will receive some of the fee taken by Lifetime Legal to compensate for its role in providing these checks.</p>