Property Details:
• Type: Bungalow
• Tenure: N/A
• Floor Area: N/A
Key Features:
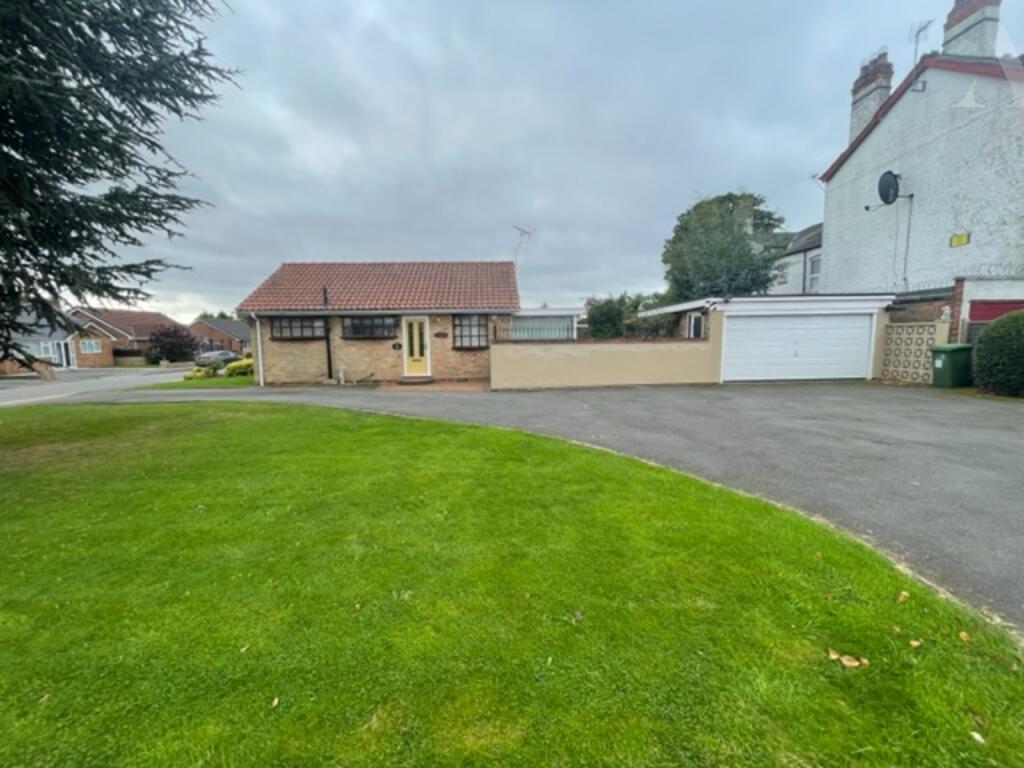
• Detached Three Bedroom Bungalow
• Chain Free
• Fitted Kitchen
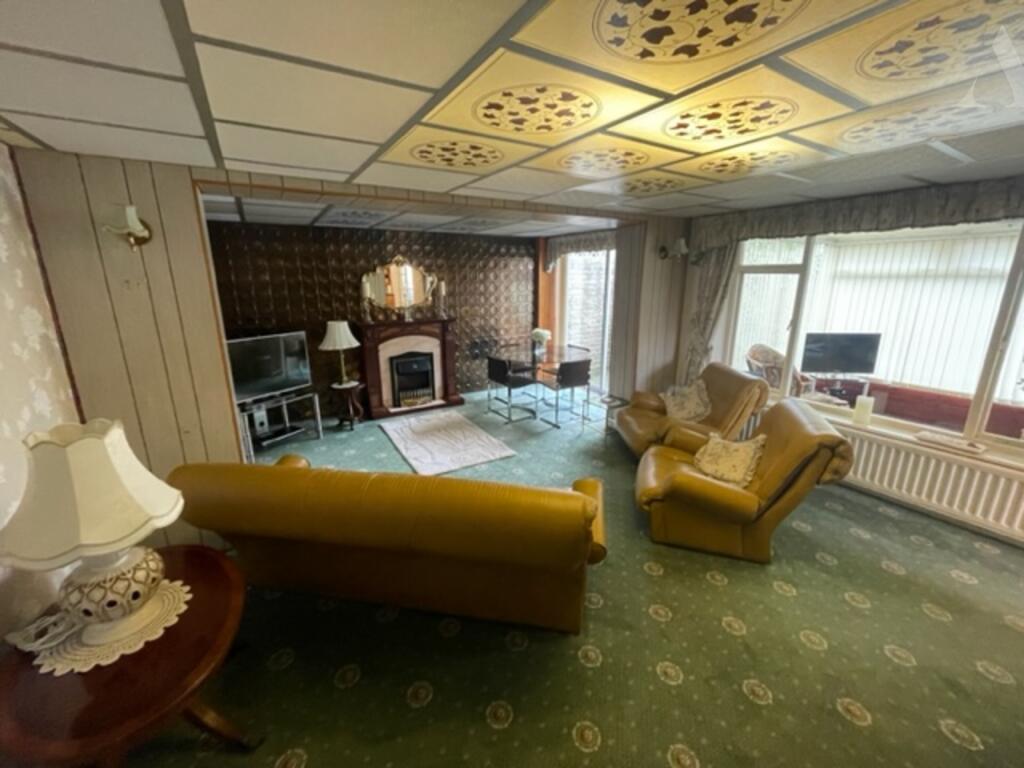
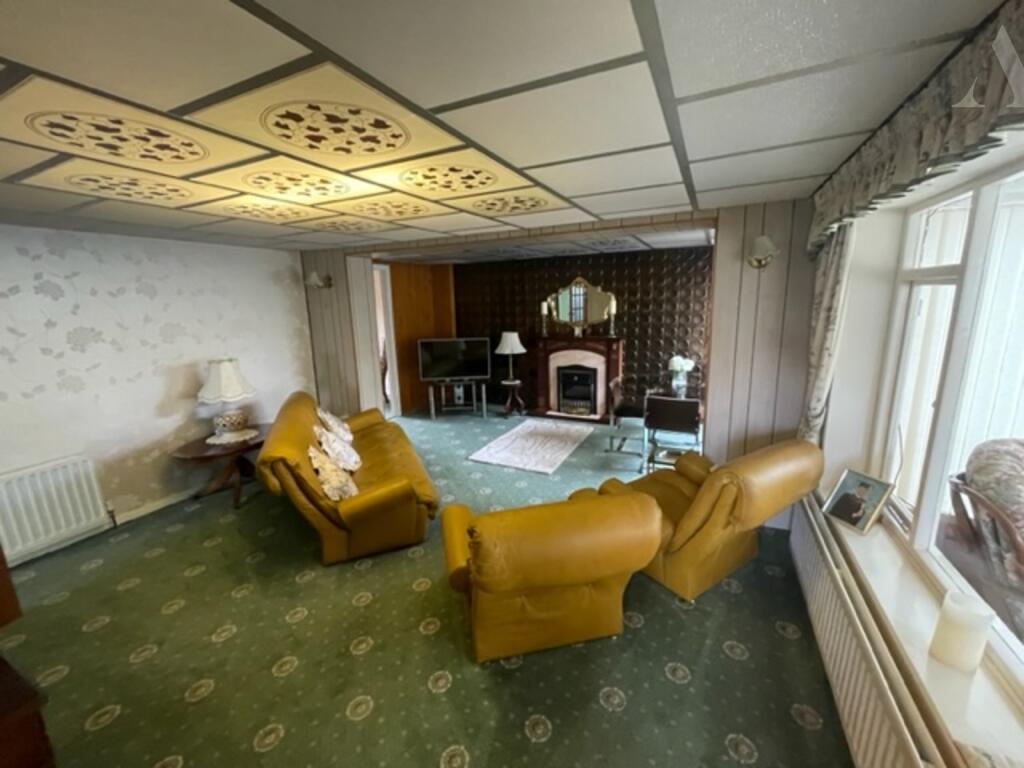
• Lounge
• Conservatory
• Rear Garden
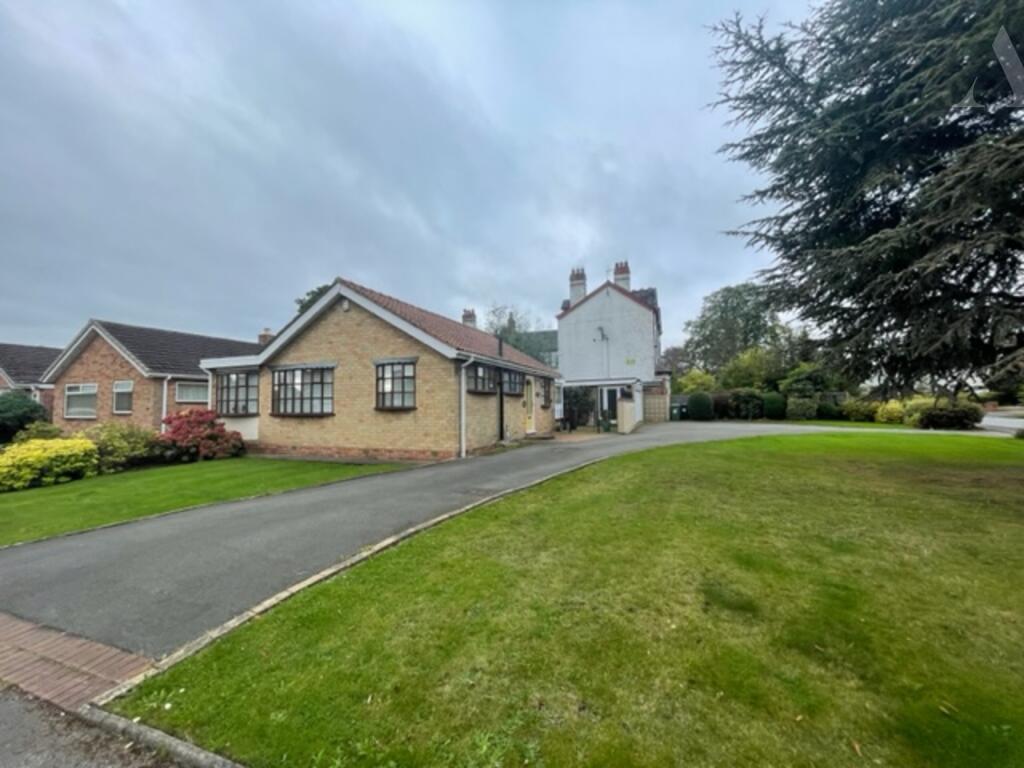
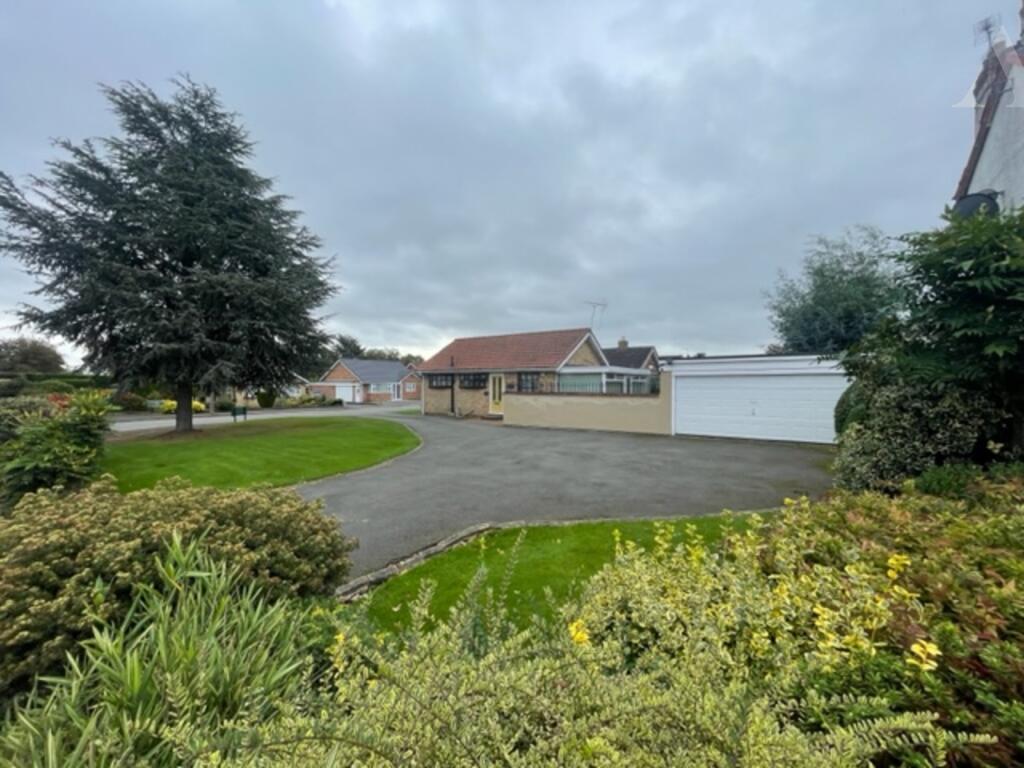
• In and Out Driveway
• Corner Plot
• Tudor Grange School Catchment Area
• EPC: D
Location:
• Nearest Station: N/A
• Distance to Station: N/A
Agent Information:
• Address: 878 Old Lode Lane
Solihull
Birmingham,
B92 8NF
Full Description:
Recently Reduced
Alderwood Estate Agents proudly present this Three Bedroom Detached Bungalow nestled in the highly sought-after area of Shirley, boasting plenty of local amenities, outstanding transport connections and in Tudor Grange School catchment area. This remarkable property showcases a well-appointed kitchen, a spacious lounge, a charming conservatory, a separate garage, all resting on a generous corner plot with an impressive in-and-out driveway and a tranquil rear garden. Features include double-glazed windows and efficient gas central heating in designated areas.
EPC: D
Council Tax Band: E
Approach:
As you approach this property, you'll be greeted by a sprawling front garden with an in-and-out tarmac driveway, providing access to a side gate leading to the rear garden and the rear garage. The driveway is adorned with hedgerows and floral borders that guide you to the inviting double-glazed front door.
Entrance Hallway:
Upon entering, a hallway welcomes you with a radiator and access to various rooms:
Lounge - 18'4" x 15'0":
This inviting space benefits from abundant natural light, courtesy of a window overlooking the conservatory and a double-glazed sliding door granting direct access to the rear garden. Additional features include an electric coal-effect fireplace with surround and radiators.
Bedroom One - 11'8" x 10'0":
This room boasts a double-glazed bay window on the side, fitted wardrobes, coving, radiator, and power points.
Bedroom Two - 8'7" x 8'4":
Similar to Bedroom One, this room also features a bay window on the side, fitted wardrobes, power points, and a radiator.
Bedroom Three - 11'9" x 6'5":
With a bay window at the front, coving, radiator, and power points, this room offers comfort and versatility.
Fitted Kitchen - 9'0" x 8'5":
The kitchen showcases a selection of fitted wall and base units with a roll-top work surface incorporating a sink drainer with hot and cold taps. It's equipped with a built-in oven and hob, partially tiled, and features a double-glazed window on the side with rear door access.
Conservatory - 19'5 x 7'7":
This delightful conservatory boasts double-glazed windows and doors that open up to the charming rear garden. With power points and plumbing for hot and cold water.
Shower Room:
The shower room features a shower cubicle with tiled splashbacks, an obscured double-glazed bay window at the front, a low flush w/c, bidet, pedestal basin with hot and cold mixer tap, tiled surround, and an extractor fan.
Rear Garage - 17'5" x 15'5":
Equipped with an electric up-and-over door, power points, and a double-glazed window at the rear, the rear garage offers both convenience and functionality.
Rear Garden:
The rear garden offers a block-paved patio area, a spacious lawn at the rear with paving to the side, an outside tap, and is enclosed by a combination of walls and fencing. A double-glazed door provides convenient access to the garage.