Property Details:
• Type: Semi-Detached
• Tenure: Leasehold
• Floor Area: N/A
Key Features:
• Large extended family home
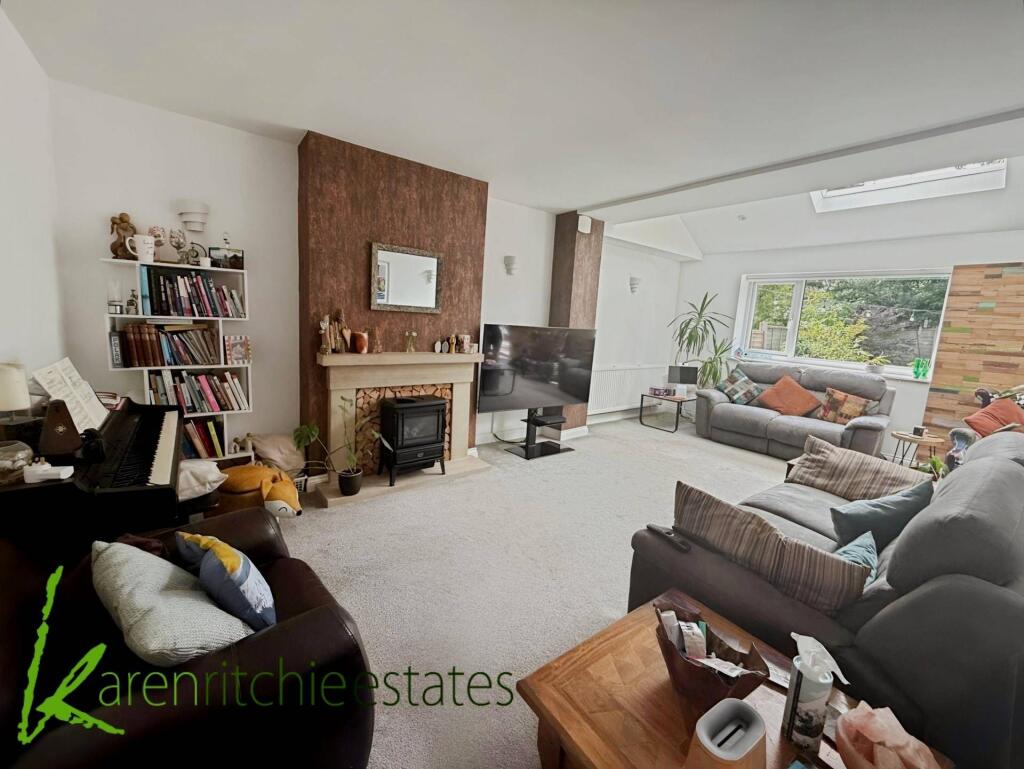
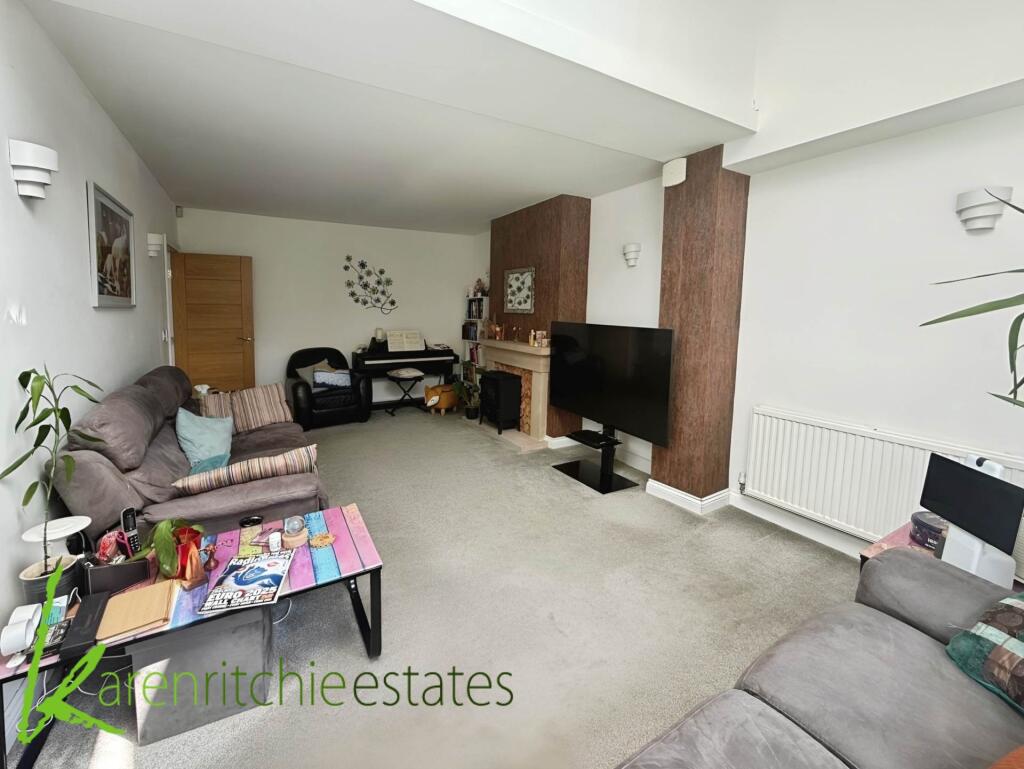
• Two reception rooms plus office
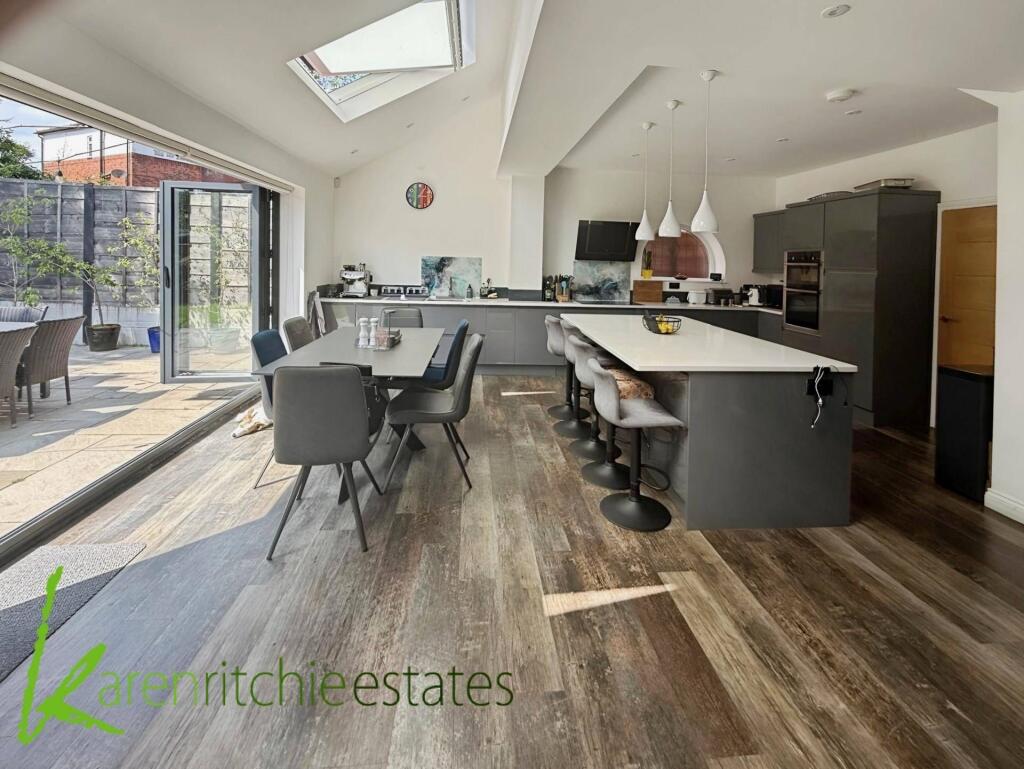
• Large diner kitchen with centre island
• Ground floor WC plus utility
• Four bedrooms
• Master bedroom with en suite
• Four piece family bathroom
• Gas central heating/ double glazed
• Good sized parking area
• Good sized rear garden
Location:
• Nearest Station: N/A
• Distance to Station: N/A
Agent Information:
• Address: 623a Chorley Old Road,
Heaton,
Bolton,
BL1 6BJ
Full Description:
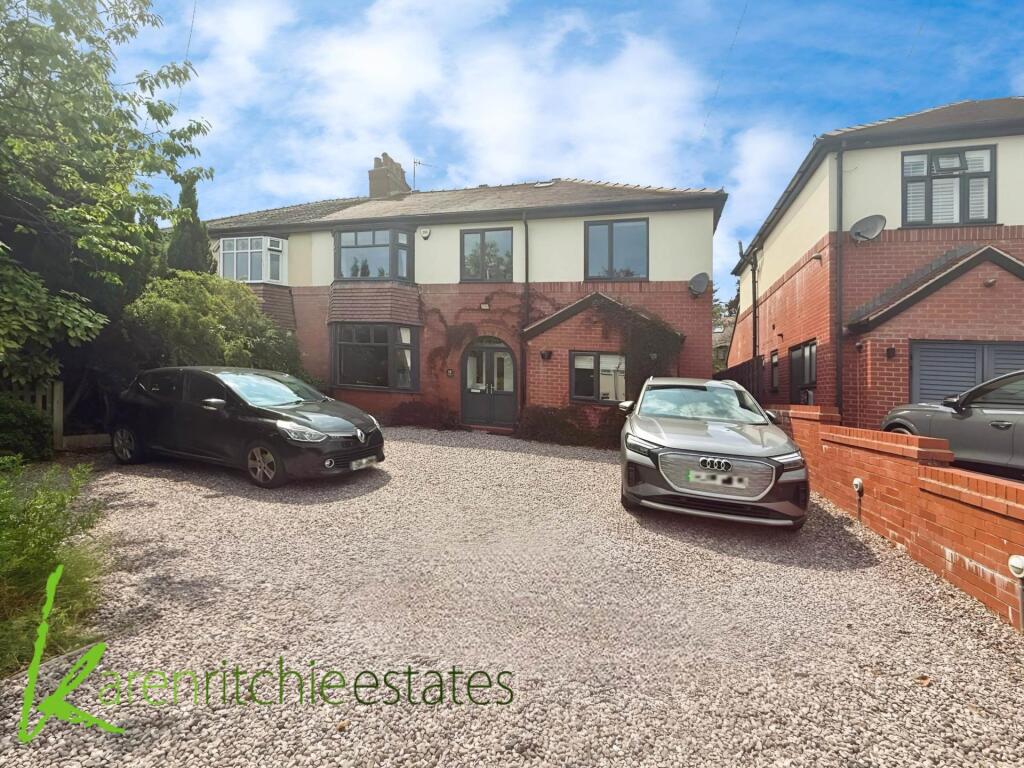
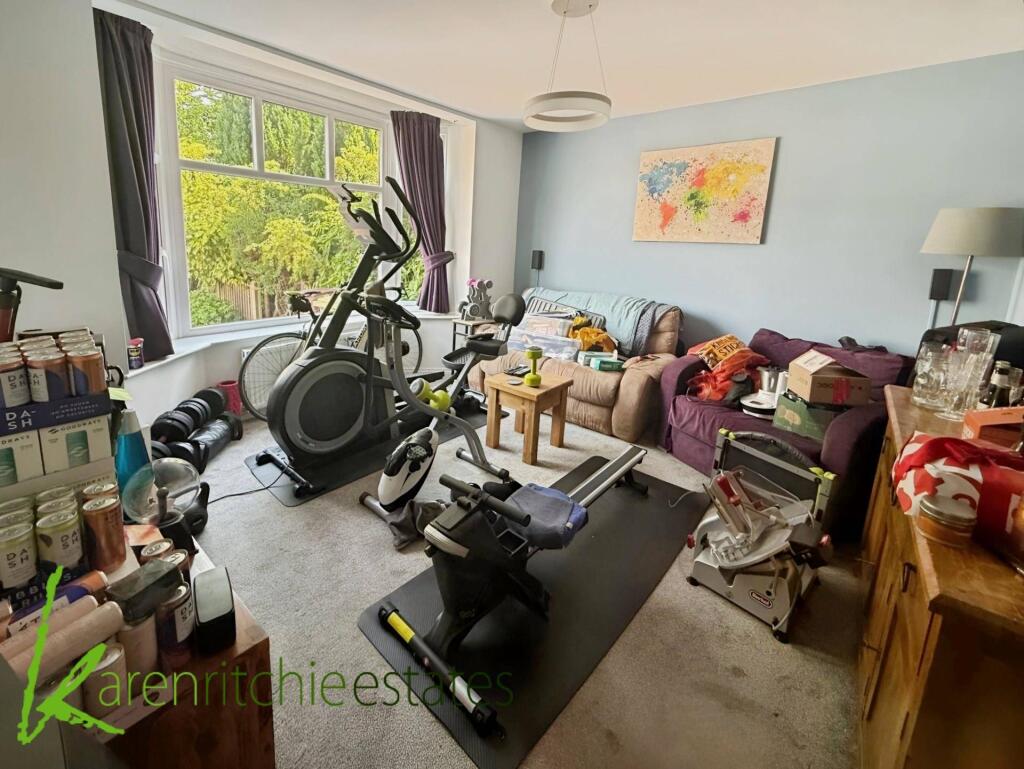
Karen Ritchie Estates are delighted to be instructed with the sale of this prestigious semi detached property which is located on the highly sought after postcode of Somerdale AvenueThis imposing family home boasts a well proportioned and flexible interior set across three floors and positioned to take advantage of a wealth of amenities. Within walking distance of the renowned Bolton School, a number of reputable sports and fitness centres, restaurants, leisure and shopping facilities the location strikes the perfect balance of access to semi rural life coupled with an excellent transport infrastructure. For those who appreciate the outdoors the country parks of Rivington and The West Pennine Moors are within easy reach and the property is surrounded by some beautiful semi rural surroundings and nature trails to enjoy.This beautiful residence will appeal to the growing or multi generation family, offering five bedrooms, a wealth of reception space and set upon a generous and privately enclosed garden plot complete with off road parking.The property has been extended and updated throughout by its current owner, we recommend early viewing to avoid disappointment.Ground FloorEntrance Porch - storm porch with tiled floor and double glazed double doors to front giving access to entrance hall via leaded door with side panels to match. Entrance Hall - radiator, feature ceiling down lighting, stairs to first floor and useful under stairs storage. Lounge - currently being used as a gym comprising of radiator and double glazed bay window to front.Office - karndean flooring, double glazed window to front, feature ceiling down lighting and radiator. Second Reception Room - double glazed window to rear, feature ceiling skylight, fire place, radiator and open access into diner/kitchen. Diner/Kitchen - large open plan diner/kitchen briefly comprises of full range of modern wall and base units in grey high gloss slab finish with granite quartz work surfaces housing under mount sink and centre island with quartz granite and additional storage to compliment. Range of fitted appliances to include cooker hood, four ring induction hob, electric fan assisted oven grill, integrated dishwasher, door giving access to utility, double glazed leaded arched window to side, twin sky lights, bifold doors giving access onto rear garden, karndean flooring and access to rear lounge.Utility - base units, plumbed for automatic washer, wall mounted boiler and double glazed window to side. Ground Floor WC - WC, hand wash basin built on to vanity unit, heated towel rail, double glazed window to side and extractor.First FloorBedroom - radiator, double glazed window to front and storage robe. Bedroom - radiator and two double glazed windows to front.Bedroom - radiator and double glazed window to rear. Bedroom - radiator and double glazed window to rear. Bathroom - modern suite comprising of panel bath with over bath shower plus additional drench shower, bidet, hand wash basin, WC, double glazed window to rear, feature ceiling down lighting, extractor, shaver point, storage and vertical radiator. Second FloorBedroom One - radiator, double glazed window to rear, fitted robes and storage to the eves also cinema projection system which is to be included in the sale and access to en-suite. En-Suite - corner shower, hand wash basin set onto vanity unit, WC, heated towel rail, double glazed window to rear and feature down lighting.Landing - sky light.Surrounding the PropertyTo the front of the property is mostly gravelled area with parking for around five cars. To the rear of the property Indian stone patio area, laid lawn and well stocked mature borders with a variety of plants, trees and shrubbery. Also shed which is to be included in the sale.NoticePlease note we have not tested any apparatus, fixtures, fittings, or services. Interested parties must undertake their own investigation into the working order of these items. All measurements are approximate and photographs provided for guidance only.BrochuresWeb Details