Property Details:
• Type: End of Terrace
• Tenure: Ask agent
• Floor Area: N/A
Key Features:
• Prime Location
• Move-in ready with no chain
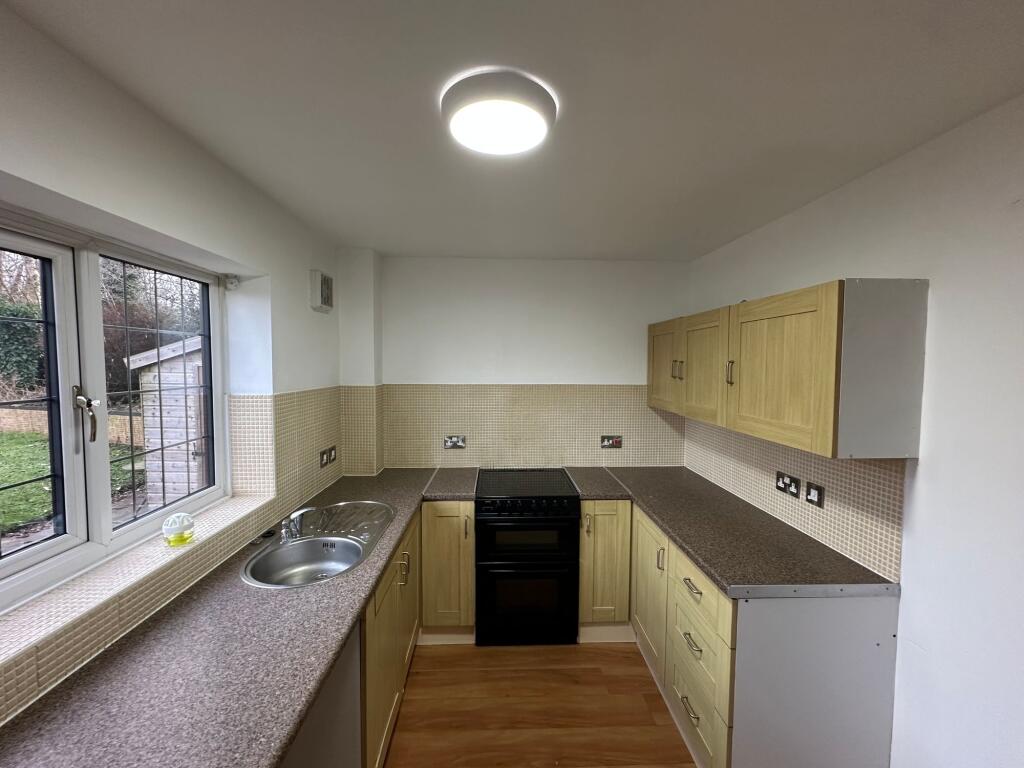
• Kitchen/breakfast room
• Family bathroom
• Charming two bed semi detached home
• Close to scenic canal walks
• Allocated parking space
• Two well proportioned bedrooms
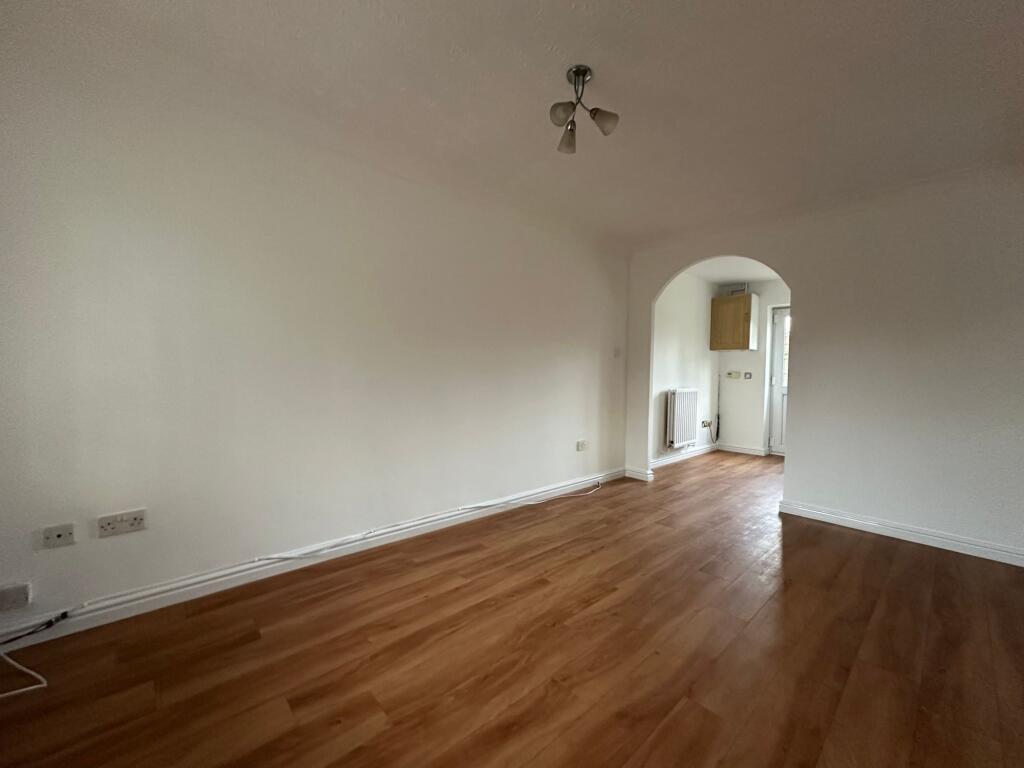
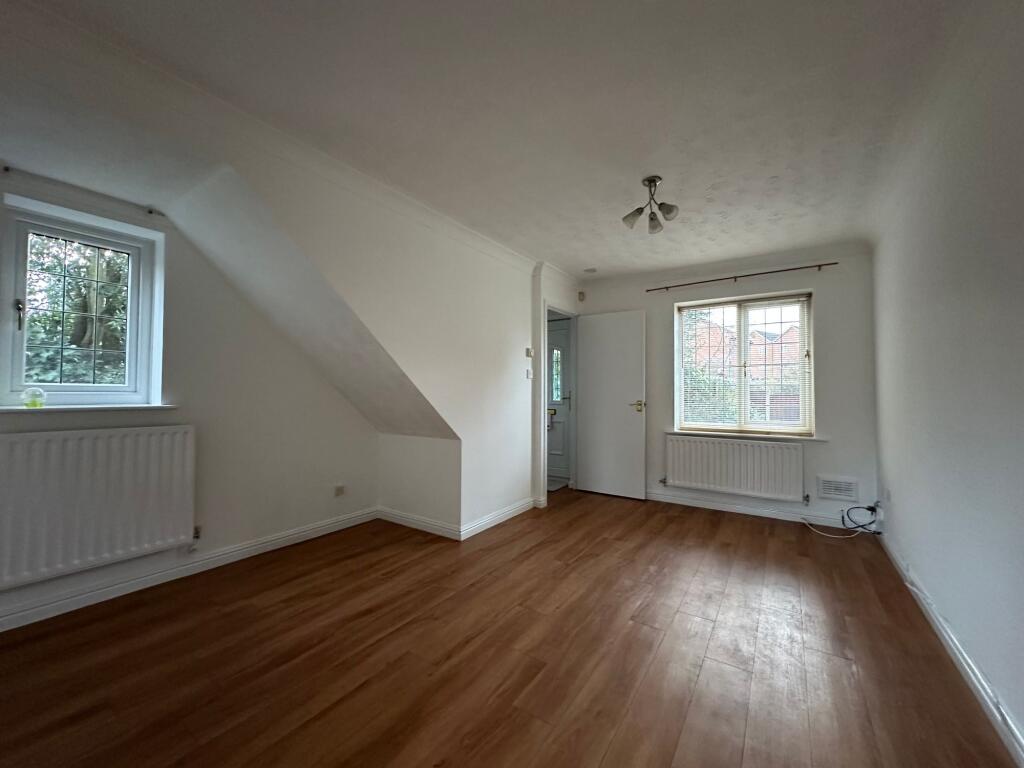
• Spacious lounge
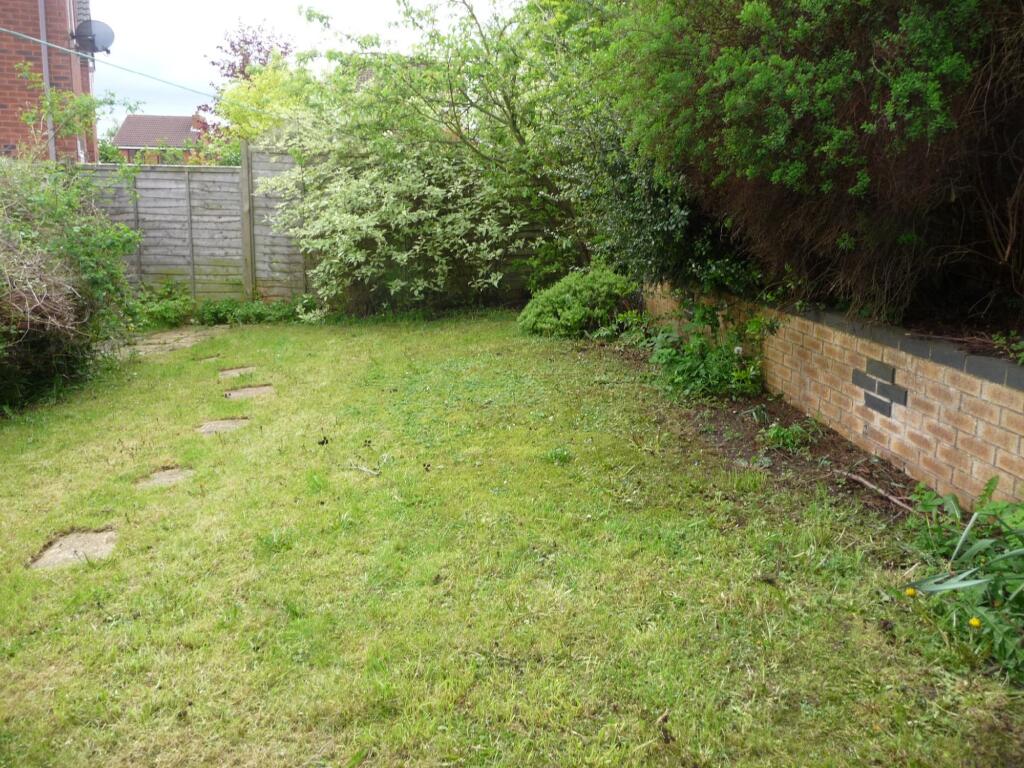
• Generous rear garden
Location:
• Nearest Station: N/A
• Distance to Station: N/A
Agent Information:
• Address: 7 Wrens Court,
54 Victoria Road,
Sutton Coldfield,
West Midlands
B72 1SY
Full Description:
Your Dream Home Awaits! Preferential Properties is thrilled to present this charming two-bedroom semi-detached home, nestled in the highly sought-after County Drive Estate in Fazeley, Tamworth. Offering a perfect blend of comfort, convenience, and connectivity, this property is ideal for first-time buyers, savvy investors, or those looking to downsize. Prime Location, Exceptional Lifestyle. Situated just moments away from excellent transport links including the A5 and M42, this home ensures effortless commuting. Additionally, the popular Ventura Retail Park is just a short distance away, offering an array of shopping, dining, and entertainment options. Love the outdoors? Scenic canal walks are right at your doorstep! Move-in Ready with No Upward Chain! With vacant possession and no chain, this home is ready for you to make it your own without delay. A Welcoming and Functional Layout. Step inside and discover a thoughtfully designed home featuring: • Entrance Hall – A warm welcome into the property • Spacious Lounge (14'4" x 11'10" reducing to 8'9" / 4.38m x 3.38m reducing to 2.71m) – Perfect for relaxing or entertaining • Kitchen/Breakfast Room (11'10" x 7'9" / 3.38m x 2.41m) – A bright and inviting space for culinary creativity • First Floor Landing leading to: • Bedroom One (11'8" x 8'8" / 3.59m x 2.69m) – A peaceful retreat for restful nights • Bedroom Two (10'6" x 6'4" / 3.23m x 1.95m) – Ideal as a guest room, home office, or nursery • Family Bathroom (7'6" x 5'3" / 2.31m x 1.61m) – A stylish and functional space Outdoor Bliss • Front Garden – Well-maintained lawn with a pathway leading to the entrance • Generous Rear Garden – Featuring a paved patio area, perfect for outdoor gatherings, and convenient rear access to the allocated parking space Don't miss out on this fantastic opportunity to own a beautiful home in a prime location. Book your viewing today!EPC Rating: DEntrance hallA warm welcome into the propertySpacious Lounge4.37m x 3.61mPerfect for relaxing or entertainingKitchen/breakfast room3.61m x 2.36mA bright and inviting space for culinary creativityBedroom 13.56m x 2.64mA peaceful retreat for restful nightsBedroom 23.2m x 1.93mIdeal as a guest room, home office, or nurseryBathroom2.29m x 1.93mA stylish and functional spaceGardenLarge garden to the the rear of the propertyParking - Allocated parkingAn allocated parking space to the rear of the propertyBrochuresProperty Brochure