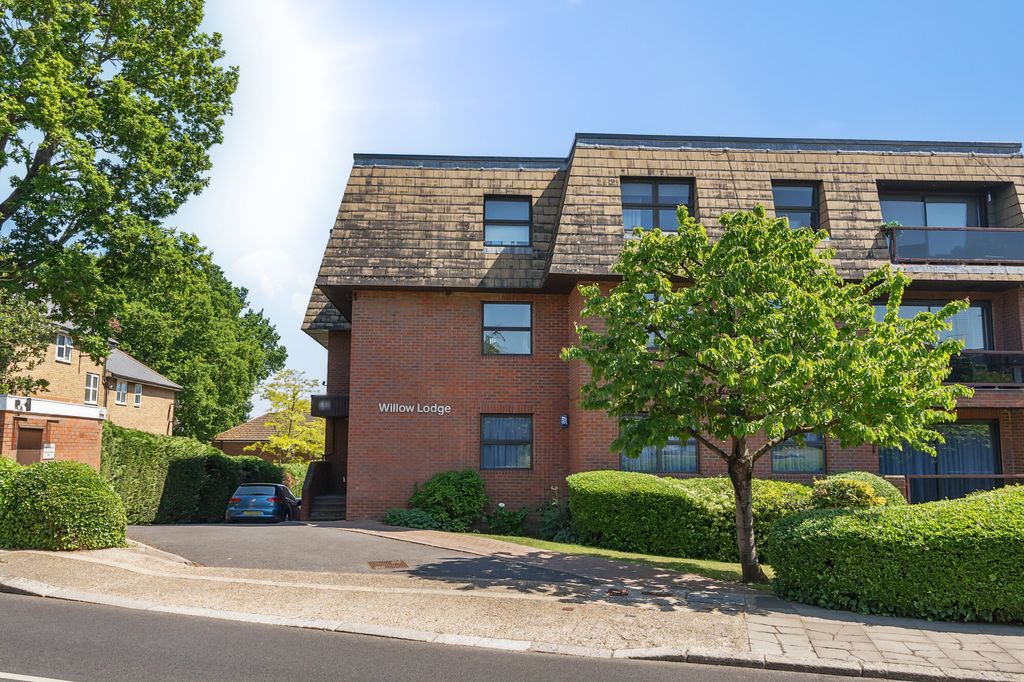
For Sale
£300,000
Station Road, New Barnet EN5
2 bd
New Barnet EN5
Listed by Zoopla Agent


Only details supplied with this listing are shown. Ask the listing contact to confirm measurements, taxes and costs.
Property Details: - Type: Flat - Bedrooms: 1 - Bathrooms: 1
Agent: Mantlestates - East Barnet Phone: 020 3589 2848
<br/>Situated in Barnet, Hertfordshire, this one-bedroom flat offers a comfortable living space with one bathroom and two reception rooms. The property features a well-equipped kitchen with modern appliances, including a gas hob, oven, and washing machine. The kitchen leads to a conservatory, providing additional living space with views of the private garden. The flat also includes ample storage with built-in wardrobes and cupboards.<br/><br/>The reception rooms are spacious, offering flexibility for dining and living areas. The bathroom is fitted with a walk-in shower, sink, and toilet, designed for convenience and accessibility. The property benefits from a private garden, ideal for outdoor activities and gardening.<br/><br/>Located in Barnet, the flat is within easy reach of local shops, restaurants, and public transport. The area is well-served by bus routes and train stations, providing convenient access to central London and surrounding areas. The property is an excellent choice for those seeking a well-connected location with a blend of modern amenities and outdoor space.<br/><br/>The flats energy performance is efficient, ensuring comfortable living throughout the year. With its practical layout and desirable location, this property offers a great opportunity for buyers looking for a home in Barnet.<br/><br/><b>Property additional info</b><br/><br/><b>RECEPTION::</b> 16' 06" x 15' 09" (5.03m x 4.80m)<br/>Large bay windows with original enclosed shutters, original skirting boards, picture rail, beautiful ornate detailed ceiling, double radiator, original cornice detailing, electric fire, and surrounded by built-in units on either side. Ceiling heights 10' 11".<br/><br/><b>HALLWAY::</b> 14' 5" x 3' 1" (4.39m x 0.94m)<br/>Wooden floors, cornice detailing on the ceiling, window to the rear aspect, ceiling heights 10 ft 8 inches, an under-stairs storage cupboard, housing all electrics, and the water tank.<br/><br/><b>DOWNSTAIRS SHOWER ROOM::</b><br/>Walk-in shower room, which is 1 year old. lino flooring, heated towel rail, electric shower, wash hand basin, mixer taps, separate toilet.<br/><br/><b>MASTER BEDROOM::</b> 11' 05" x 12' 09" (3.48m x 3.89m)<br/>Fitted cupboards, ceiling heights 10ft 9 inches, grey carpets, range of fitted wardrobes, cornice detailing, valiant boiler - 1 year old, housed in a corner cupboard, double glazed door leading from bedroom to conservatory room.<br/><br/><b>CONSERVATORY::</b> 13' 2" x 11' 06" (4.01m x 3.51m)<br/>The light, bright conservatory was built just over a year ago, with tiled flooring, a double radiator, double Velux windows, double-glazed door leading into the garden, spotlights, and wall-mounted lights.<br/><br/><b>KITCHEN::</b> 11' 8" x 6' 11" (3.56m x 2.11m)<br/>2025 Newly fitted WREN kitchen and appliances, grey laminate wood flooring, part tiled walls with mounted unit, sink with drainer unit, heated towel rail, BOSCH stainless steel gas hob & oven with integrated grill with stainless steel extractor hood, new composite door leading to private garden. Included all NEFF integrated appliances.<br/><br/><b>GARAGE:</b><br/><br/><b>GARDEN::</b> 34' 2" x 8' 07" (10.41m x 2.62m)<br/>The private garden wraps around the side and rear of the property, a vegetable patch to the side, a stone patio leading down to the lawn area, storage shed.<br/><br/><b>Roof type: Slate tiles.</b><br/><br/><b>Construction materials used: Brick and block.</b><br/><br/><b>Water source: Direct mains water.</b><br/><br/><b>Electricity source: National Grid.</b><br/><br/><b>Sewerage arrangements: Standard UK domestic.</b><br/><br/><b>Heating Supply: Central heating (gas).</b><br/><br/><b>Parking Availability: Yes.</b><br/>
If the interactive map is unavailable, open the supplied location in maps.
Open location in mapsThe pin uses coordinates supplied with this listing. Confirm the exact location with the listing contact.
Added and updated dates describe the Mirror record. Source publication and verification dates are shown separately when known; none establishes time on market. Confirm current price and availability with the listing contact.
View original listing