Property Details:
• Type: End of Terrace
• Tenure: FREEHOLD
• Floor Area: N/A
Key Features:
• Three Bedroom
• Modernised
• Open plan kitchen diner
• Utility & W.C
• Modern Shower-Room
• Gorgeous Rear Garden
• South Facing
• Garden Office / Bar / Music Studio
• Council Tax Band - B
• Perfect First Time Buy / Starter Family Home
Location:
• Nearest Station: Heswall Station
• Distance to Station: 1.8947396697727559 miles
Agent Information:
• Address: 20 Pensby Road,
Heswall,
CH60 7RE
Full Description:
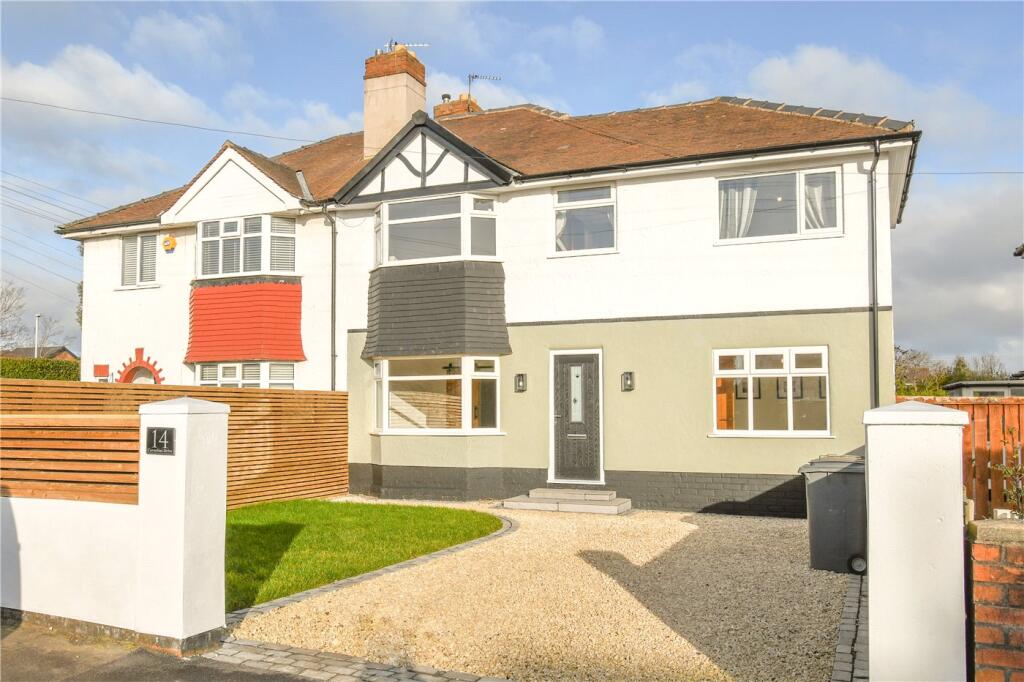
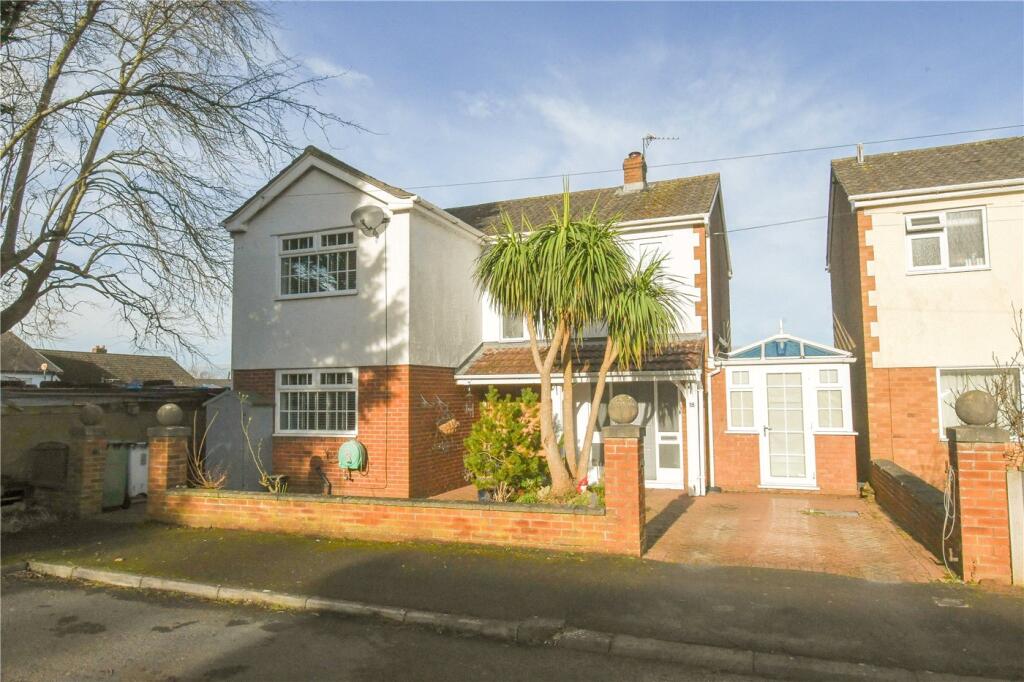
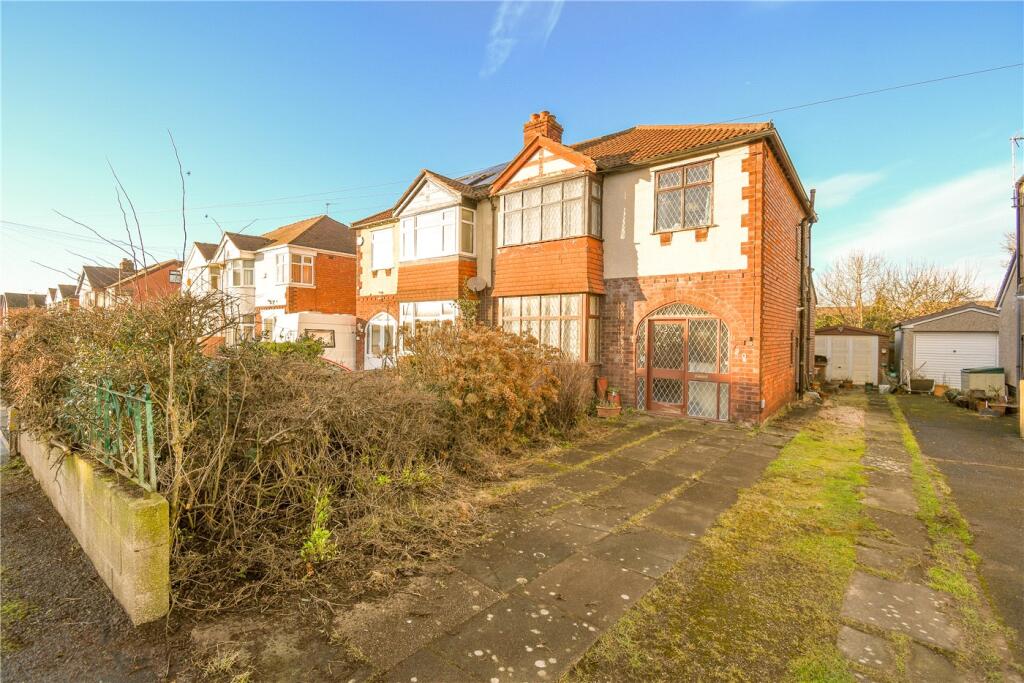
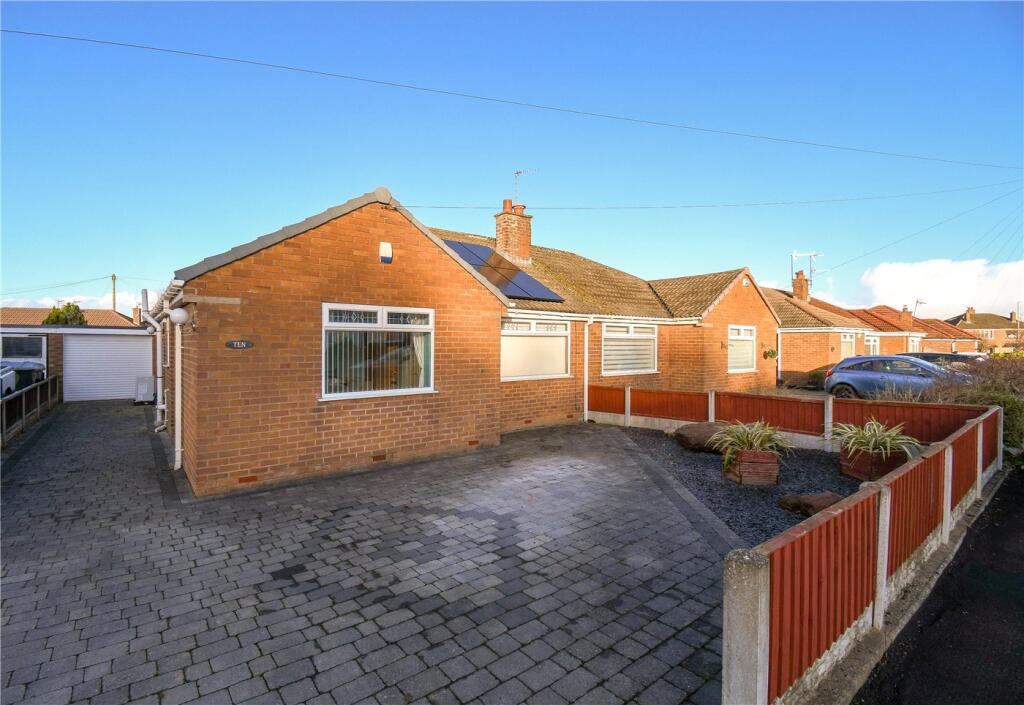
**Stylish Three Bedroom Home - Large South Facing Garden - Modern Kitchen & Bathroom - Perfect First Time Buy**<br /><br />Hewitt Adams are pleased to market this THREE BEDROOM home on Somerset Road in Pensby. The property has undergone a scheme of modernisation in recent years, and comes to the market in FANTASTIC CONDITION.<br /><br />Notable selling points include the OPEN-PLAN kitchen diner, the fact that the property boasts a UTILITY & downstairs W.C. The SOUTH FACING GARDEN is a brilliant size, and there is even a GARDEN OFFICE / STUDIO / GYM.<br /><br />If you're a FIRST TIME BUYER or are looking for a starter family home - then this property ticks so many boxes!<br /><br />In brief the accommodation offers; entrance porch, hallway, lounge complete with LOG-BURNER, open-plan kitchen diner, utility and w.c. Upstairs there are three bedrooms and a stylish modern shower-room.<br /><br />Externally there is a generous FRONT DRIVEWAY, and to the rear is the SOUTH-FACING garden laid to lawn and Indian stone. With a GARDEN-ROOM - ideal for working from home.<br /><br />Call Hewitt Adams on to view<br /><br /><b>Front Entrance</b> - Into;<br /><br /><b>Porch</b> - Tiled floor, door into;<br /><br /><b>Hall</b> - Staircase, radiator, double glazed window<br /><br /><b>Lounge</b> - 3.51 x 4.0 (11'6" x 13'1") - Double glazed window, radiator, power points, log-burner<br /><br /><b>Kitchen Diner</b> - 3.3 x 5.4 (10'9" x 17'8") - Open-Plan kitchen diner with fitted kitchen with wall and base units, integrated oven and hob, inset sink, peninsula island, double glazed window, double glazed doors to the garden, ample space for dinner table and chairs. Door into;<br /><br /><b>Utility</b> - 3.4 x 2.0 (11'1" x 6'6") - Wall and base units, space and plumbing for washing machine and dryer, inset sink, double glazed window, door into;<br /><br /><b>W.C</b> - W.C<br /><br /><b>Upstairs</b> - <br /><br /><b>Bedroom</b> - 3.11 x 4.4 (10'2" x 14'5") - Double glazed window, radiator, power points<br /><br /><b>Bedroom</b> - 3.0 x 3.3 (9'10" x 10'9") - Double glazed window, radiator, power points<br /><br /><b>Bedroom</b> - 2.2 x 2.8 (7'2" x 9'2") - Double glazed window, radiator, power points<br /><br /><b>Shower-Room</b> - Modern fully tiled shower-room comprising shower, low level w.c, wash hand basin, double glazed window<br /><br /><b>Externally</b> - Externally there is a generous FRONT DRIVEWAY, and to the rear is the SOUTH-FACING garden laid to lawn and Indian stone. With a GARDEN-ROOM - ideal for working from home.<br /><br />