For Sale
£435,000
Kendall Lane,
Semington,
Wiltshire,
BA14 6GY
3 bd
Detached
Semington
Listed by Newland Homes Ltd
Only details supplied with this listing are shown. Ask the listing contact to confirm measurements, taxes and costs.
Property Details: • Type: Detached • Tenure: FREEHOLD • Floor Area: 1541 sqft
Key Features: • FOUR DOUBLE BEDROOMS • STUNNING MASTER BEDROOM WITH EN SUITE • SPACIOUS KITCHEN/DINER WITH BREAKFAST BAR • SEPARATE UTILITY ROOM AND CLOAKROOM • VERSATILE STUDY WITH UNDERFLOOR HEATING • PRIVATE REAR GARDEN WITH LAWN AND PATIO • DRIVEWAY PARKING AND GARAGE WITH POWER AND LIGHTING • SITUATED IN A LOVELY VILLAGE • EPC - E
Location: • Nearest Station: Melksham Station • Distance to Station: 2.4700222265175005 miles
Agent Information: • Address: 13 High Street, Melksham, SN12 6JY
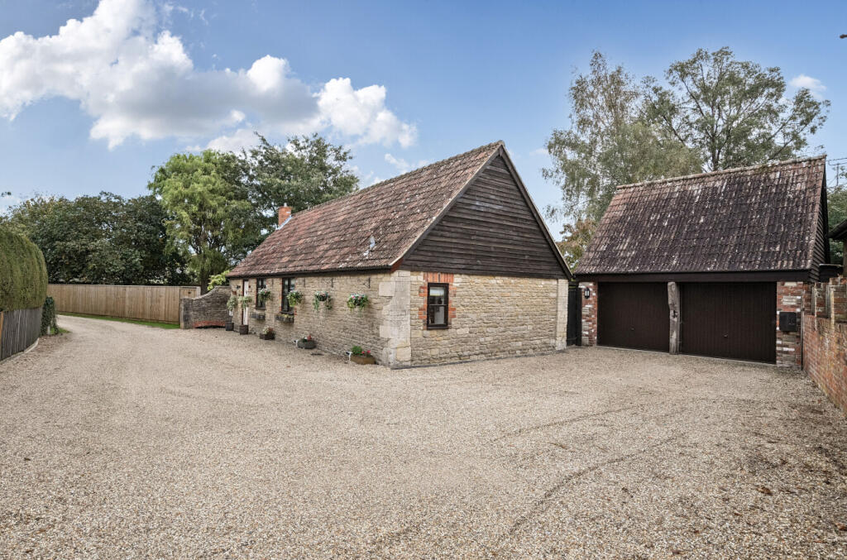
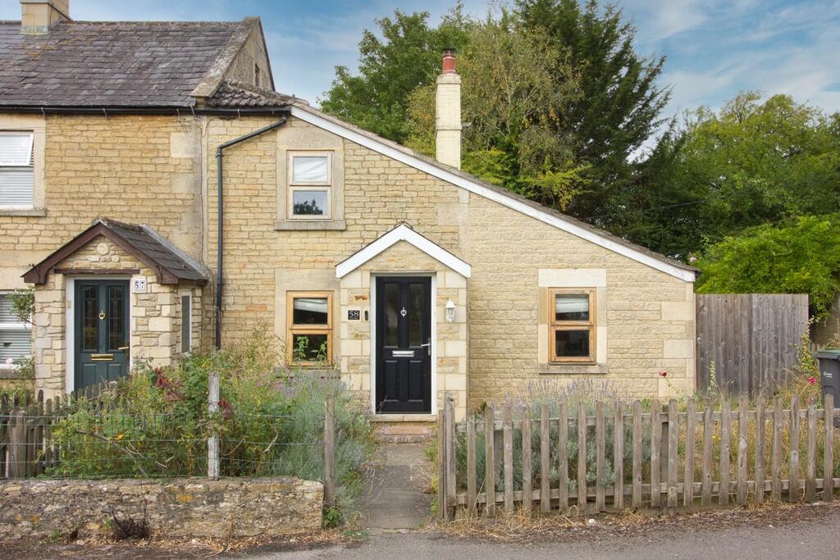
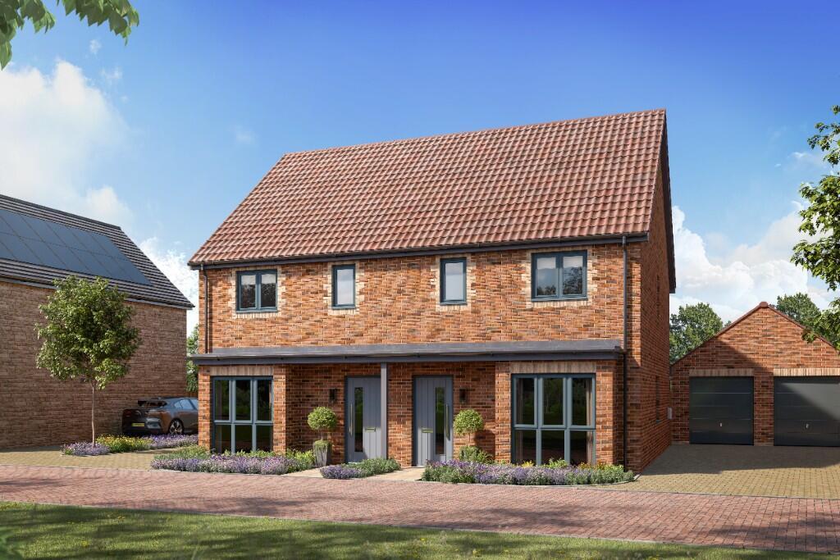
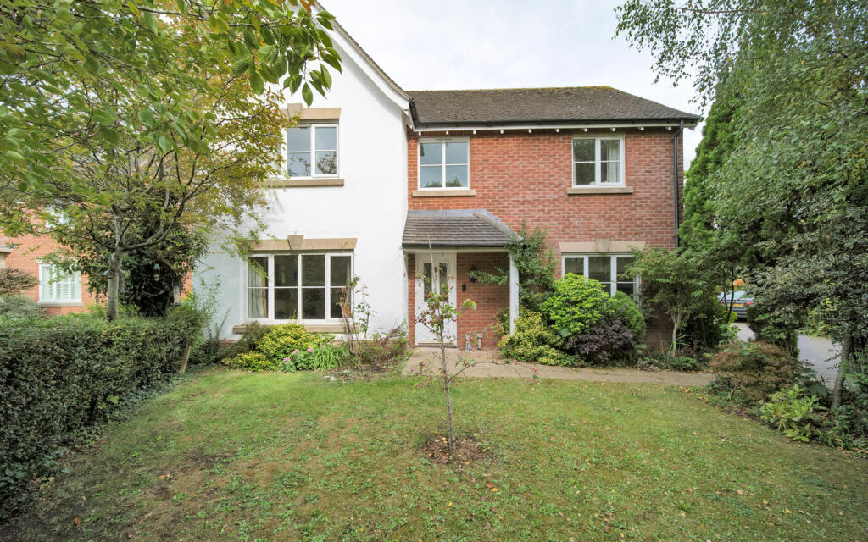
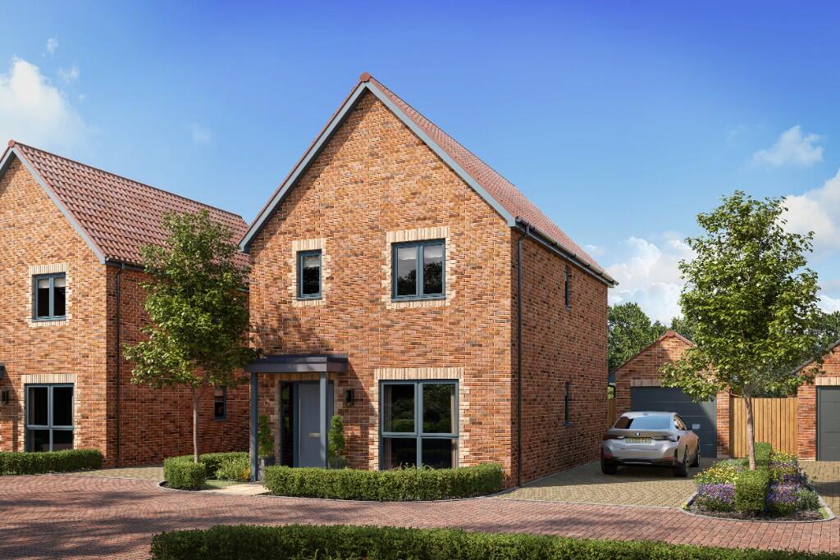
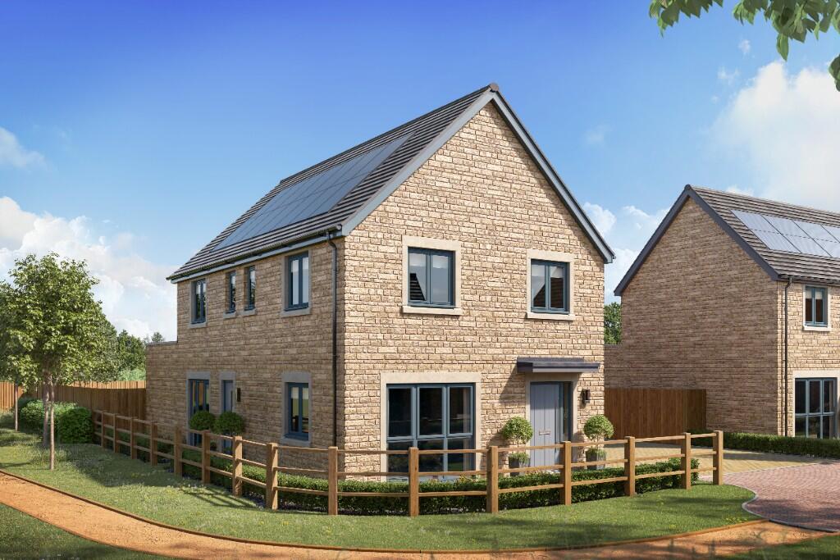
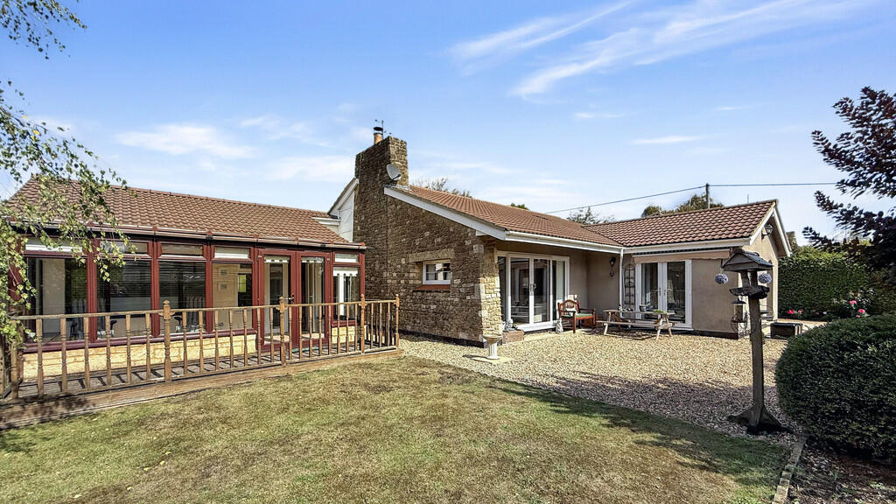
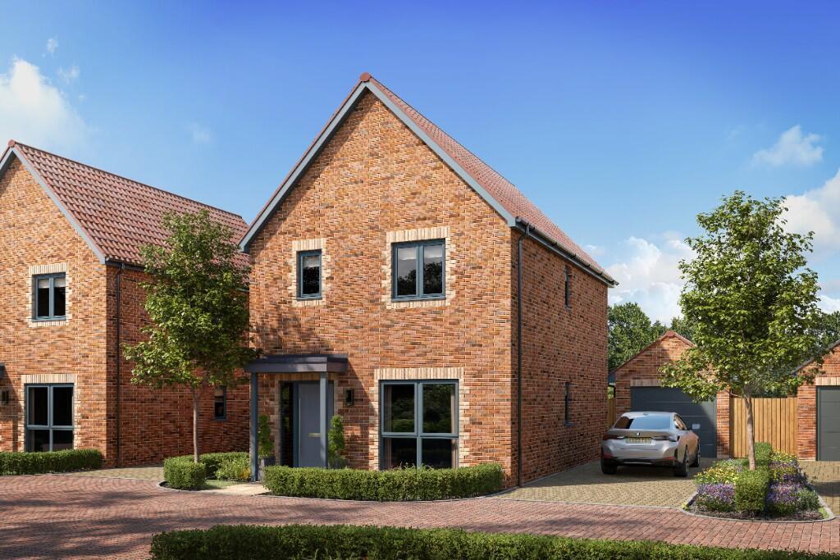
Full Description: Offering generous and versatile accommodation throughout, this well-presented four double bedroom home is ideal for families looking for space to grow. The property boasts a stunning master suite, a spacious kitchen/diner perfect for entertaining, and a useful study with underfloor heating. Externally, there is a private rear garden, attractive front garden, driveway parking and a garage.<br /><br />Stepping into the property, the porch provides a useful space for coats and shoes, with doors leading to the cloakroom and main hallway. The cloakroom comprises a WC and wash basin, whilst the hallway provides access to the kitchen/diner and living room, alongside stairs rising to the first floor. The living room is a generous space, offering plenty of room for furnishings and benefiting from bi-folding doors leading through to the study. This versatile additional room enjoys underfloor heating and French doors opening onto the garden, making it ideal for working from home or as a further reception space. The kitchen/diner is a real highlight of the property, creating a fantastic social space with ample room for a dining table and chairs, alongside French doors opening onto the rear garden. The kitchen is fitted with a selection of solid oak units and work surface space, complemented by a breakfast bar and room for appliances. A door leads through to the separate utility room, which provides additional units and work surface space, helping to keep the main kitchen organised and practical for everyday living.<br /><br />Heading upstairs, the landing provides access to all four bedrooms and the family bathroom. Bedroom one is an impressive double room, offering plenty of space and access to the en suite. The en suite is fitted with a double shower cubicle, WC and Jack and Jill wash basins, alongside the added benefit of underfloor heating. The remaining three bedrooms are all comfortable double rooms, with bedrooms three and four benefitting from built-in wardrobes. Completing the first-floor accommodation, the family bathroom comprises a bath with shower over, WC and wash basin.<br /><br />Externally, the front garden is well maintained and features an attractive selection of plants and shrubs, adding to the property's kerb appeal. The private rear garden is a generous size, combining a lawn with a spacious patio area, providing an excellent setting for outdoor dining, entertaining or simply relaxing. A side gate gives access to the driveway parking and garage, which benefits from power and lighting.<br /><br />
If the interactive map is unavailable, open the supplied location in maps.
Open location in mapsThe pin uses coordinates supplied with this listing. Confirm the exact location with the listing contact.
Added and updated dates describe the Mirror record. Source publication and verification dates are shown separately when known; none establishes time on market. Confirm current price and availability with the listing contact.
View original listing