
For Sale
£175,000
Lifeboat Quay, Poole
1 bd
1 ba
Flat
Poole
Listed by Fox & Sons - Poole
Property Details: • Type: Detached • Tenure: Freehold • Floor Area: N/A
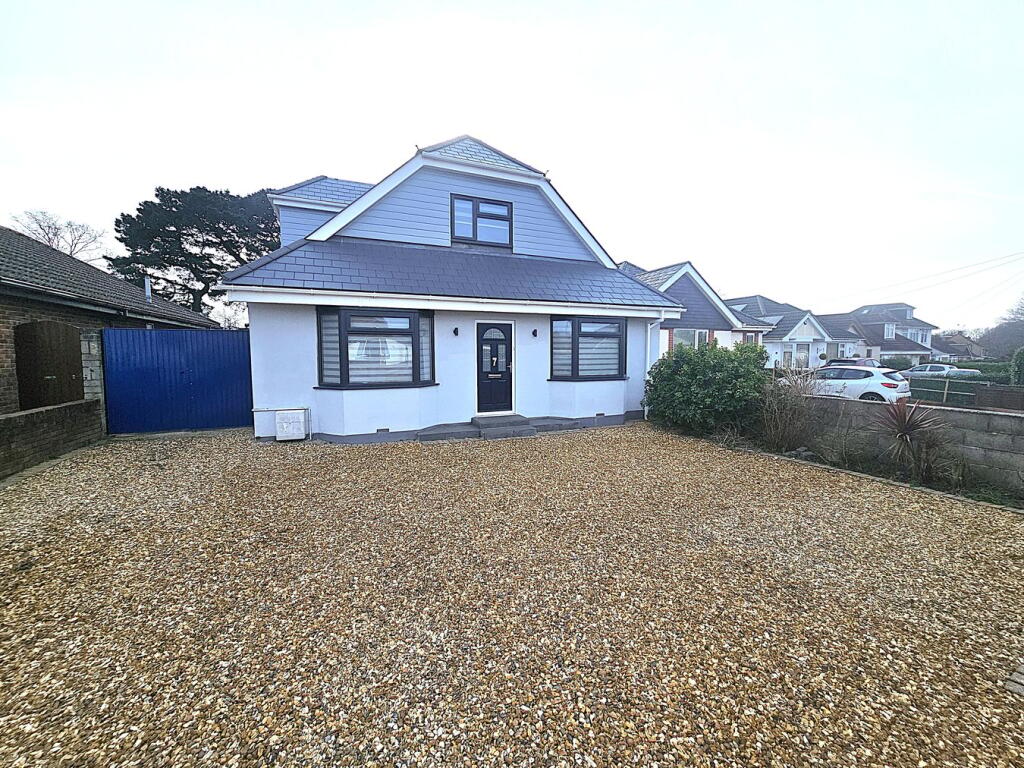
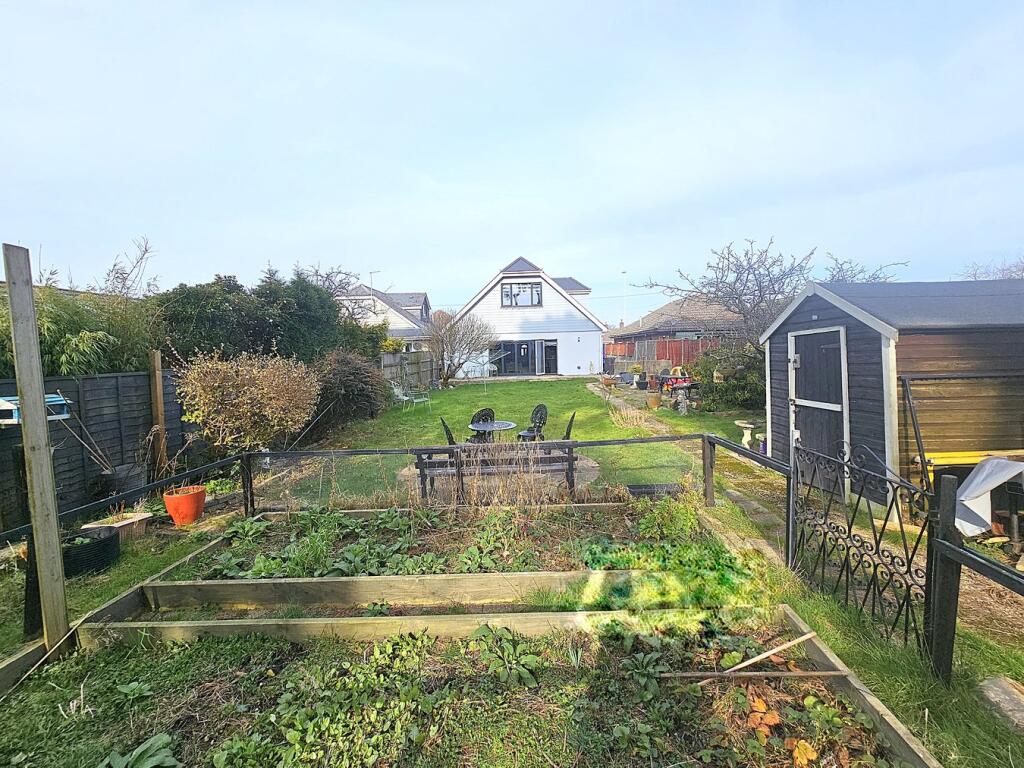
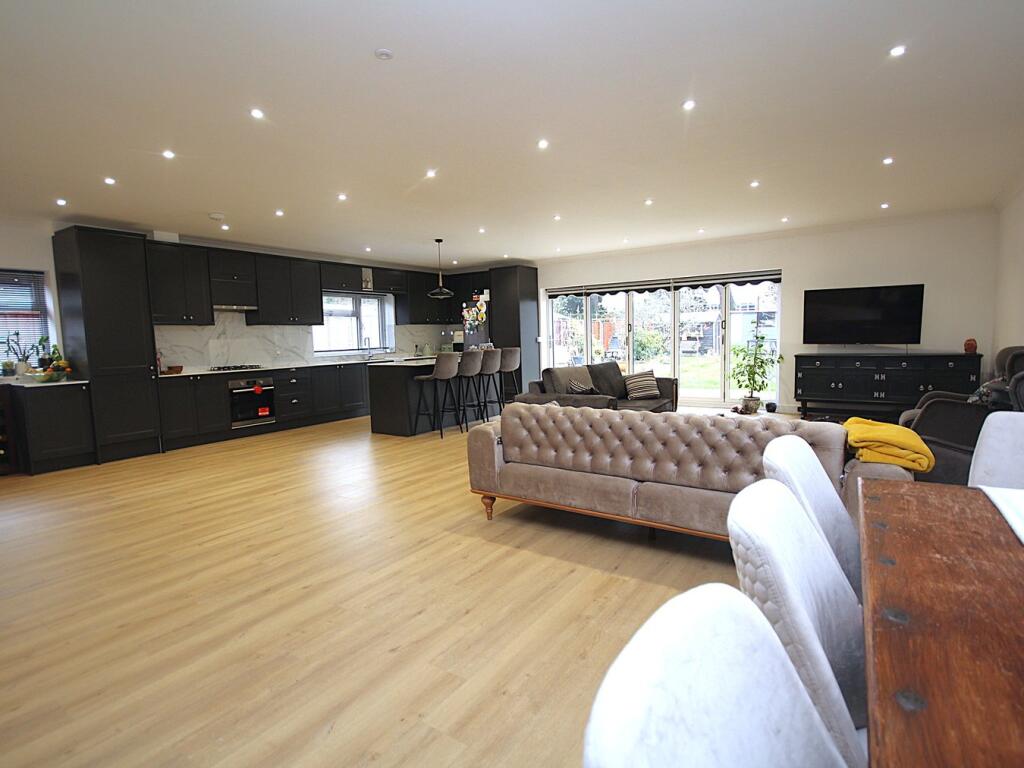
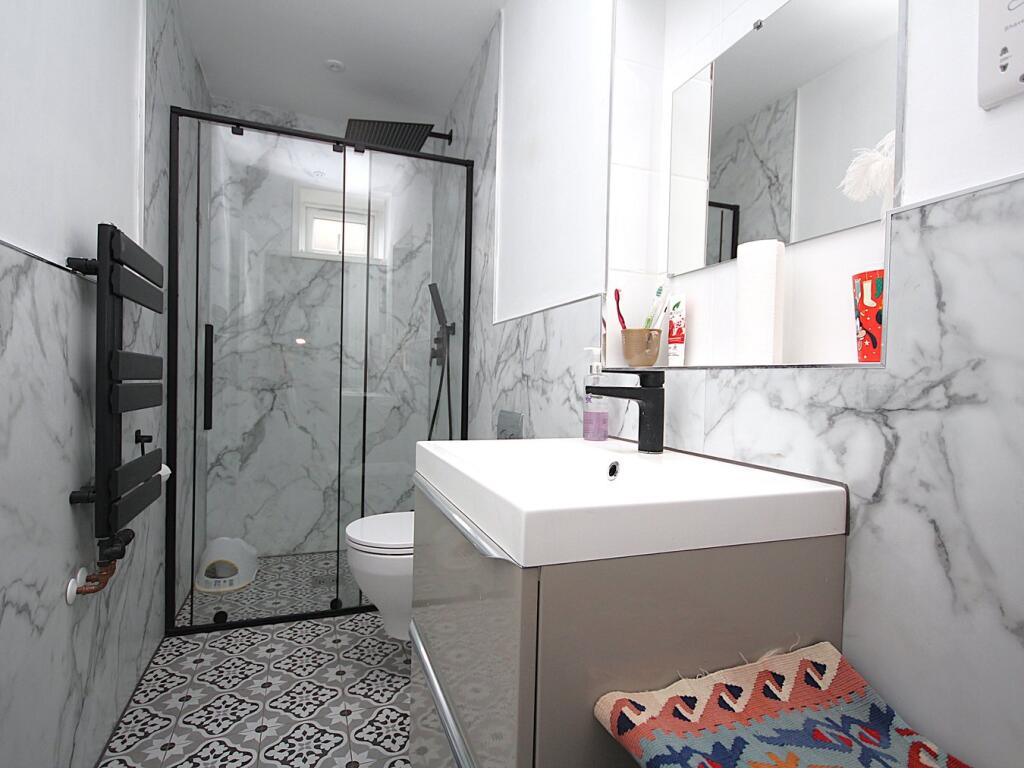
Key Features: • EXTENSIVE SOUTH FACING GARDEN • FOUR DOUBLE BEDROOMS • CIRCA 2000 SQ FT • 31' OPEN PLAN LIVING • BESPOKE KITCHEN • CONTEMPOARY DOWNSTAIRS SHOWER ROOM • TWO LUXURY BATH/SHOWER ROOMS UPSTAIRS • OFF ROAD PARKING X FOUR • BI FOLDING DOORS TO GARDEN • EXEMPLARY FAMILY HOME
Location: • Nearest Station: N/A • Distance to Station: N/A
Agent Information: • Address: 126 Fernside Road, Oakdale, Poole, BH15 2ER

Full Description: An exemplary four bedroom double bedroom detached chalet ideally situated between Darbys Corner and Fleetsbridge. Both grammar schools and the popular Broadstone Parade with its array of local shops, eateries, leisure centre and amenities is also a short distance away. This 'turnkey' home offers circa 2000 sq ft of stylish living space and viewing is imperative to not only its convenient location but also the immaculate accommodation on offer, which comprises: GROUND FLOOR: 31' open plan living with bespoke kitchen, contemporary shower room and two bedrooms. FIRST FLOOR: two further bedrooms, office/nursery and luxury en-suite shower room and bathroom. Externally the property boasts and extensive South facing garden with vast lawned area and sun patios. To the front the ample driveway provides off road parking for multiple vehicles. Further features of this striking home include: bi-fold doors giving access to garden, understairs storage, eaves storage, detached workshop, garden shed, gas central heating and UPVC double glazing. Nearby Schools - Hillbourne Primary, Springdale First, Broadstone First and middle and the sought after Poole and Parkstone Grammar Schools.Entrance HallDoors toOpen Plan Lounge/Kitchen/Diner 31' 1" x 27' 2" (9.47m x 8.28m)Bedroom 112' 10" x 11' 7" (3.91m x 3.53m)Bedroom 211' 8" x 8' 2" (3.56m x 2.49m)Shower RoomLanding Doors toMaster Bedroom16' 11" x 15' 4" (5.16m x 4.67m)En-Suite Shower 11' 6" x 5' 5" (3.51m x 1.65m)Bedroom 316' 11" x 10' 4" (5.16m x 3.15m)Office/Nursey 15' 6" x 6' 1" (4.72m x 1.85m)Bathroom11' 6" x 6' 0" (3.51m x 1.83m)GardenSouth FacingDrivewayOff Road Parking four numerous vehiclesCouncil TaxBand CBrochuresBrochure 1Brochure 2


