Property Details:
• Type: Bungalow
• Tenure: N/A
• Floor Area: N/A
Key Features:
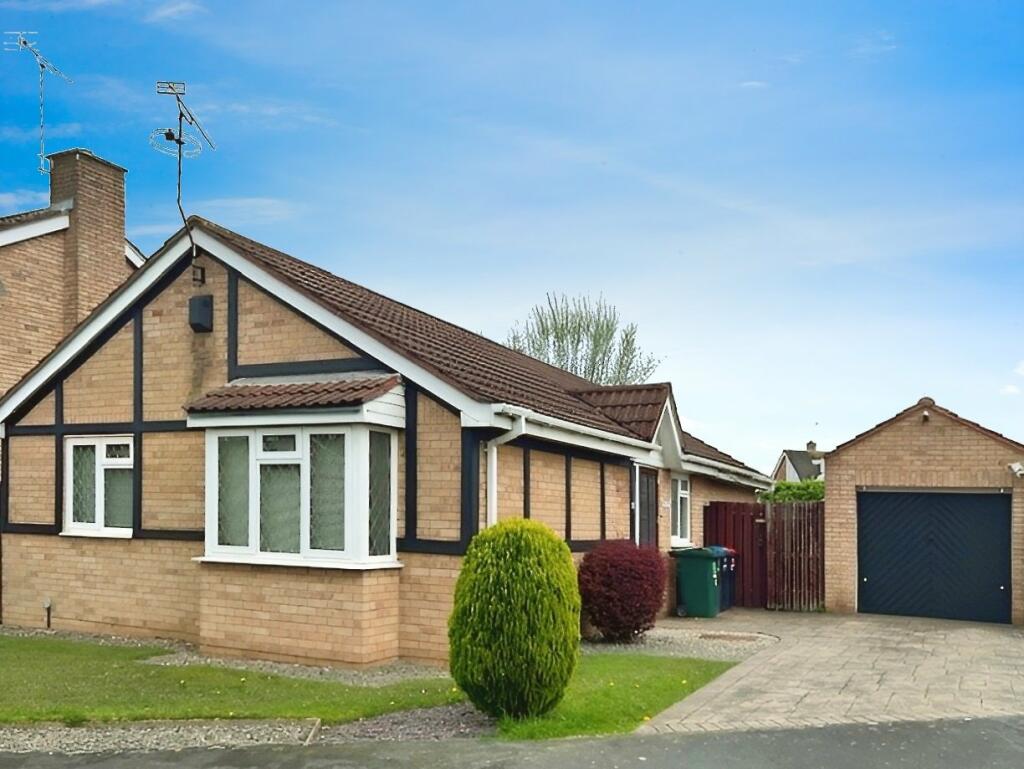
• Detached Bungalow
• Three Bedrooms
• Ensuite
• Driveway Parking & Garage
• EPC Rating D
• Council Tax Rating D
Location:
• Nearest Station: N/A
• Distance to Station: N/A
Agent Information:
• Address: 24 Lower Bridge Street
Chester
Cheshire, CH1 1RS
Full Description:
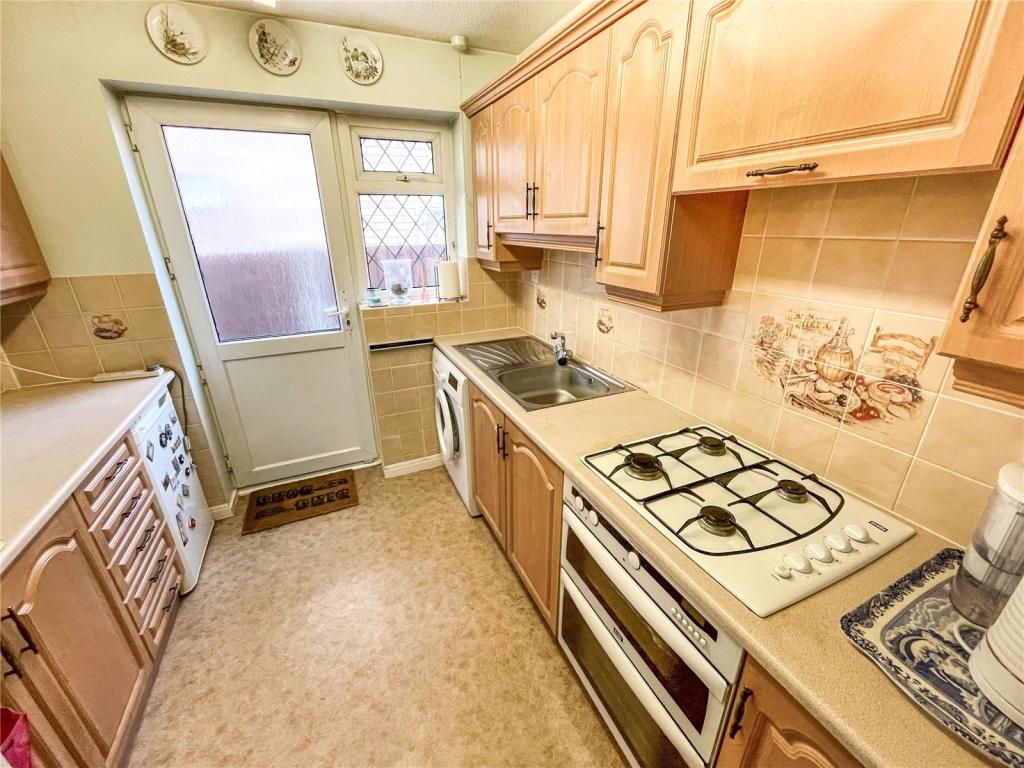
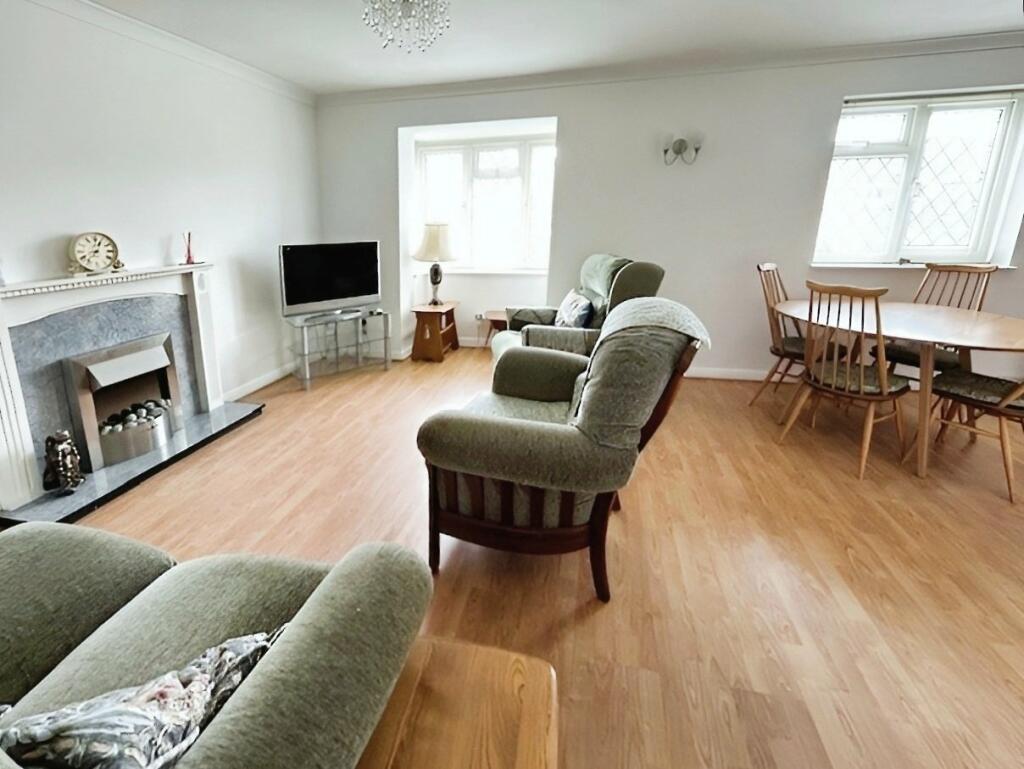
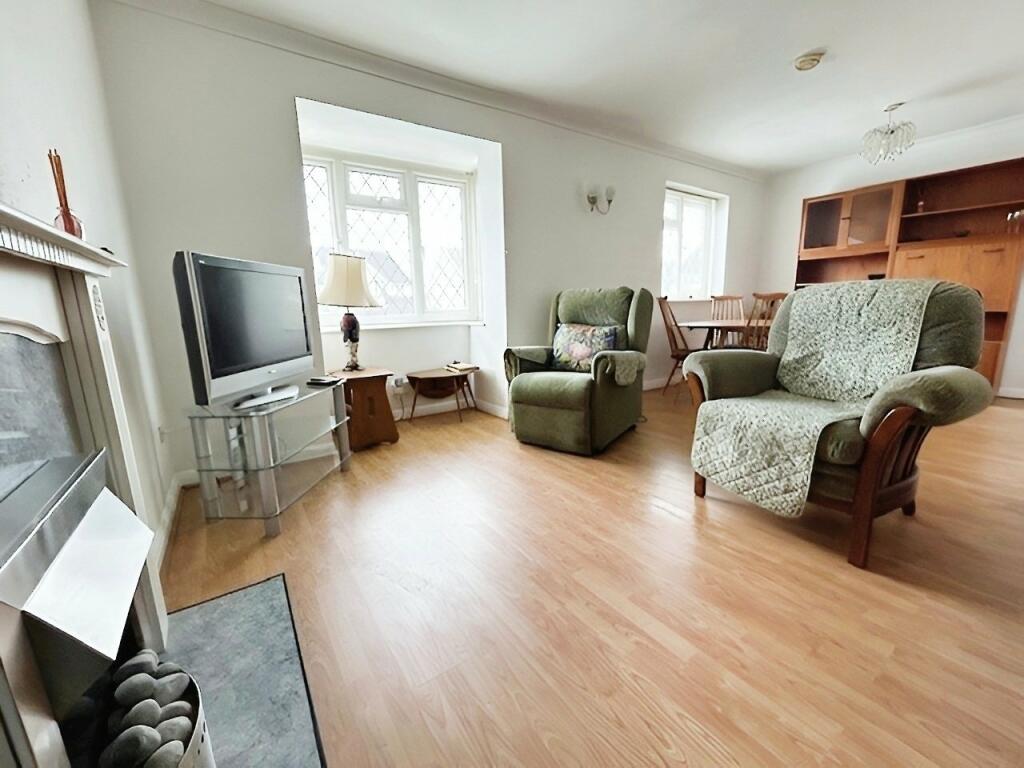
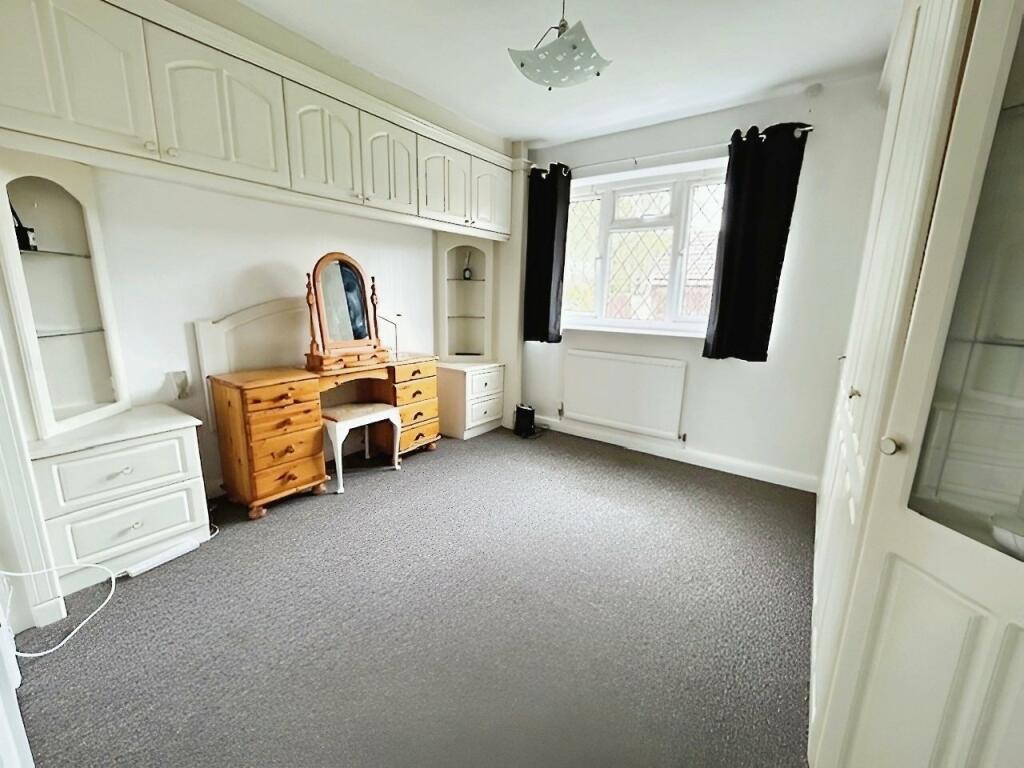
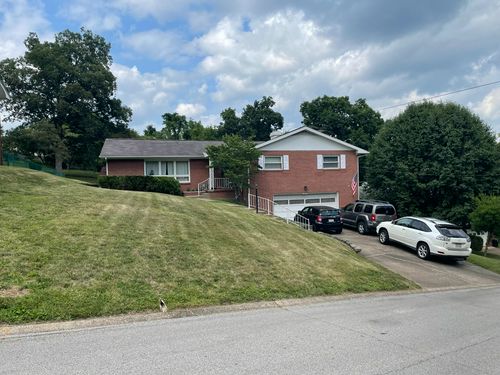
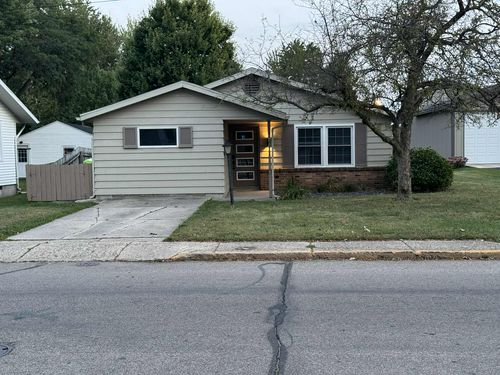
NO ONWARD CHAIN - A 1980s three bedroom, two bathroom detached bungalow, with part walled rear garden, useful garage, and a highly regarded cul-de-sac location some one and a half miles from the Chester city centre.Located in an ever popular area this bungalow has excellent access to various local shopping facilities, as well as regular bus services and the wider north-west road communications network via the nearby Boughton Heath interchange/junction. Fast and efficient rail services are available from the Chester general station, and the historic Roman city of Chester with all of its attendant amenities and facilities is also within easy reach.With bungalows in generally short supply this particular property is undoubtedly an appealing prospect for purchasers, with its single garage, part walled garden, imprinted concrete driveway, gas fired combination central heating/hot water system, double glazed windows, connections to all mains services, and the following accommodation which is described in detail below.Entrance Porch3‘11“ x 2‘4“ - with uPVC/double glazed main entrance door, electricity meter cupboard, gas meter cupboard, and inner doorway leading to the entrance hall.L Shaped Entrance Hall9' 6" x 4' 7"with telephone point, radiator, electricity circuit breaker control panel, loft access hatch, and airing cupboard housing the gas fired combination central heating/hot water boiler.Sitting/Dining Room19‘10“ x 12‘6“ - a well proportioned main reception room with radiator, telephone point, television point, grain effect flooring, square bay window, wall lights, and fireplace surround with electric flame effect fire.Kitchen8' 1" x 8' 0"with grain effect range of wall units, floor cupboards and drawers having granite effect worksurfaces, tiled splashbacks, external side door, stainless steel single drainer sink unit with mixer tap, wall mounted central heating control timer, fitted four ring gas hob with hood above and electric oven/grill beneath, and points and space for a washing machine, refrigerator, and freezer.Bedroom One11‘3“ x 10‘6“ - with radiator, aspect over the rear garden, mid-level television point, inner door to an ensuite shower room, and fitted range of bedroom furniture comprising wardrobes, top storage cupboards, display units, headboard, and bedside cabinets.Ensuite Shower Room8‘1“ x 3‘4“ - with white suite having chromium fittings comprising tiled shower cubicle with fitted electric shower unit, wash handbasin with facing mirror, electric light/shaver point, WC, part tiled walls, fan, and tile effect flooringBedroom Two11‘8“ x 8‘5“ - with grain effect flooring, aspect over the rear garden, radiator, and built in mirror sliding door fronted wardrobe/storage cupboard.Bedroom Three8‘5“ x 8‘2“ - with grain effect flooring, radiator, and wall mounted storage cupboardOutsideTo the front of the property there is a lawned garden with adjacent pebbled and slate shaled section adjacent to an imprinted concrete driveway with further small lawned area and access to the garage as well as a gateway leading to the rear garden.
The rear garden is established and laid mainly to lawn along with being part walled and part boundary fenced. There is also a flagged seating area, a flagged pathway, a lean to greenhouse, decorative trellis work, external lighting, external timber construction storage shed, pebbled sections, a doorway to the garage, and a gated pathway leading back to the front driveway.Garage18' 0" x 8' 11"With up and over entrance door, power points, lighting and side external door.DirectionsFrom Chester proceed out of the city along Boughton in an easterly direction taking the right-hand lane at the gyratory system and bearing right and then left onto the Christleton Road. Continue to the end of the Christleton Road turning right through the centre of the Boughton Heath junction/interchange following signs for Huntington. Proceed past Caldy Valley community centre and the Sainsbury’s superstore and for a further distance, turning right into Lupin Drive and then left into Sorrel Close. After a further short distance bear right into the Sorrel Close cul-de-sac after which the subject property will be observed in its corner position on the right hand side.BrochuresParticulars