Property Details:
- Type: Semi-detached house
- Bedrooms: 2
- Bathrooms: 1
Agent: Whittley Parish - Attleborough
Phone: 01379 441791
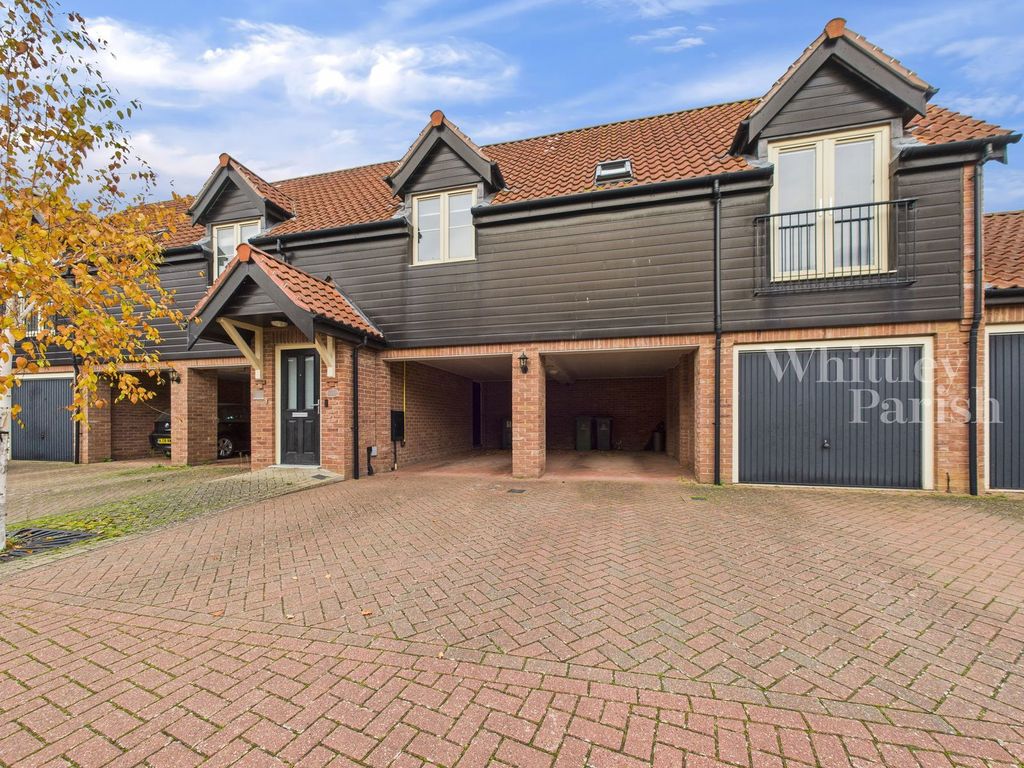
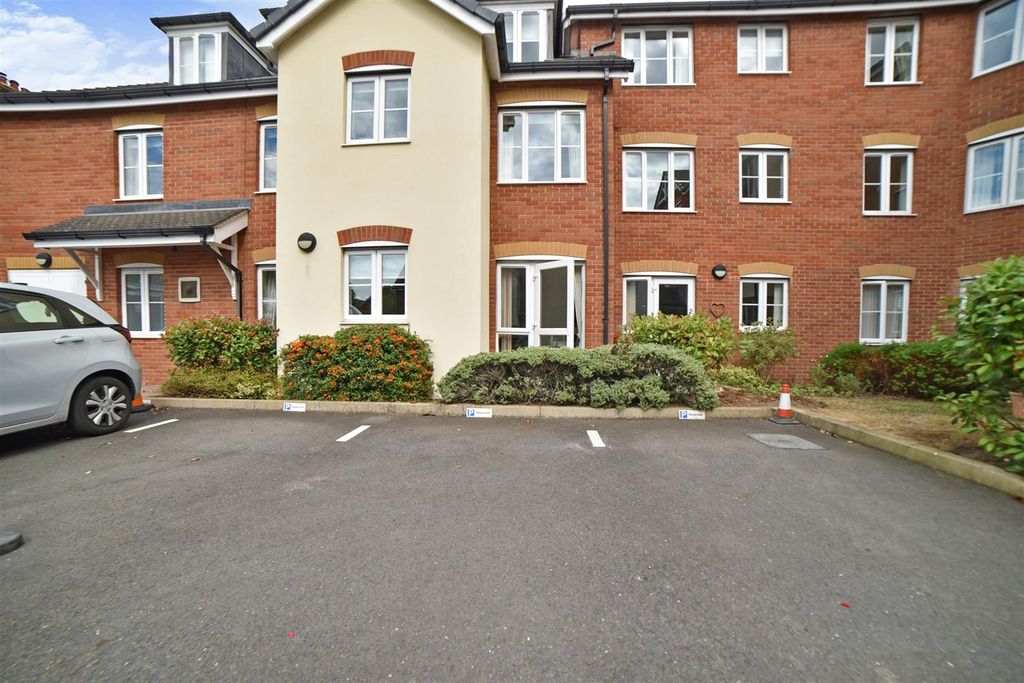
<p></p><p>A well-presented two-bedroom semi-detached home situated in the sought-after market town of Attleborough. This attractive property offers comfortable and practical living, making it an ideal purchase for first-time buyers, downsizers, or investors alike.</p><p>The accommodation comprises a modern fitted kitchen with a range of contemporary units, and a generous reception room providing ample space for both relaxing and dining. Upstairs, there are two well-proportioned bedrooms and a family bathroom, complemented by the convenience of a combi boiler.</p><p>Externally, the property has a shingled front garden with gated access leading to the low-maintenance rear garden with patio area, perfect for outdoor enjoyment with minimal upkeep. There is also the added advantage of an en bloc garage and off-road parking.</p><p>Offered with no onward chain, this property presents a fantastic opportunity for a smooth and straightforward purchase.</p><p>Attleborough is a thriving market town located between Norwich and Thetford in the district of Breckland. The town has a fantastic variety of shops and supermarkets, a primary and secondary school, a sports hall, doctors' surgeries, dentists, opticians, restaurants and takeaways. There is also a weekly market held on Thursdays. The town also benefits from excellent road links to London being close to the A11 and having a train station on the main line between Norwich and Cambridge.</p><p><strong>ENTRANCE HALL</strong>: <br/>Access via door to front.</p><p><strong>KITCHEN</strong>: - 2.57m x 2.29m (8'5" x 7'6")<br/>Offering a range of modern wall and base units, built-in oven, gas hob with extractor, sink, fridge, freezer and space for washing machine. Window to front.</p><p><strong>LIVING ROOM</strong>: - 4.67m x 3.56m (15'4" x 11'8")<br/>Stairs rising to first floor level, upvc sliding doors to rear giving access to the garden.</p><p><strong>FIRST FLOOR LEVEL - LANDING</strong>: <br/>Access to the two bedrooms and bathroom.</p><p><strong>BEDROOM</strong>: - 3.58m x 3.56m (11'9" x 11'8")<br/>Window to rear.</p><p><strong>BEDROOM</strong>: - 3.66m x 1.70m (12'0" x 5'7")<br/>Window to front.</p><p><strong>BATHROOM</strong>: - 2.54m x 1.75m (8'4" x 5'9")<br/>Comprising panelled bath with shower over, wc and hand wash basin. Cupboard housing the boiler. Window to front.</p><p><strong>SERVICES</strong>: <br/>Drainage - mains<br/>Heating - gas<br/>EPC Rating C<br/>Council Tax Band B<br/>Tenure - freehold</p><p><strong>Anti-Money Laundering Fee Statement<br/></strong>To comply with HMRC's regulations on Anti-Money Laundering (AML), Whittley Parish are legally required to conduct AML checks on every purchaser(s) once a sale is agreed. We use a government-approved electronic identity verification service from Landmark to ensure compliance, accuracy, and security. This is approved by the Government as part of the Digital Identity and Attributes Trust Framework (DIATF). </p><p>The cost of anti-money laundering (AML) checks is £50 + VAT (£60 inc VAT) per purchase, payable in advance after an offer has been accepted. This fee to Whittley Parish is mandatory to comply with HMRC regulations and must be paid before a memorandum of sale can be issued. Please note that the fee is non-refundable.</p>