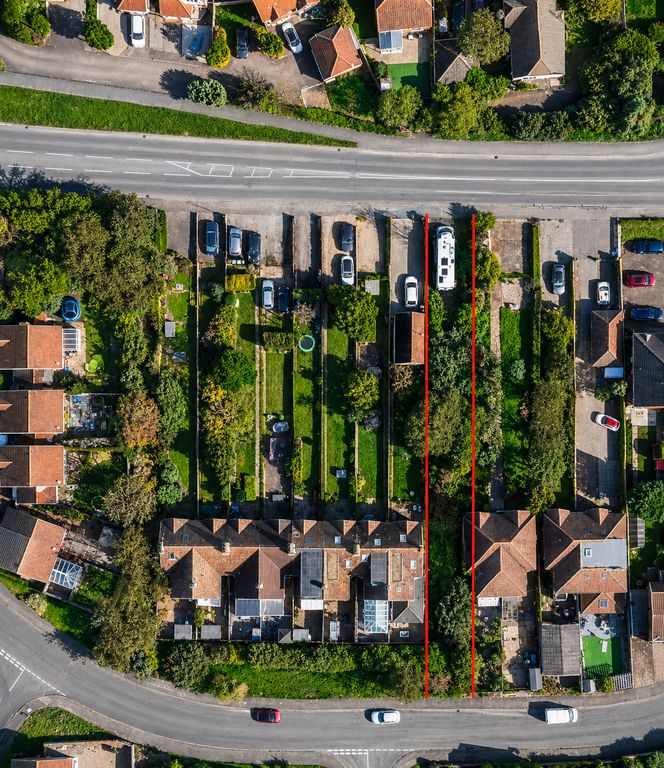
GUIDE PRICE £280,000 - £320,000 l Vendor Suited l Modern Kitchen l Ample Off Road Parking l Extended l Gas Central Heating l uPvc Double Glazing l Three Bedroom l Walkable To Bus Routes l Popular Residential Location l Well Maintained Throughout <br/><br/>Situated in a popular and well-connected residential location, this well-presented three-bedroom link-detached home offers versatile accommodation that is perfectly suited for first-time buyers. <br/><br/>The property has been thoughtfully enhanced by the current owners with the conversion of the original garage, creating valuable additional living space that can be adapted to suit a variety of needs, whether as a family room, home office or playroom. To the rear, a conservatory with a recently replaced roof provides a comfortable year-round space, seamlessly connecting the home with the garden.<br/><br/>The ground floor centres around a welcoming reception room, complemented by a well-appointed kitchen and the additional living space created by the garage conversion. Upstairs, there are two well-proportioned bedrooms served by a family bathroom.<br/><br/>Outside, the rear garden is designed to be both low maintenance and practical, providing an ideal setting for outdoor dining, entertaining or simply relaxing. To the front, a generous private driveway offers off-road parking for multiple vehicles.<br/><br/>Enjoying a convenient position within easy reach of local schools, shops and excellent transport links, this is a home that combines flexibility, practicality and everyday convenience. Offered in clean and well-maintained order throughout, it presents an excellent opportunity for buyers looking to personalise a property over time while moving straight in and enjoying all it has to offer.<br/><br/><b>Entrance Hall</b> - 0.9 x 1.9 (2'11" x 6'2") - <br/><br/><b>Lounge</b> - 6.1 x 3.1 (20'0" x 10'2") - <br/><br/><b>Hall</b> - 1.9 x 2.0 (6'2" x 6'6") - <br/><br/><b>Conservatory</b> - 2.3 x 3.1 (7'6" x 10'2") - <br/><br/><b>Kitchen</b> - 2.11 x1.8 (6'11" x5'10") - <br/><br/><b>Bedroom Three / Dining Room</b> - 3.18 x 2.24 (10'5" x 7'4") - <br/><br/><b>Storage</b> - 2.57 x 1.57 (8'5" x 5'1") - <br/><br/><b>Landing</b> - 2.72 x 2.87 (8'11" x 9'4") - <br/><br/><b>Bedroom One</b> - 3.06 x 2.95 (10'0" x 9'8") - <br/><br/><b>Bedroom Two</b> - 3.05 x 2.9 (10'0" x 9'6") - <br/><br/><b>Shower Room</b> - 1.98 x 1.88 (6'5" x 6'2") - <br/><br/>
Location
If the interactive map is unavailable, open the supplied location in maps.
Added and updated dates describe the Mirror record. Source publication and verification dates are shown separately when known; none establishes time on market. Confirm current price and availability with the listing contact.