
South Cliff Avenue, Eastbourne
Property facts
- Property type
- Flat
- Bedrooms
- 1
- Bathrooms
- 1
Only details supplied with this listing are shown. Ask the listing contact to confirm measurements, taxes and costs.
About this home
Property Details: • Type: Flat • Tenure: SHARE_OF_FREEHOLD • Floor Area: N/A
Key Features: • Apartment Directly Off Eastbourne Seafront • 1 Bedroom • Second Floor • Lounge • Kitchen/Dining Room • Bathroom/WC • Share of Freehold • CHAIN FREE
Location: • Nearest Station: Eastbourne Station • Distance to Station: 0.6694727262839294 miles
Agent Information: • Address: 15 Cornfield Road Eastbourne BN21 4QD
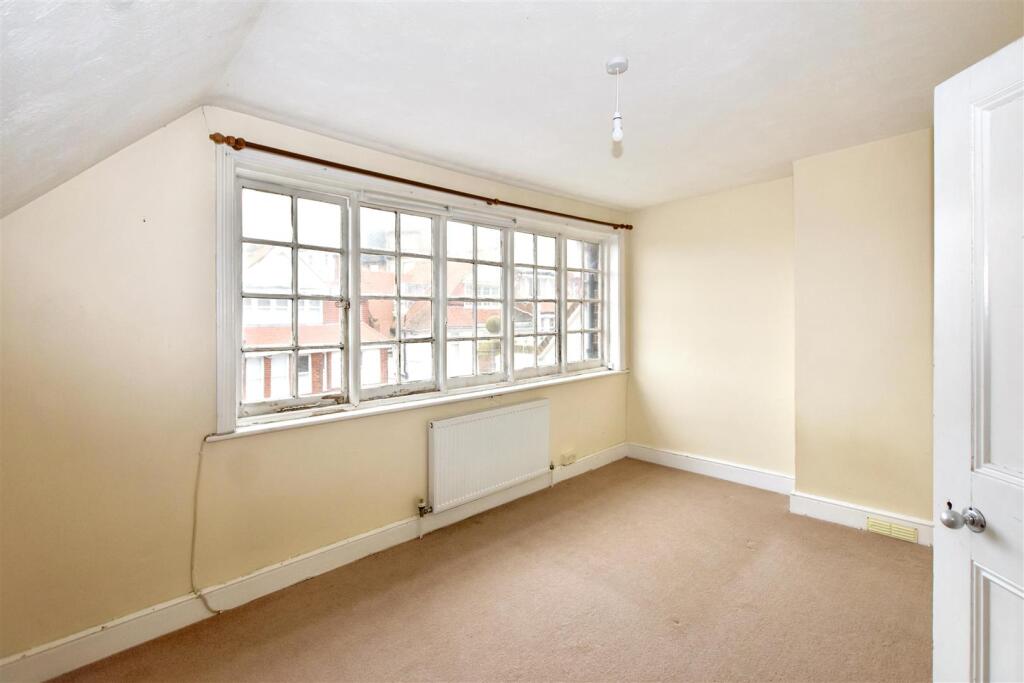
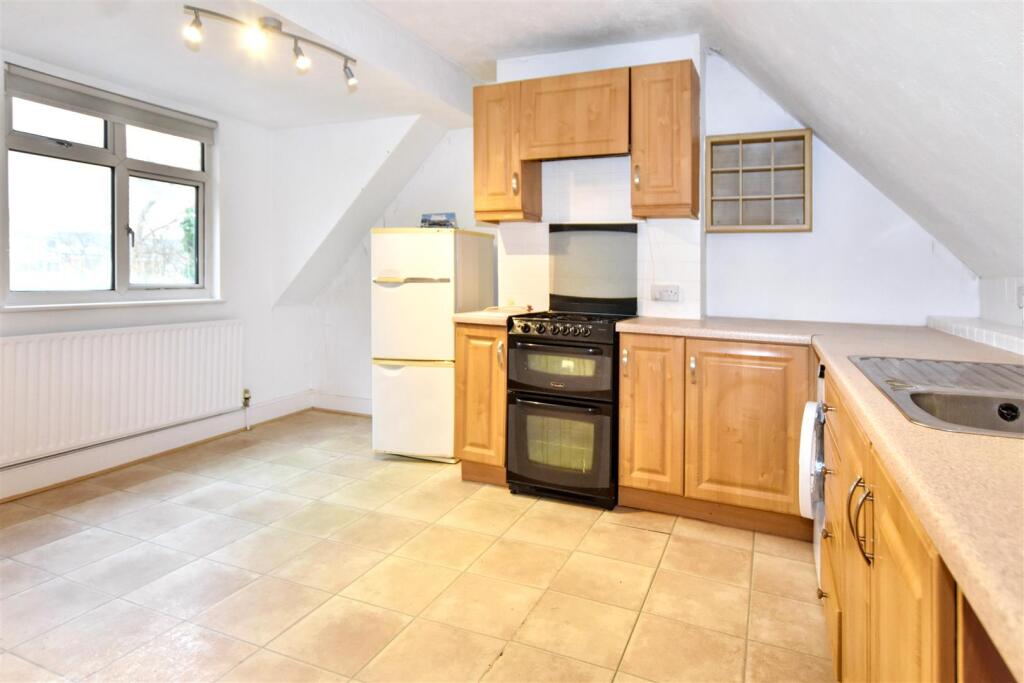
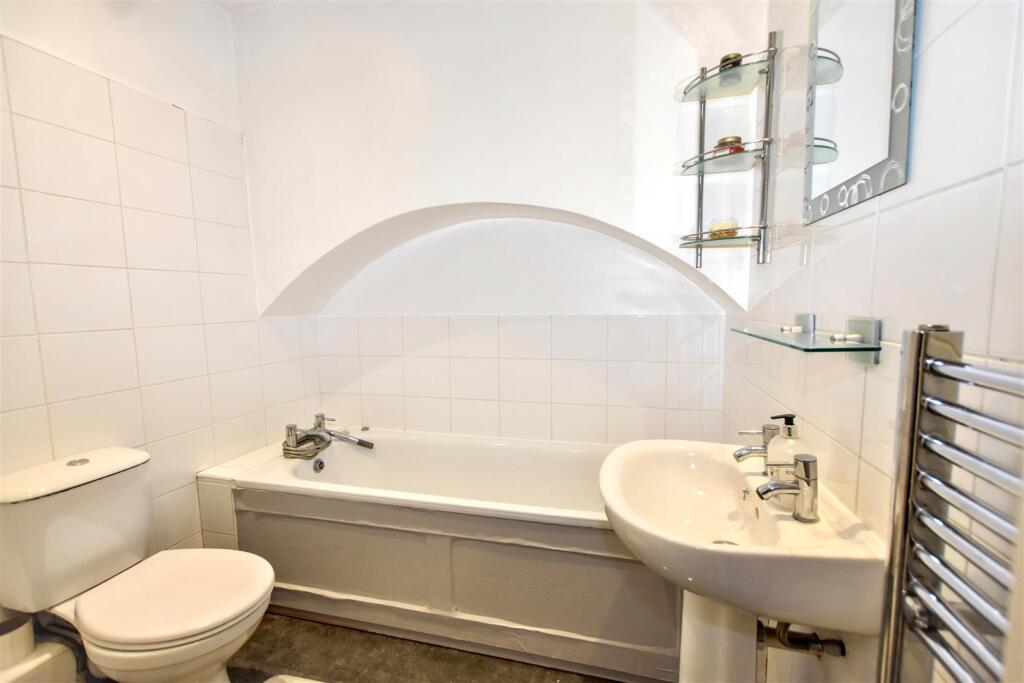
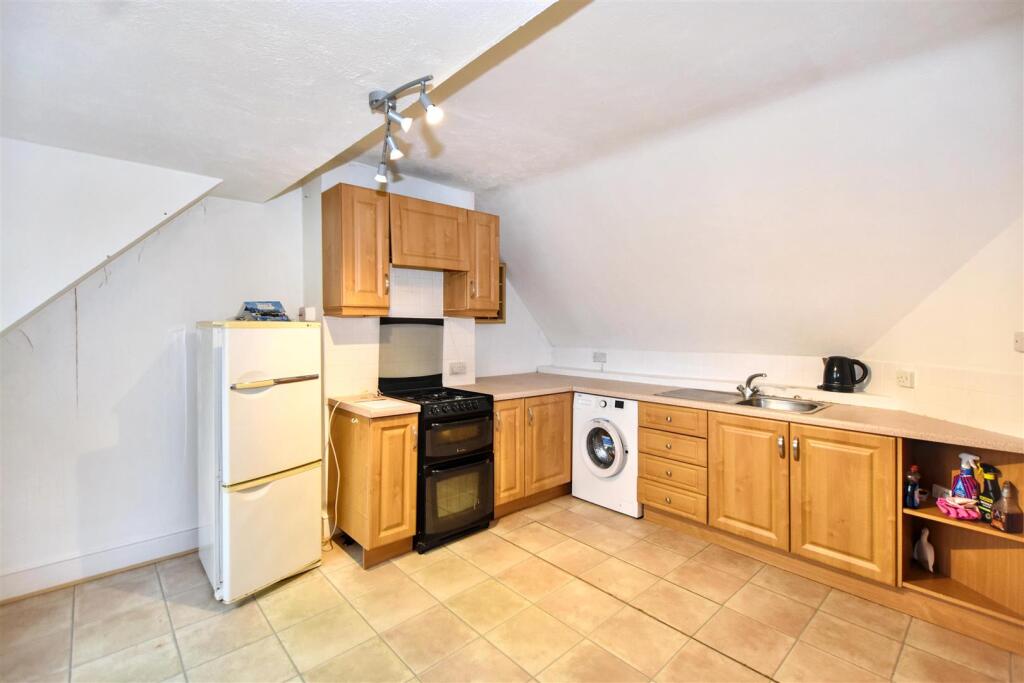
Full Description: *** GUIDE PRICE £145,000 - £155,000 ***<br />Enviably located just moments from Eastbourne’s picturesque seafront, this well proportioned one bedroom top floor flat is offered for sale with no onward chain, presenting an excellent opportunity for both first time buyers and investors. The accommodation comprises a split level entrance hall, a spacious and light filled lounge, a fitted kitchen/breakfast room ideal for everyday living and entertaining and a generous double bedroom. The property is served by a gas fired boiler, providing efficient heating and hot water. Situated in the highly sought after Lower Meads area, a variety of theatres, boutique shops, cafés and restaurants are all within easy reach. The Beacon shopping centre and the mainline railway station are also conveniently close by, offering excellent shopping and transport links. A superb coastal home in a prime location, offered with the advantage of vacant possession.<br /><br /><b>Entrance</b> - Communal entrance with entry phone system. Stairs to first floor. Private entrance door to-<br /><br /><b>Hallway</b> - Staircase to second floor landing.<br /><br /><b>Landing</b> - Entry phone system. Radiator. Cupboard. Window to side aspect.<br /><br /><b>Lounge</b> - 4.98m x 3.02m (16'4 x 9'11) - Radiator. Window to front aspect.<br /><br /><b>Bathroom/Wc</b> - White suite comprising of panelled bath with mixer tap and handheld shower attachment. Separate shower cubicle. Low level WC. Pedestal wash hand basin. Heated towel rail. Extractor fan. Part tiled walls. Loft access (not inspected).<br /><br /><b>Bedroom</b> - 3.81m x 3.68m (12'6 x 12'1) - Radiator. Feature fireplace. Window to rear aspect.<br /><br /><b>Kitchen/Dining Room</b> - 4.37m x 3.71m (14'4 x 12'2) - Range of wall and base units, surrounding laminate worktop with inset single drainer sink unit and mixer tap. Space and plumbing for washing machine. Space for freestanding cooker with extractor above. Space for fridge freezer. Wall mounted boiler. Radiator. Double glazed window to rear aspect.<br /><br /><b>Council Tax Band = A</b> - <br /><br /><b>Epc = C</b> - <br /><br />
Features & amenities
Location
If the interactive map is unavailable, open the supplied location in maps.
Open location in mapsThe pin uses coordinates supplied with this listing. Confirm the exact location with the listing contact.
Listing information
- Original source
- www.rightmove.co.uk
- Added to Mirror
Added and updated dates describe the Mirror record. Source publication and verification dates are shown separately when known; none establishes time on market. Confirm current price and availability with the listing contact.
View original listing