Property Details:
• Type: Semi-Detached
• Tenure: N/A
• Floor Area: N/A
Key Features:
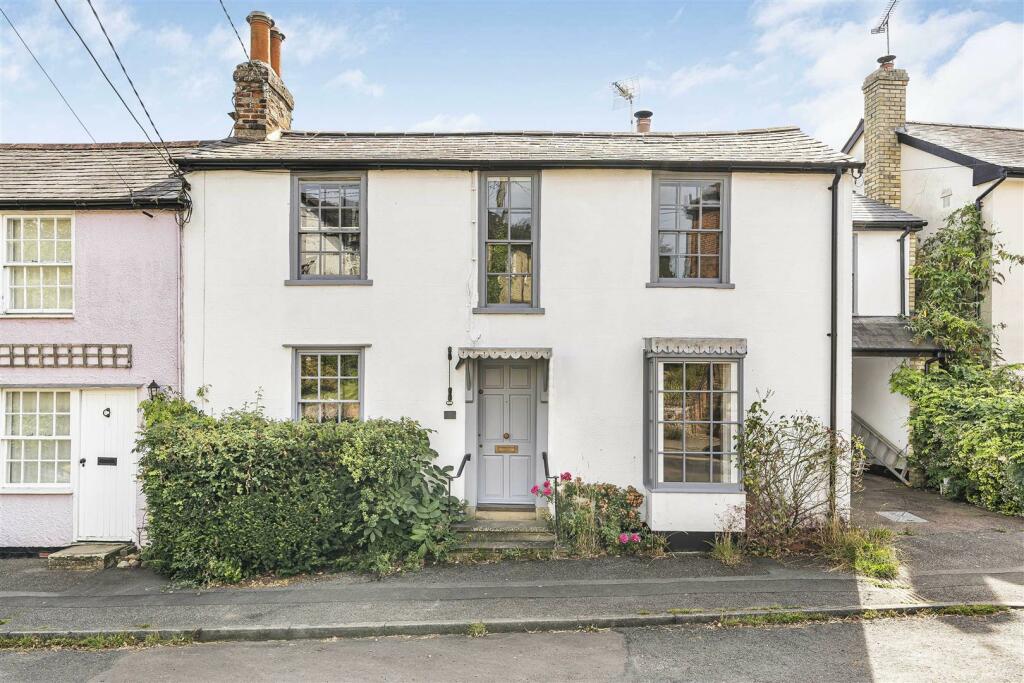
• Grade II Listed cottage
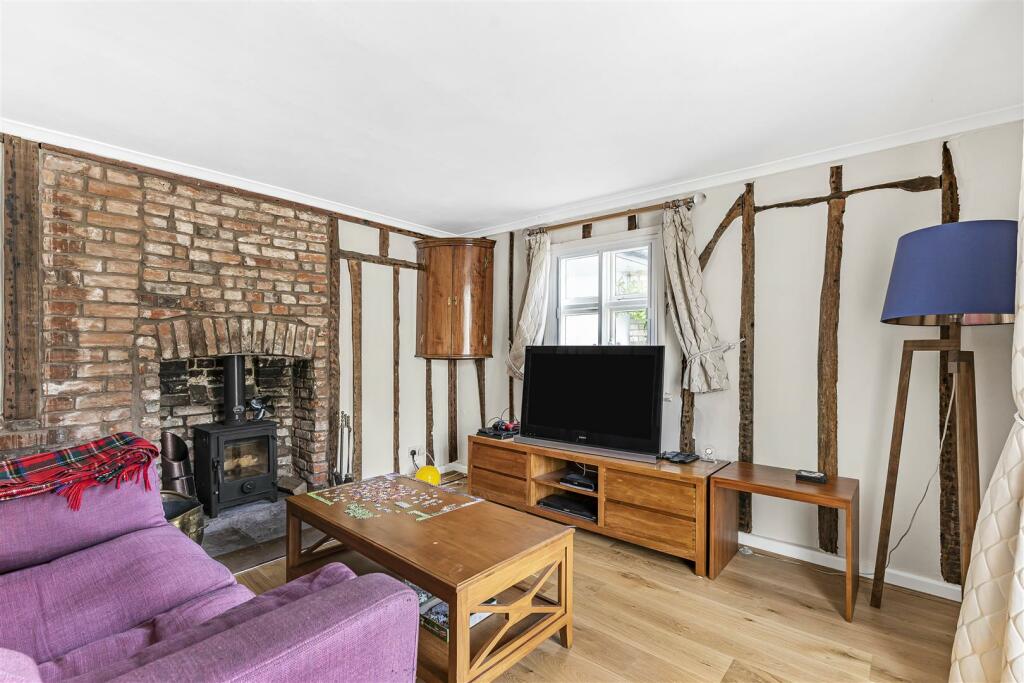
• Sitting room with wood burner
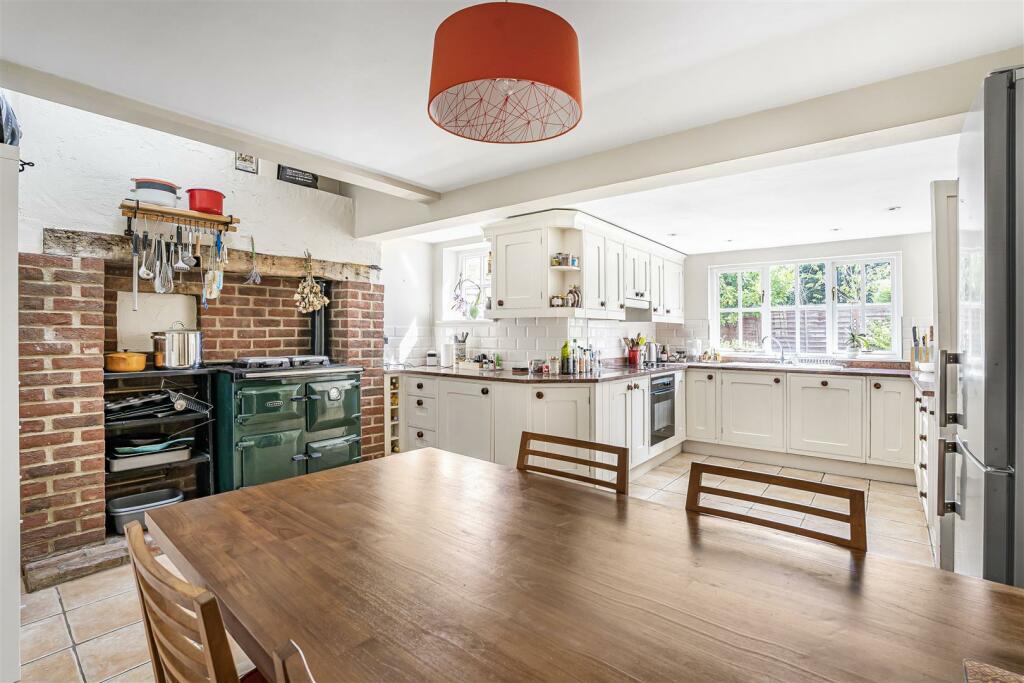
• Spacious kitchen/dining room
• Four bedrooms
• Good sized garden
• Carport and parking
Location:
• Nearest Station: N/A
• Distance to Station: N/A
Agent Information:
• Address: 8 Hill Street,
Saffron Walden,
CB10 1JD
Full Description:
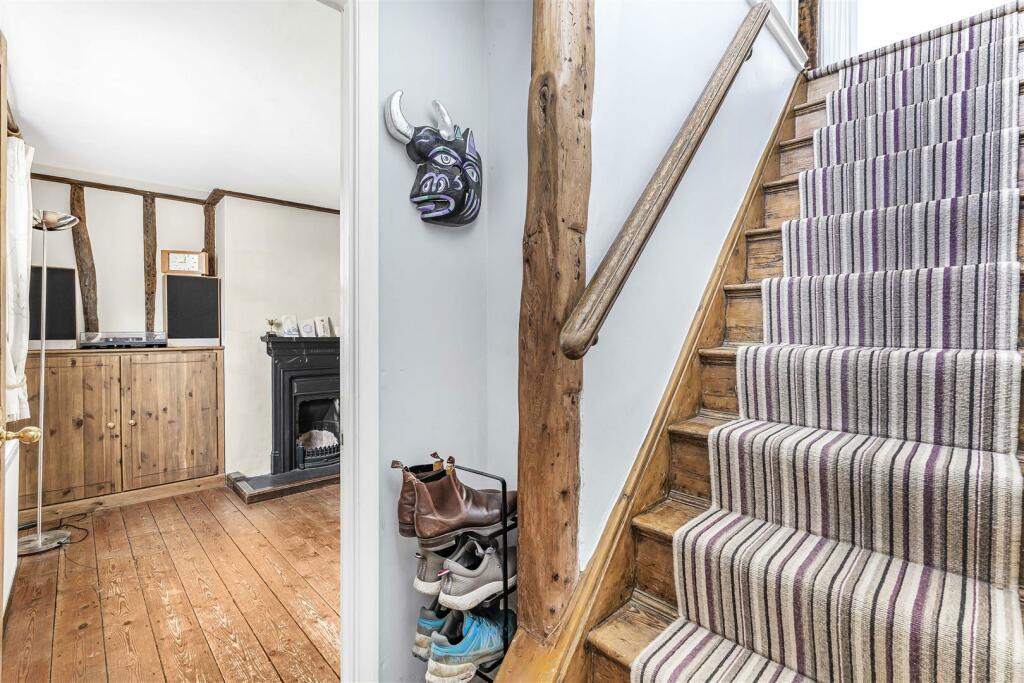
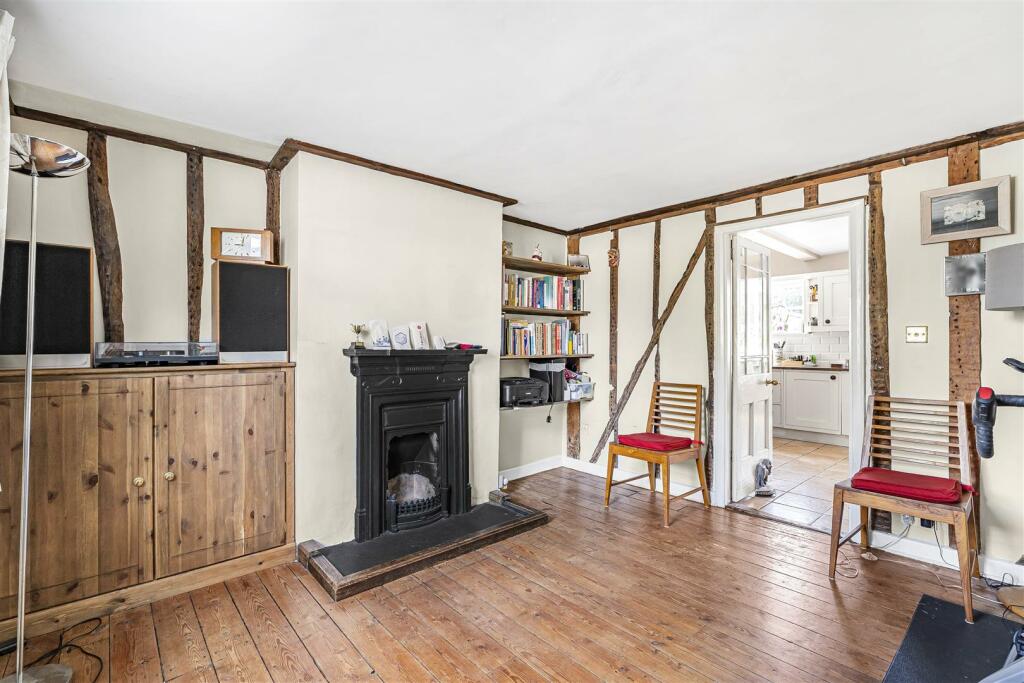
A delightful Grade II Listed cottage set within the pretty village of Widdington. The cottage has been extended to provide well-proportioned accommodation, retaining many period features throughout.Ground Floor - Entrance Hall - Solid wood entrance door, staircase leading to the first floor and doors to adjoining rooms.Sitting Room - Exposed brick fireplace with log burner, window to the side aspect and bay window to the front aspect.Family Room - Feature cast iron fireplace, window to the front aspect and door leading to:Kitchen/Dining Room - Fitted with a range of base and eye level units, ceramic sink unit, Neff electric oven and four ring induction hob with extractor over, Rayburn cooker, walk-in larder cupboard, window to the front aspect and door to:Inner Hallway - Doors to adjoining rooms, solid wood stable door to the rear garden and access to loft space.Utility Room - Fitted with base and eye level units, stainless steel sink and space and plumbing for washing machine.Shower Room - Modern three piece Villeroy & Boch suite comprising low level WC, ceramic wash basin, fully filed corner shower enclosure, heated towel rail and obscure glazed window to the side aspect.Study - Double doors opening to the rear aspect.First Floor - Landing - Window to the front aspect and doors to adjoining rooms.Bedroom 1 - Cast iron fireplace and windows to the rear aspect.Bedroom 2 - Cast iron fireplace and sash window to the front aspect.Bedroom 3 - Cast iron fireplace and sash window to the front aspect.Bedroom 4 - Windows to the front and rear aspects.Family Bathroom - Suite comprising low level WC, ceramic pedestal wash basin, roll-top bath, heated towel rail and window to the rear aspect.Outside - To the side of the property is a driveway providing off-street parking and access to the carport (approx. 22ft x 4ft), in turn leading to a useful storage room and access to the rear garden. Adjoining the rear of the property is a large paved terrace, ideal for al fresco entertaining, opening to a lawned area with flower and shrub borders, garden shed and playhouse.Agent's Notes - For more information on this property, please refer to the Material Information brochure that can be found on our website.Viewings - By appointment through the Agents.BrochuresSouth Green, Widdington, Saffron WaldenMATERIAL INFORMATION