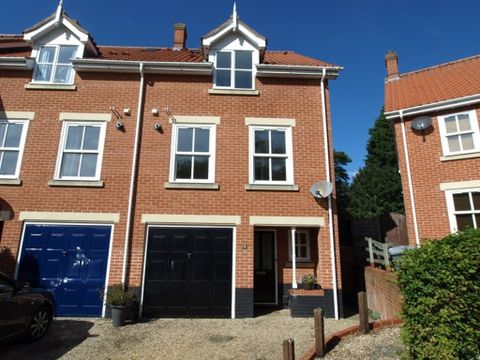
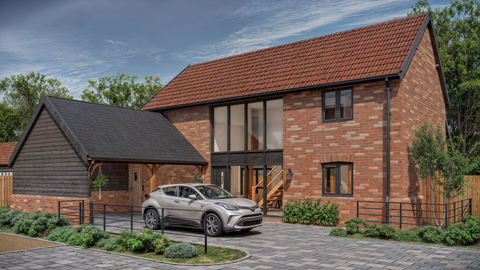
Property Details:
- Type: Semi-detached bungalow
- Bedrooms: 3
- Bathrooms: 1
Agent: The Estate Agency Hub - Suffolk
Phone: 01379 441196
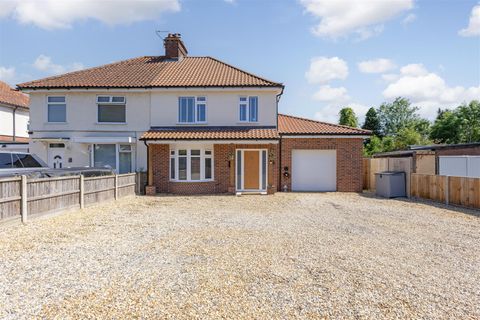
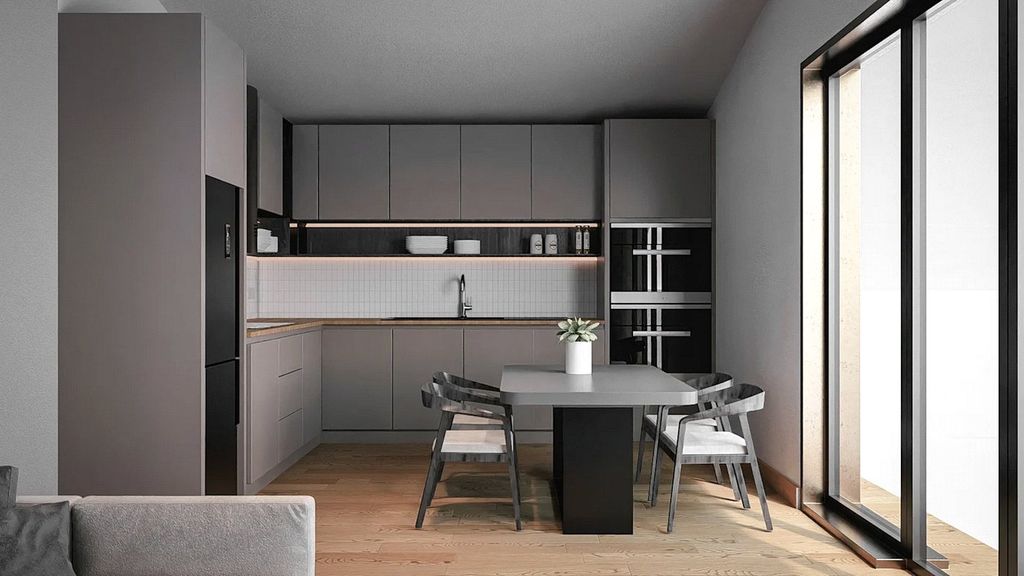
<p>GUIDE PRICE £280,000 - £290,000</p><p>VENDOR HAS FOUND ONWARD PURCHASE! - A beautifully modernised and generously proportioned three-bedroom semi-detached bungalow, situated in the sought-after area of Thorpe St Andrew, conveniently located just a short distance from a wide range of local amenities.</p><p>Internal accommodation comprises an entrance hall, spacious living/dining room with feature fireplace, conservatory providing access to the rear garden, modern fitted kitchen, newly fitted bathroom and three good-sized bedrooms.</p><p>Externally, the property benefits from a driveway to the front, providing off-road parking, and a generous enclosed rear garden with a paved patio seating area. The garden also features a timber shed with power and lighting.</p><p><br/></p><p>Accommodation:</p><p><br/></p><p>Entrance Hall - Door to front aspect.</p><p>Bedroom One - 11'0" x 10'3" (3.36m x 3.13m) - Window to front aspect and radiator.</p><p>Bedroom Two - 9'8" x 9'6" (2.94m x 2.88m) - Window to front aspect. Fitted wardrobes and radiator.</p><p>Bedroom Three - 10'3" x 8'0" (3.13m x 2.44m) - Window to side aspect and radiator.</p><p>Kitchen - 14'2" x 13'0" (4.31m x 3.97m) - Window to rear aspect and door to side aspect providing access outside. A range of wall and base units with work surfaces over, sink and drainer with mixer tap. Electric oven, electric hob and cooker hood over. Space for washing machine and fridge/freezer, cupboard housing boiler and radiator.</p><p>Bathroom - Window to side aspect. Bath with shower over, WC and wash hand basin with vanity unit. Heated towel rail.</p><p>Living / Dining Room – 20'2" x 9'3" (6.16m x 2.81m) - Feature fireplace, radiator and opening into the conservatory.</p><p>Conservatory – 9'8" x 9'1" (2.95m x 2.76m) - Window to side and rear aspects with door into rear garden. Radiator.</p><p><br/></p><p>Outside:</p><p>Front: The driveway provides off-road parking for two vehicles.</p><p>Rear: An enclosed rear garden, primarily laid to lawn, featuring a paved pathway leading to a patio area, ideal for outdoor seating. Timber shed with power and lighting, outside tap and side access gate leading to shared driveway.</p><p><br/></p><p>Utilities:</p><p>EPC Rating: C</p><p>Council Tax Band: B</p><p>Local Authority: Broadland District Council</p><p>Heating Type: Gas Central Heating</p><p>Mains Water & Mains Drainage</p><p><br/></p><p>DISCLAIMER</p><p><br/></p><p>Financial Services - As part of our continued commitment to providing the best service to all of our clients we work closely with The Financial Hub who is our sister firm. As part of our commitment to our vendors we do need to establish the financial position of any potential buyer booked for a viewing or that makes an offer on their home. The Financial Hub offer FEE FREE mortgage and protection advice from any stage of the buying or selling process and our vendors are asked upon agreeing to sell their home with us, if they would like the option to have their buyers qualified by our team at The Financial Hub.</p><p>The Financial Hub Ltd are regulated by the financial ombudsman and operate on an independent basis within our premises at Whitegate, The Street, Rickinghall, Diss, IP22 1EG. FCA reference number: 985919. Website:</p><p><br/></p><p>Disclaimers -</p><p><br/></p><p>1. MONEY LAUNDERING REGULATIONS: Intending purchasers will be asked to produce identification documentation at a later stage and we would ask for your co-operation in order that there will be no delay in agreeing the sale.</p><p>2. General: While we endeavour to make our sales particulars fair, accurate and reliable, they are only a general guide to the property and, accordingly, if there is any point which is of particular importance to you, please contact the office and we will be pleased to check the position for you, especially if you are contemplating travelling some distance to view the property.</p><p>3. Measurements: These approximate room sizes are only intended as general guidance. You must verify the dimensions carefully before ordering carpets or any built-in furniture.</p><p>4. Services: Please note we have not tested the services or any of the equipment or appliances in this property, accordingly we strongly advise prospective buyers to commission their own survey or service reports before finalising their offer to purchase.</p><p>5. THESE PARTICULARS ARE ISSUED IN GOOD FAITH BUT DO NOT CONSTITUTE REPRESENTATIONS OF FACT OR FORM PART OF ANY OFFER OR CONTRACT. THE MATTERS REFERRED TO IN THESE PARTICULARS SHOULD BE INDEPENDENTLY VERIFIED BY PROSPECTIVE BUYERS. NEITHER BELVOIR NOR ANY OF ITS EMPLOYEES OR AGENTS HAS ANY AUTHORITY TO MAKE OR GIVE ANY REPRESENTATION OR WARRANTY WHATEVER IN RELATION TO THIS PROPERTY</p>