Property Details:
• Type: Detached
• Tenure: Freehold
• Floor Area: N/A
Key Features:
• EXCEPTIONAL ARCHITECT DESIGN RESIDENCE NEARING COMPLETION
• SOUTHERN SIDE OF HARMANS CROSS
• SOME SOUTHERLY VIEWS ACROSS SURROUNDING OPEN COUNTRY
• EXPANSIVE OPEN PLAN LIVING AREA & KITCHEN WITH BALCONY LEADING OFF
• EN-SUITE GROUND FLOOR BEDROOM
• 3 FURTHER EN-SUITE BEDROOMS
• UTILITY & 2 CLOAKROOM
• GOOD SIZED GARDEN
• LARGE DETACHED GARAGE & AMPLE PARKING
• LARGE STORE OFFERING SCOPE FOR FURTHER DEVELOPMENT
Location:
• Nearest Station: N/A
• Distance to Station: N/A
Agent Information:
• Address: 41 Station Road,
Swanage,
Dorset,
BH19 1AD
Full Description:
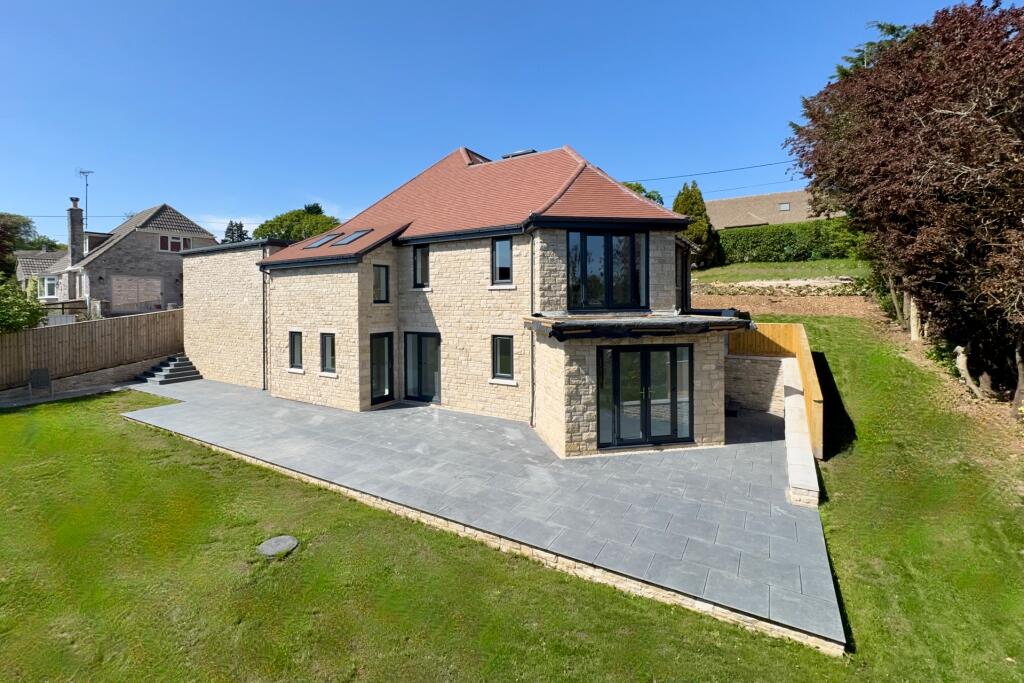
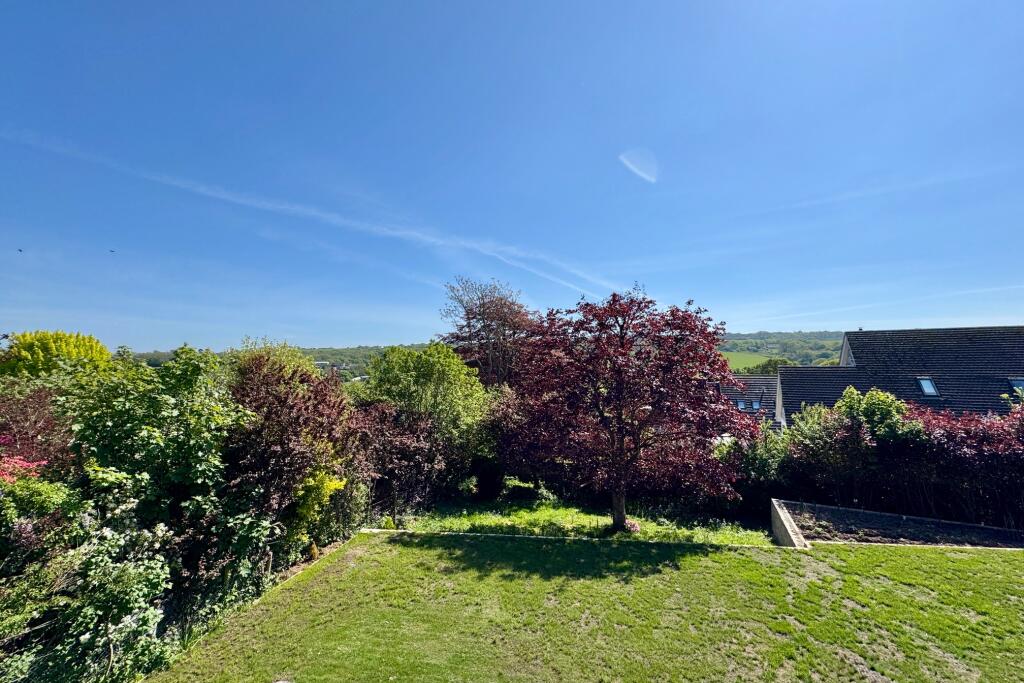
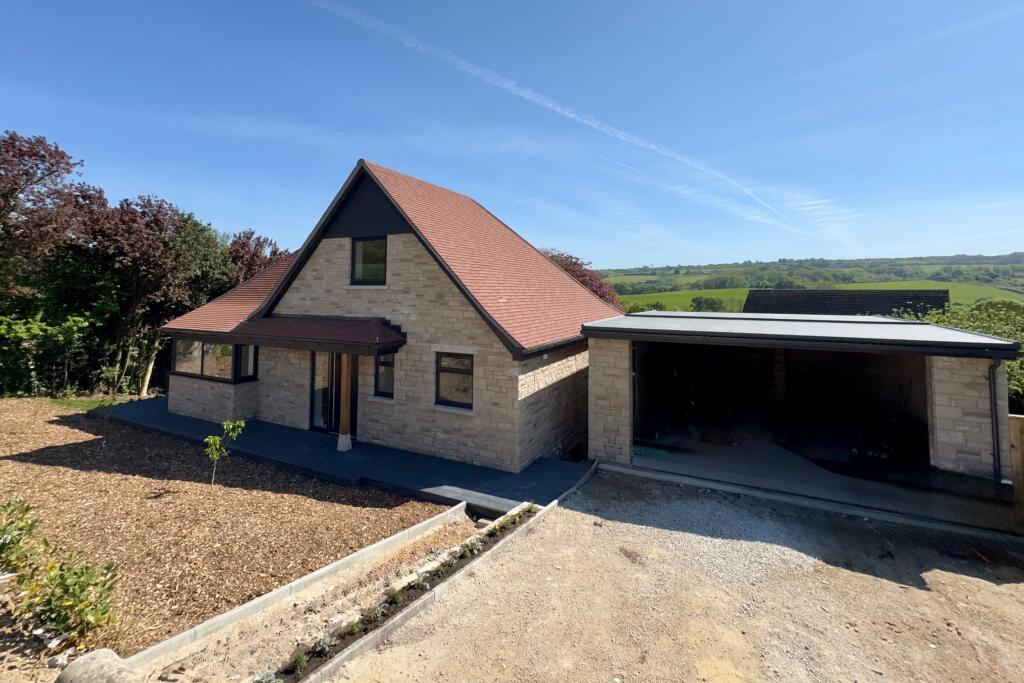
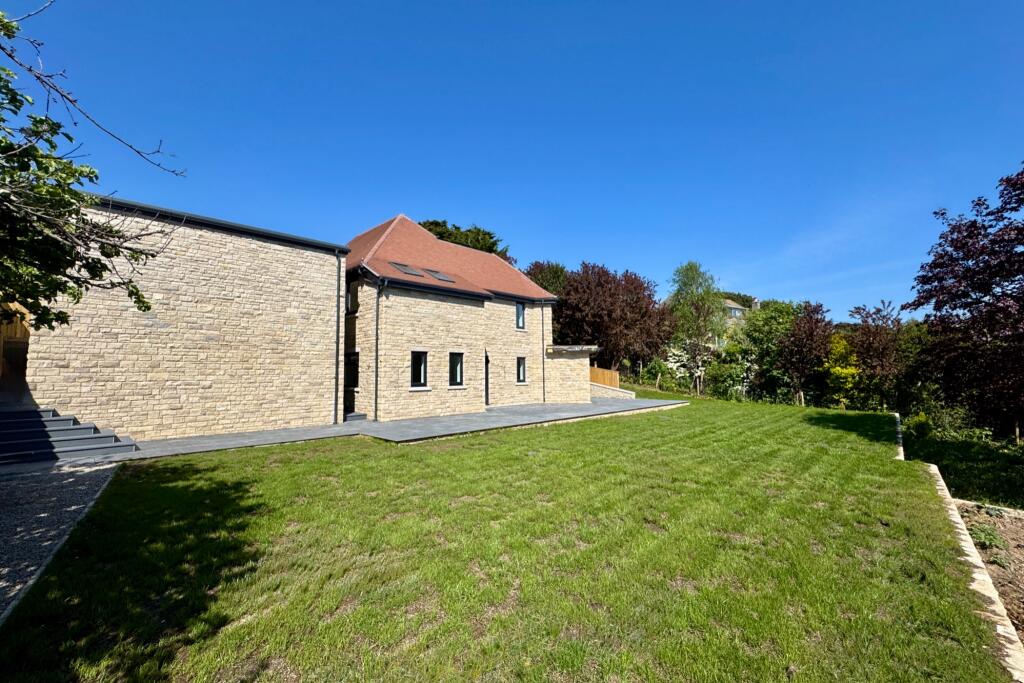
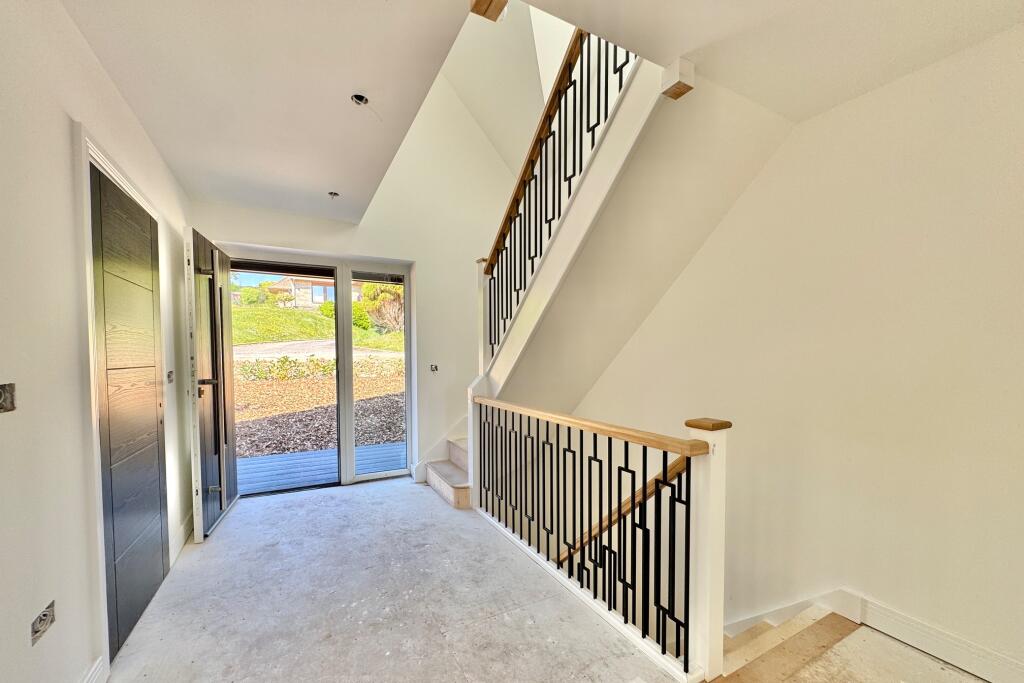
This exceptional architect-designed residence occupies an enviable position on the sought-after southern side of Harmans Cross. It is of traditional cavity construction with attractive Purbeck stone elevations under a pitched roof covered with tiles and flat secondary roofs. Built with sustainability and comfort in mind, the home incorporates high energy-efficient standards including an air source heat pump, underfloor heating to the ground and lower ground floor, and the peace of mind of a 10-year structural warranty.Nearing completion, the property offers an exclusive blend of modern architectural elegance and serene countryside living. Set in approximately one third of an acre, the home benefits from a peaceful setting and some southerly views across the surrounding landscape.The village of Harmans Cross lies in the heart of the Isle of Purbeck some 2.5miles from the seaside resort of Swanage and a similar distance from the historic village of Corfe Castle. It has a large modern village hall and the popular railway station connects to Corfe Castle and Swanage all year round. The market town of Wareham is some 8 miles distant and has main line rail link to London Waterloo (approx 2.5hours). Much of the surrounding area is classified as being of Outstanding Natural Beauty and incorporates a World Heritage Coastline.An impressive entrance welcomes you to this family home. The expansive, triple aspect living area spans the entire depth of the property forming a great social hub; the kitchen is fitted with an extensive range of luxury units, complementing worktops and quality appliances. Double doors to the glazed balcony overlooking the garden at the rear. There is also an exceptionally spacious ground floor bedroom with a large en-suite shower room. A cloakroom completes the accommodation on this level.Open Plan Living Area/Kitchen 7.31m max excl bay x 7.19m max (24' max excl bay x 23'7" max)Bedroom 6.71m x 3.58m (22' x 11'9")En-Suite 2.4m x 2.09m (7'10" x 6'10")CloakroomOn the lower ground floor there are two spacious double bedrooms. Bedroom two is dual aspect and has a large en-suite fitted with a white suite including bath and separate shower cubicle. Bedroom three is South facing and has benefit of an en-suite shower room and has double doors opening to the paved terrace and rear garden. A cloakroom leads from the hallway which also gives access to the rear garden. The dual aspect principal bedroom suite comprises the entire first floor. There are southerly views of surrounding countryside from the bedroom area, which also has the advantage of a dressing room and en-suite shower room.Bedroom 2 5.52m x 3.58m (18'1" x 11'9")En-Suite Bathroom 3.21m x 2.3m (10'7" x 7'7")Bedroom 3 6.54m max x 4.11m (21'5" max x 13'6")En-Suite Shower Room 2.78m x 1.76m (9'1" x 5'9")UtilityCloakroomPrincipal Bedroom 6.14m x 3.35m (20'2" x 11')Dressing Room 4.54m x 2.18m max (14'11" x 7'2" max)En-Suite Shower Room 2.5m x 1.79m (8'2" x 5'10")The attractive frontage has raised flower borders and beds; the wide resin driveway provides ample parking for several vehicles and leads to a large detached garage with store below of similar size offering scope for further development, subject to consent. At the rear, the good sized garden is tiered and has been landscaped with wide stone paved terrace, lawned area and kitchen garden area.Detached Garage 7.26m x 5.8m (23'10" x 19')Store Room 7.2m x 5.62m (23'7" x 18'5")SERVICES Mains water, drainage and electricity. Air Source Heat Pump.COUNCIL TAX To be assessed.VIEWINGS All viewings must be accompanied and these are strictly by appointment through the Sole Agents, Corbens, . The postcode is BH19 3DS.Property Ref HAR2146 BrochuresBrochure