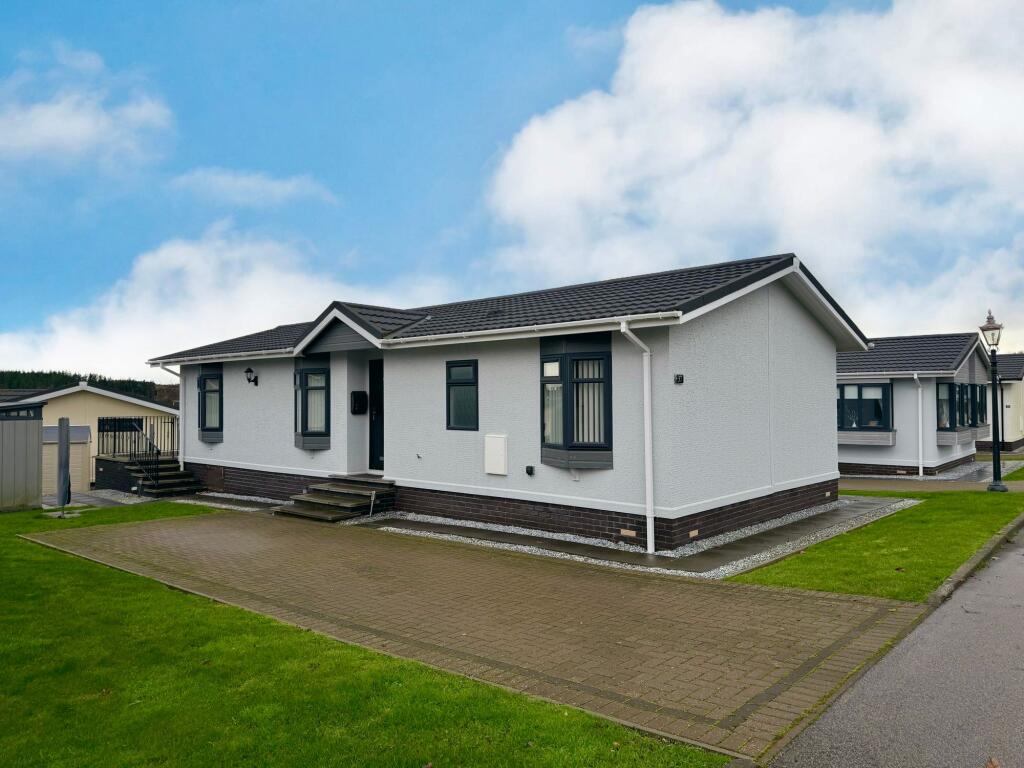
Property Details:
• Type: Detached
• Tenure: FREEHOLD
• Floor Area: N/A
Key Features:
• Detached House
• 3.5 Acres Land With Double Stable Block
• Six Large Bedrooms
• Stunning Modern Kitchen
• Three Bathrooms
• Sought After Location
• Garage
• No Onward Chain
• Cinema Room
Location:
• Nearest Station: Dyce Station
• Distance to Station: 7.116030639299178 miles
Agent Information:
• Address: Purplebricks,
146 Freston Road,
London,
W10 6TR
Full Description:
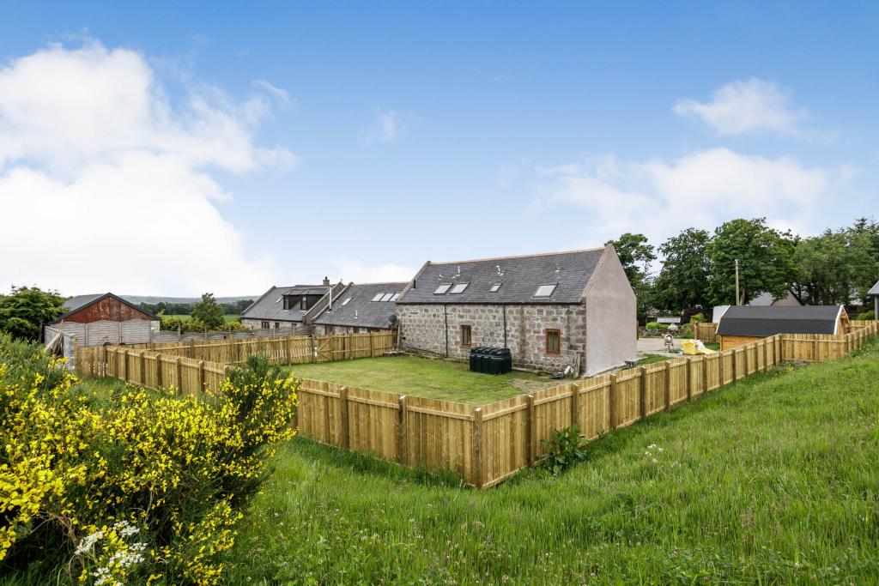
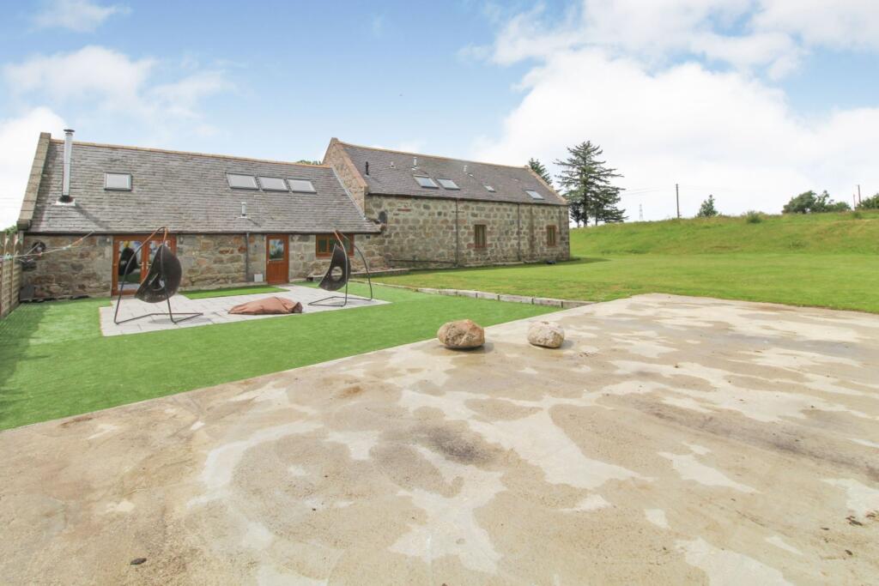
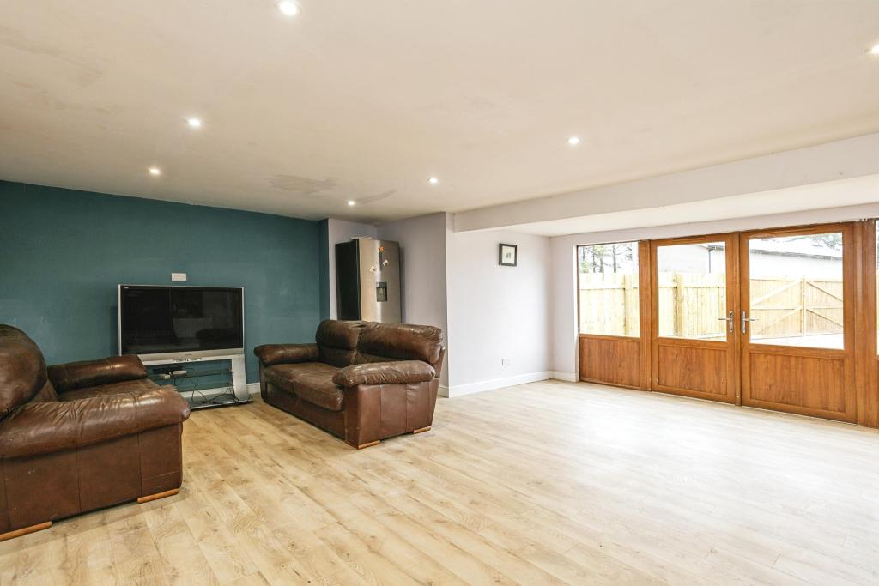
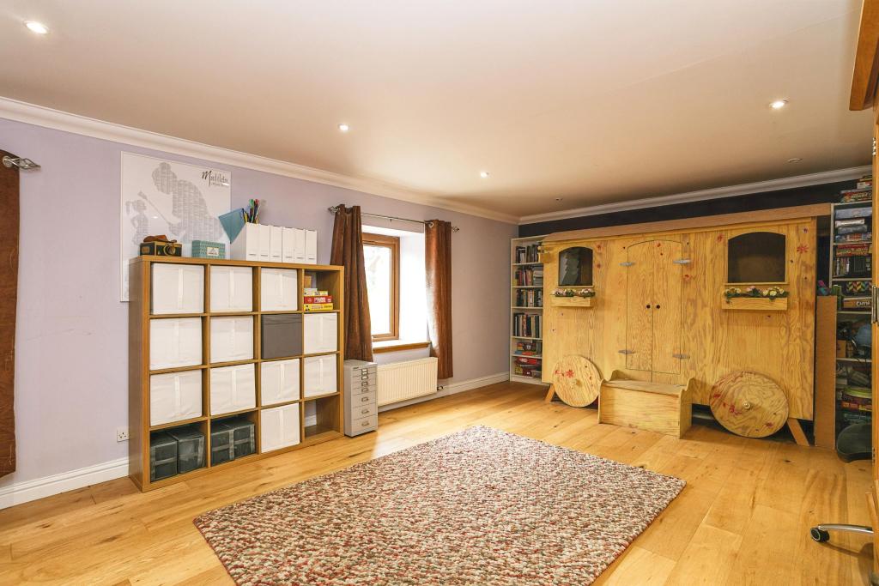
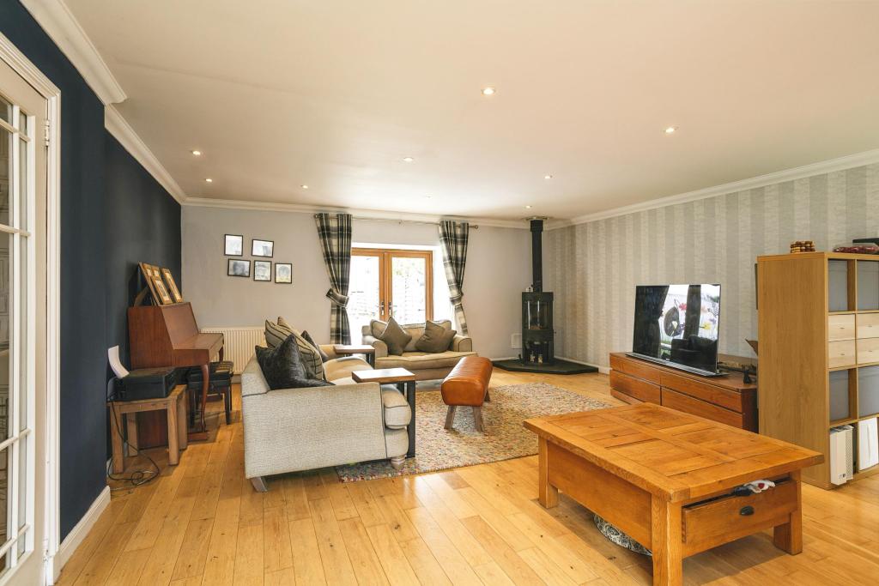
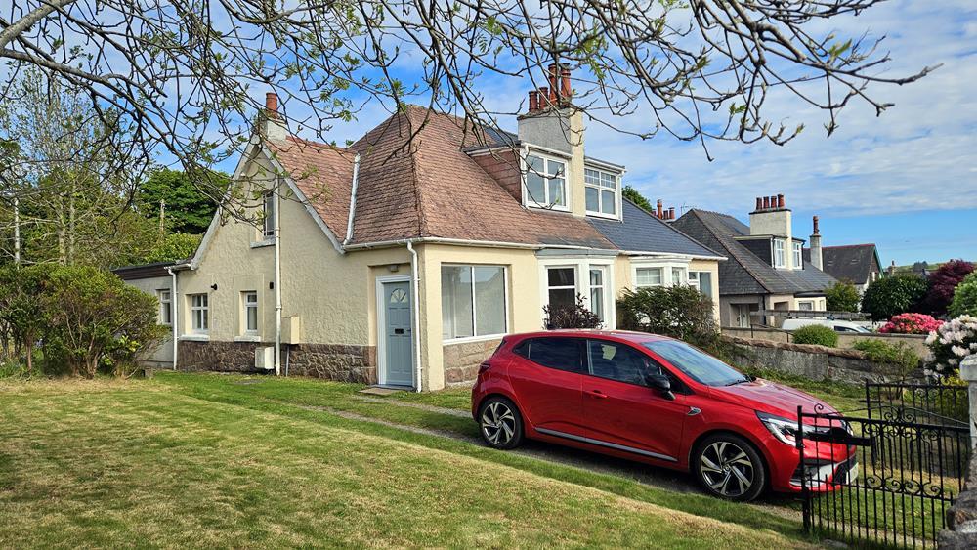
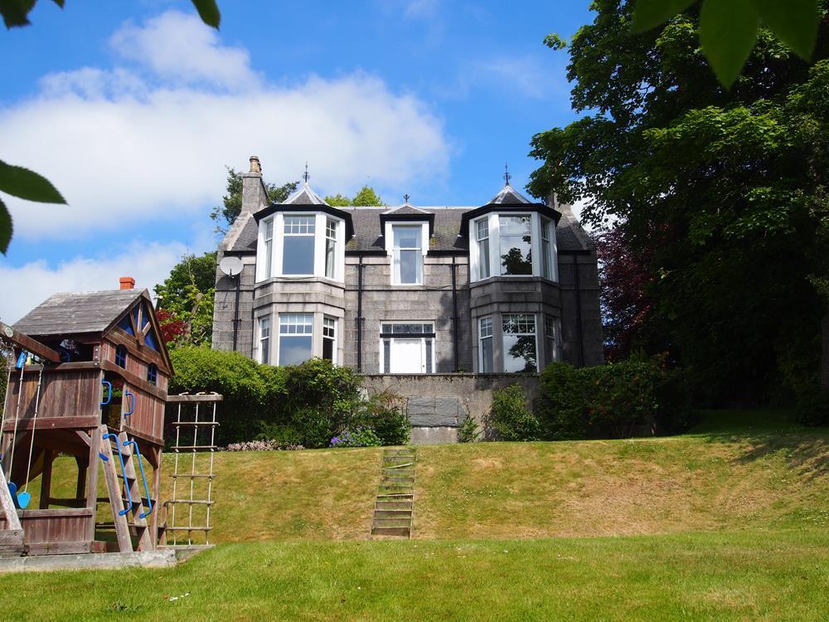
The Property<br />*Steading conversion with double stables on 3.5 acres* We are pleased to offer a rare opportunity to purchase this substantial six bedroomed detached converted steading with cinema room just a short drive from the popular village of Peterculter.<br /><br />Boasting a 2022 installation of an oil fired heating system and double glazing. This property enjoys stunning views, fresh neutral decor and a recently fitted kitchen, allowing the discerning buyer to move in with minimum inconvenience.<br /><br />The property is set within stunning extensive garden grounds. A fenced garden, fully encloses the front stone chip courtyard complete with recently installed Dutch style garage with ample parking facilities and leading to the kitchenette/living room with patio doors. To the rear, there is an extensive garden which boasts a generous patio area. The property is further enhanced by land extending to approximately 3.5 acres with double stable block suitable for equestrian purposes. <br /><br />There is also a development opportunity with planning permission having already been approved, to split the property into two residences. <br /><br />***CLICK ON THE BROCHURE 24/7 TO BOOK YOUR VIEWING TODAY!***<br /><br /><br />*** Request to Solicitors ***<br /><br />Please email all formal offers in the first instance to . Should your client's offer be accepted, please then send the Principal offer directly to the seller's solicitor upon receipt of the Memorandum of Sale which will be emailed to you.<br /><br />***Please do not post written offers to our Head Office as we have no means of forwarding them on.***<br /><br />Ground Floor<br />The property is entered via a large reception hallway.<br /><br />The recently completed stunning kitchen with Aga is set open plan on the dining area which has ample space for a large dining table and chairs for formal dining. <br /><br />The kitchen leads to a spacious bright lounge with dual aspect windows and feature wood-burning stove.<br /><br />An inner hallway accessible via the kitchen / dining room, leads to two generously proportioned rooms, able to be utilised as family rooms, or bedrooms.<br /><br />Completing the ground floor is the annexe which is directly adjoined to the reception hallway and comprises a modern shower room, double bedroom and large lounge / kitchen, with double doors overlooking the front of the property.<br /><br /><br />Ground Floor Dimensions<br /><br />Reception Hallway 15'1" x 13'<br /><br />Kitchen / Dining Room 24'3" x 17'<br /><br />Lounge 22'11" x 18'2"<br /><br />Utility Room: 7'5" x 6'<br /><br />Family Room / Bedroom 18'9" x 14'2"<br /><br />Bedroom 18'7" x 16'6"<br /><br /><br />Annexe Dimensions<br /><br />Lounge / Kitchen 16' x 13'<br /><br />Shower Room 9'7" x 6'5"<br /><br />Bedroom 13'8" x 9'7"<br /><br />First Floor<br />A carpeted staircase on the inner hallway leads to the first floor landing. Versatile and spacious accommodation is again present on this floor.<br /><br />The impressive main bedroom has access to the Jack and Jill shower room comprising a three piece suite with a range of built in storage units.<br /><br />A further two double bedrooms and a large family room are on the first floor, all boasting exceptional space and light. The modern family bathroom comprising three piece white suite with jacuzzi bath completes the accommodation.<br /><br />First Floor Dimensions<br /><br />Bathroom 11'10" x 7'<br /><br />Bedroom 11'10" x 10'10"<br /><br />Shower Room 9'2" x 6'5"<br /><br />Bedroom 20'2" x 14'5"<br /><br /><h3>Property Description Disclaimer</h3><p>This is a general description of the property only, and is not intended to constitute part of an offer or contract. It has been verified by the seller(s), unless marked as 'draft'. Purplebricks conducts some valuations online and some of our customers prepare their own property descriptions, so if you decide to proceed with a viewing or an offer, please note this information may have been provided solely by the vendor, and we may not have been able to visit the property to confirm it. If you require clarification on any point then please contact us, especially if you’re traveling some distance to view. All information should be checked by your solicitor prior to exchange of contracts.</p><p>Successful buyers will be required to complete anti-money laundering and proof of funds checks. Our partner, Lifetime Legal Limited, will carry out the initial checks on our behalf. The current non-refundable cost is £80 inc. VAT per offer. You’ll need to pay this to Lifetime Legal and complete all checks before we can issue a memorandum of sale. The cost includes obtaining relevant data and any manual checks and monitoring which might be required, and includes a range of benefits. Purplebricks will receive some of the fee taken by Lifetime Legal to compensate for its role in providing these checks.</p>