Property Details:
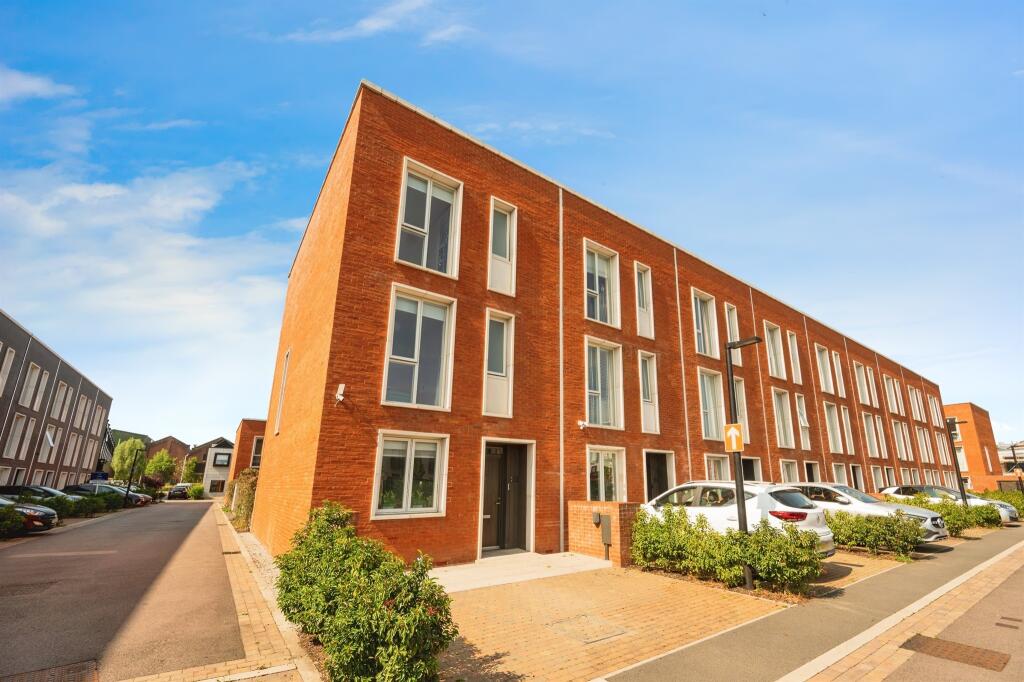
• Type: Town House
• Tenure: Freehold
• Floor Area: N/A
Key Features:
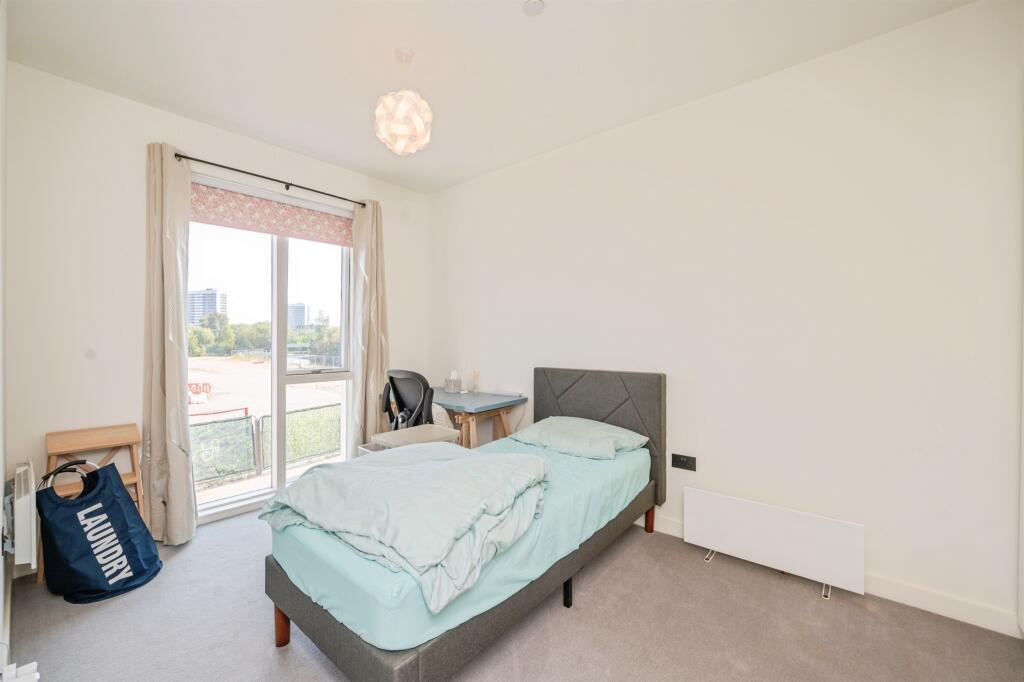
• FOUR DOUBLE BEDROOMS
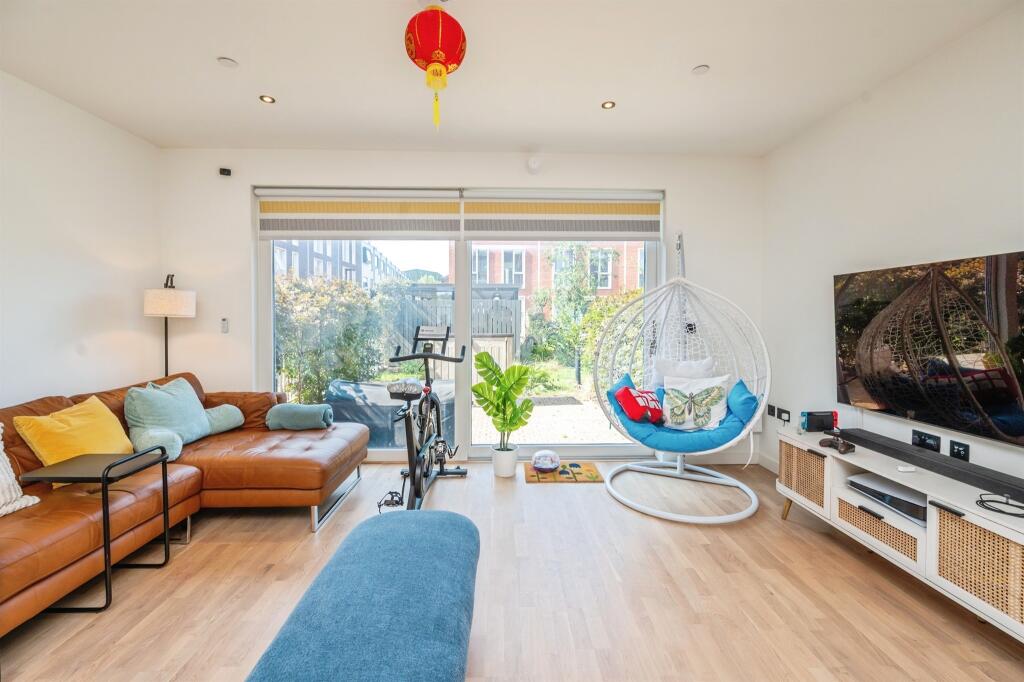
• OPEN PLAN LIVING
• THREE STORY
• MODERN THROUGHOUT
• PRIVATE DRIVEWAY
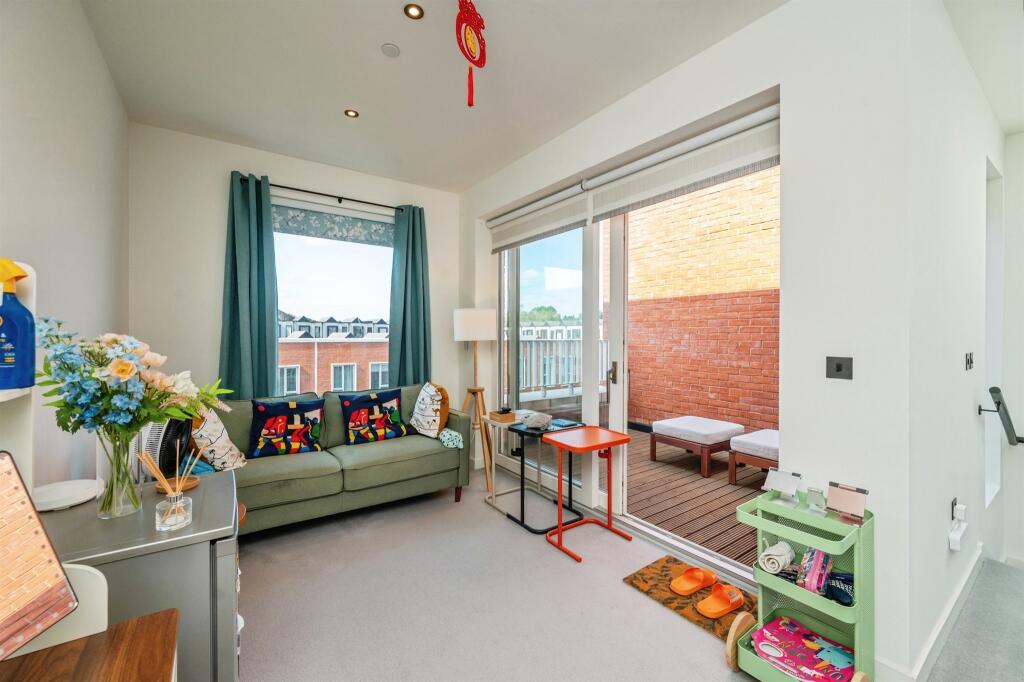
• MASTER BEDROOM WITH TERRACE
• EASY COMMUTE INTO BIRMINGHAM CITY CENTRE
• COMMUNAL GARDEN
Location:
• Nearest Station: N/A
• Distance to Station: N/A
Agent Information:
• Address: 145
Great Charles Street Queensway
Birmingham
B3 3LP
Full Description:
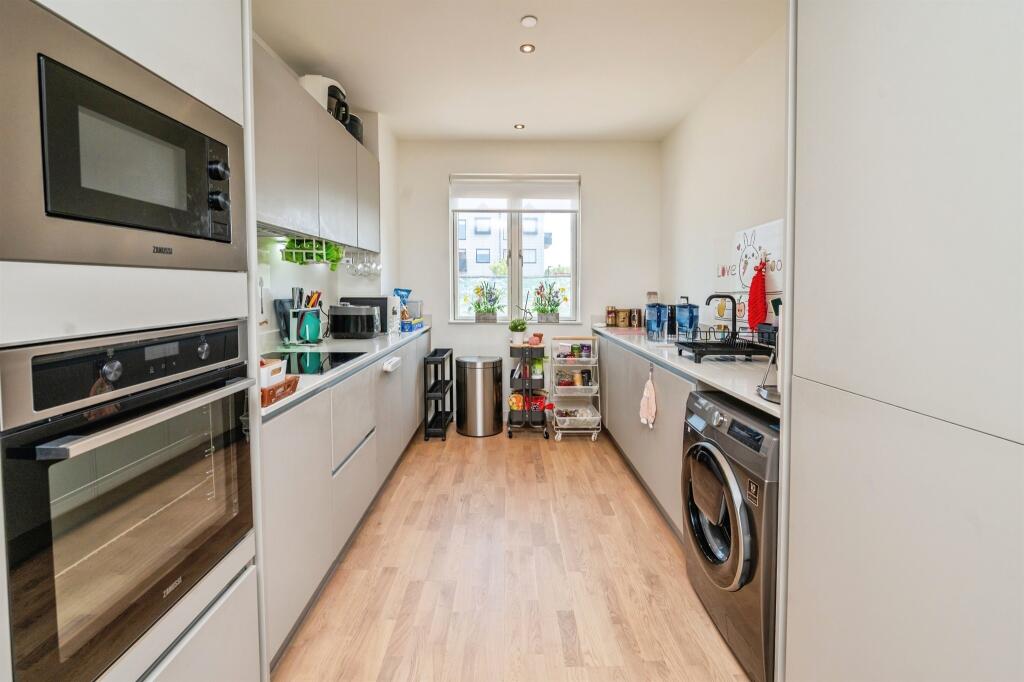
SUMMARYInternally the ground floor offers open plan kitchen / living room with ample storage and w.c. The first floor boasts three double bedrooms and a family bathroom, whilst the second floor features a spacious master bedroom with ensuite bathroom and roof terrace.DESCRIPTION**COMPLETED UPWARD CHAIN** Connells are honoured to offer this stunning example of modern living. The property is an 4 bedroom end of terrace laid out across 3 floors. The proeprty benefits externally from a driveway for 2 cars with electric car charger and rear patio leading to the green communal gardens.Port Loop is a unique regeneration development with a community ethos located between the Birmingham Canal Old Line and the Birmingham Canal, on an island that was once the industrial heart of the city. The tow paths that once served it now provide fantastic direct routes into the city centre, providing easy access to shops, well-reputed schools, and excellent bars and restaurants.Approach Driveway with shrubs/plants.Entrance Hall Laminate flooring and radiator.Ground Floor W.C W.c, wash hand basin, heated towel rail and radiator.Lounge 16' 7" max x 19' 9" ( 5.05m max x 6.02m )Having laminate flooring, storage, radiator and double glazed patio doors into rear garden.Kitchen 11' 8" x 9' 2" ( 3.56m x 2.79m )Modern fitted kitchen with wall and base units, work surfaces over, sink and drainer, cooker point with extractor fan overhead, integrated appliances - fridge freezer, microwave, dishwasher.Landing Carpet flooring, storage and doors off to:Second Floor Master Bedroom 31' 10" max x 13' 4" ( 9.70m max x 4.06m )Having carpet flooring, double glazed windows, electric skylight, radiator and doors opening onto terrace.En Suite Bath with shower overhead, shower screen, wash hand basin, w.c, tiled, heated towel rail, double glazed window.Bedroom Two 8' 11" x 14' 9" max ( 2.72m x 4.50m max )Having carpet flooring, radiator and double glazed window.Bedroom Three 8' x 16' 8" ( 2.44m x 5.08m )Having carpet flooring, radiator and double glazed window.Bedroom Four 10' 10" x 8' 2" ( 3.30m x 2.49m )Having carpet flooring, fitted wardrobe, radiator and double glazed window.Family Bathroom Bath with shower overhead, shower screen, wash hand basin, w.c, tiled, heated towel rail, double glazed window.Rear Garden Brick patio with access to communal gardens.1. MONEY LAUNDERING REGULATIONS - Intending purchasers will be asked to produce identification documentation at a later stage and we would ask for your co-operation in order that there will be no delay in agreeing the sale.
2: These particulars do not constitute part or all of an offer or contract.
3: The measurements indicated are supplied for guidance only and as such must be considered incorrect.
4: Potential buyers are advised to recheck the measurements before committing to any expense.
5: Connells has not tested any apparatus, equipment, fixtures, fittings or services and it is the buyers interests to check the working condition of any appliances.
6: Connells has not sought to verify the legal title of the property and the buyers must obtain verification from their solicitor.BrochuresPDF Property ParticularsFull Details