Property Details:
• Type: Detached Bungalow
• Tenure: FREEHOLD
• Floor Area: 1424 sqft
Key Features:
• Popular & Convenient Location
• Detached Bungalow
• Spacious Kitchen/Family/Dining Room
• Three Bedrooms
• Two Bathrooms
• Generous Sized Sitting Room
• South Facing Rear Garden
• Off Street Parking
• Council Tax Band F
Location:
• Nearest Station: Bricket Wood Station
• Distance to Station: 0.29706910201822656 miles
Agent Information:
• Address: 119 Oakwood Road,
Bricket Wood,
AL2 3QB
Full Description:
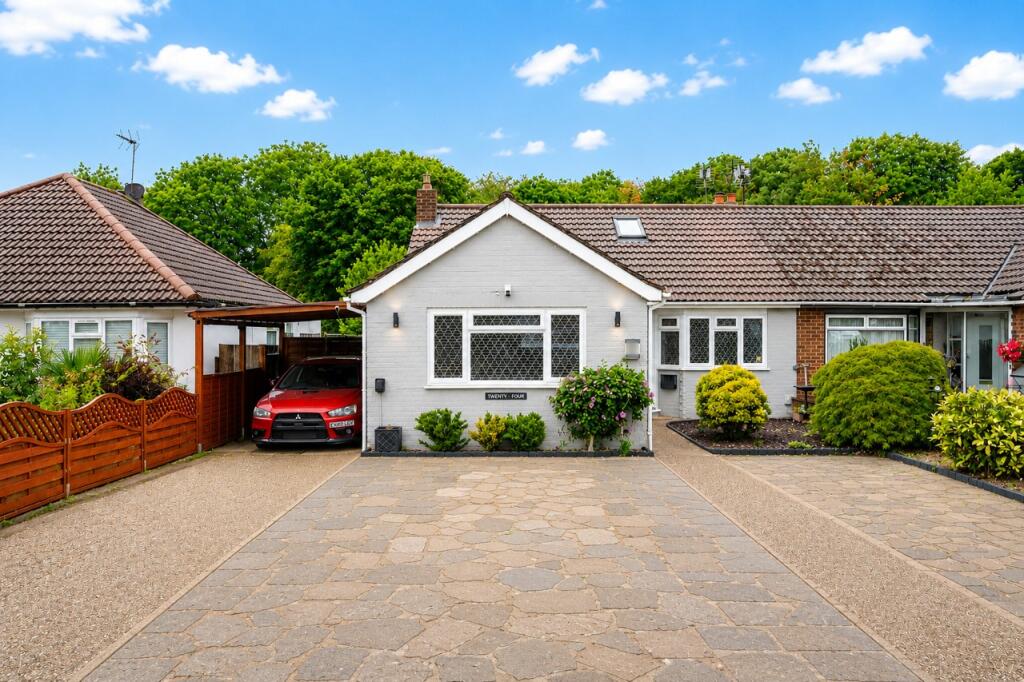
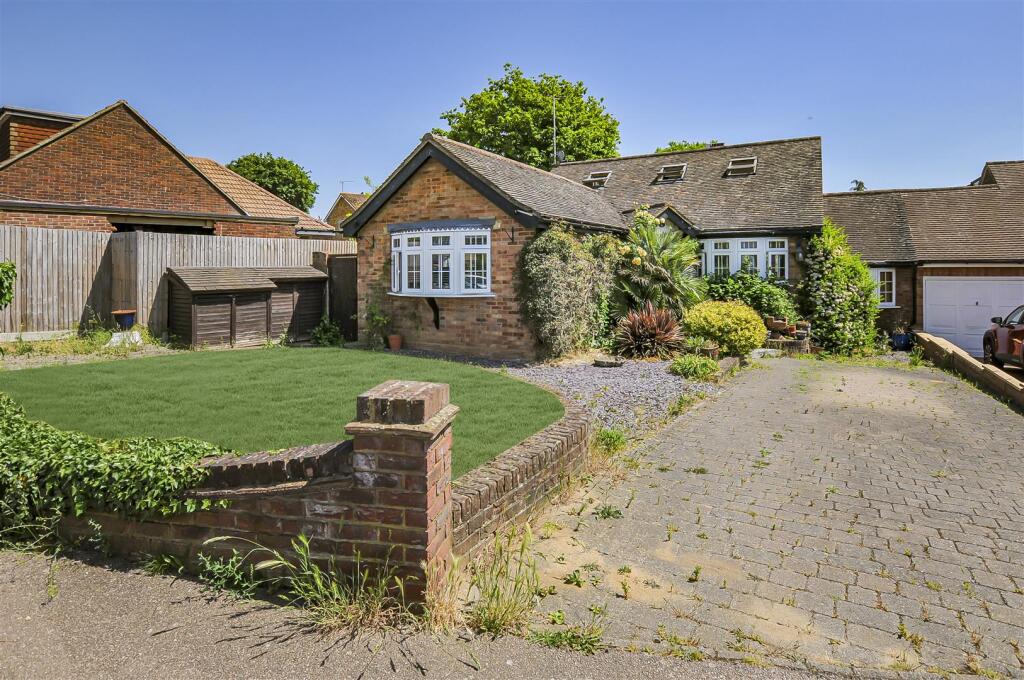
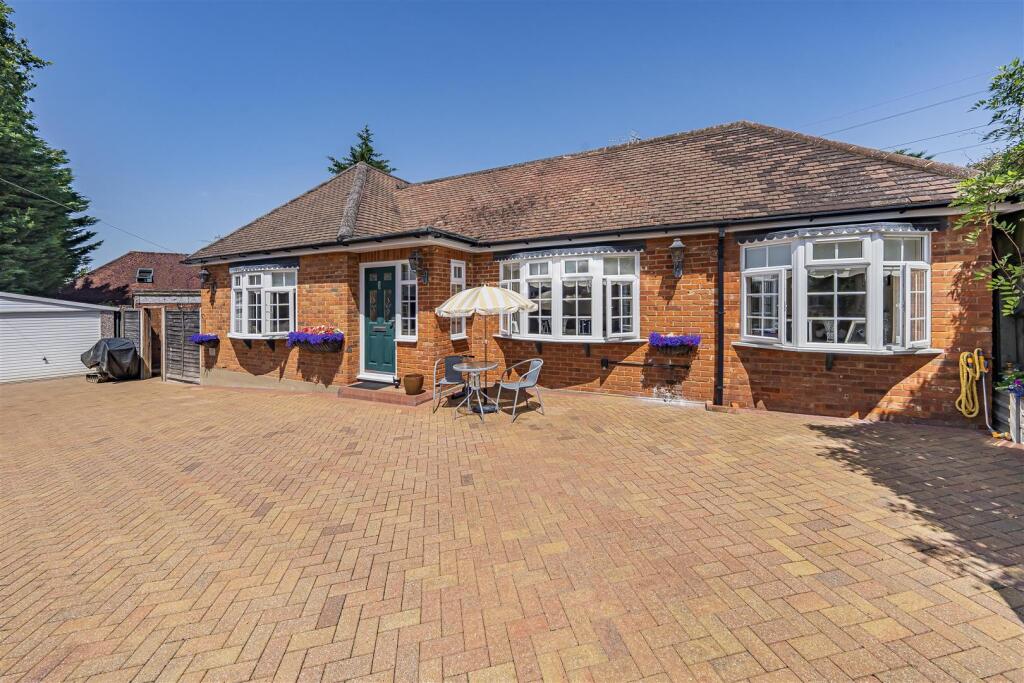
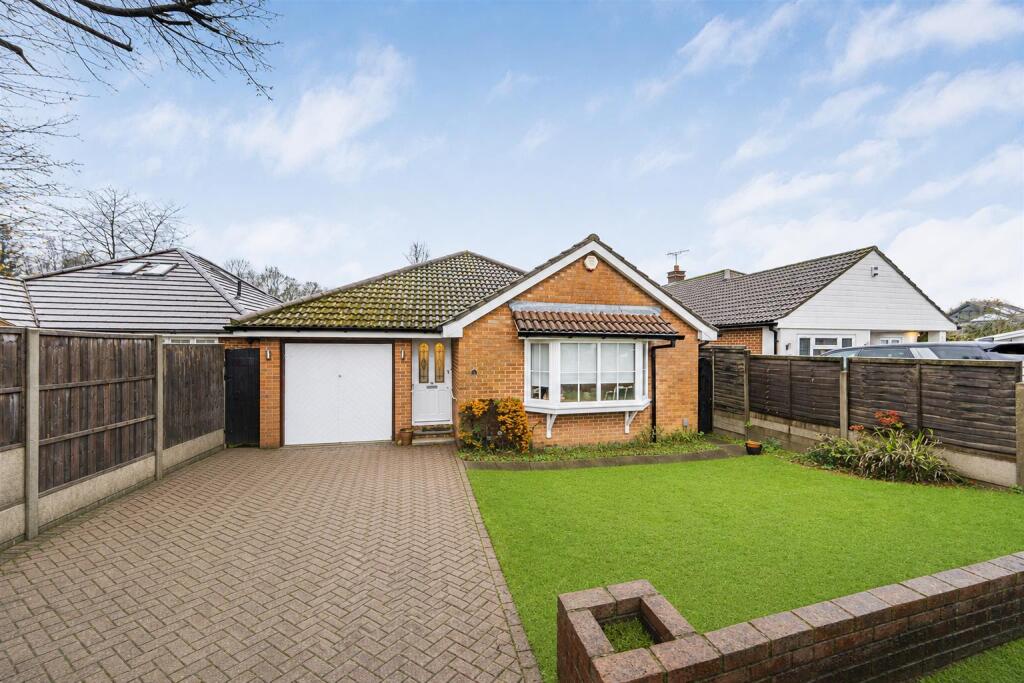
Situated on South Riding, Bricket Wood, St. Albans, this charming detached bungalow offers a perfect blend of comfort and convenience. Spanning an impressive 1,424 square feet, the property features a generous sitting room that invites relaxation and social gatherings. The heart of the home is undoubtedly the spacious and light-filled kitchen, which seamlessly integrates with the family and dining areas, creating an ideal space for entertaining.<br /><br />This delightful bungalow comprises three well-proportioned bedrooms, with the main bedroom benefiting from an en suite bathroom for added privacy. An additional bathroom serves the other two bedrooms, ensuring ample facilities for family and guests alike. The property also includes a utility room and a separate WC, enhancing its practicality.<br /><br />Outside, the south-facing rear garden is a true highlight, featuring a well-maintained lawn and a patio area, perfect for enjoying sunny afternoons or hosting barbecues. The property offers off-street parking for up to three vehicles, a valuable asset in this sought-after location.<br /><br />Situated close to local amenities and with excellent road links, this bungalow is ideally suited for downsizers seeking a peaceful retreat, yet it also presents an exciting opportunity for families looking to expand and create their dream home (subject to planning permission). With its appealing features and prime location, this property is not to be missed.<br /><br /><b>Sitting Room</b> - 4.85mx3.66m (15'11x12'0) - <br /><br /><b>Kitchen/Family/Dining Room</b> - 10.49mx3.66m (34'5x12'0) - <br /><br /><b>Bedroom One</b> - 5.44mx5.00m (17'10x16'5) - <br /><br /><b>Bedroom Two</b> - 5.44mx2.77m (17'10x9'1) - <br /><br /><b>Bedroom Three</b> - 3.66mx2.46m (12'0x8'1) - <br /><br /><b>Utility</b> - 3.43mx2.72m (11'3x8'11) - <br /><br />