Log in Sign up
Back to search Home Countries United Kingdom Aberystwyth South Road, Aberystwyth
£245,000

South Road, Aberystwyth

South Road, Aberystwyth
5 beds 1 baths End of terrace house

About this home

Property Details: - Type: End of terrace house - Bedrooms: 5 - Bathrooms: 1

Agent: Lloyd Herbert & Jones - Aberystwyth Phone: 01970 580594

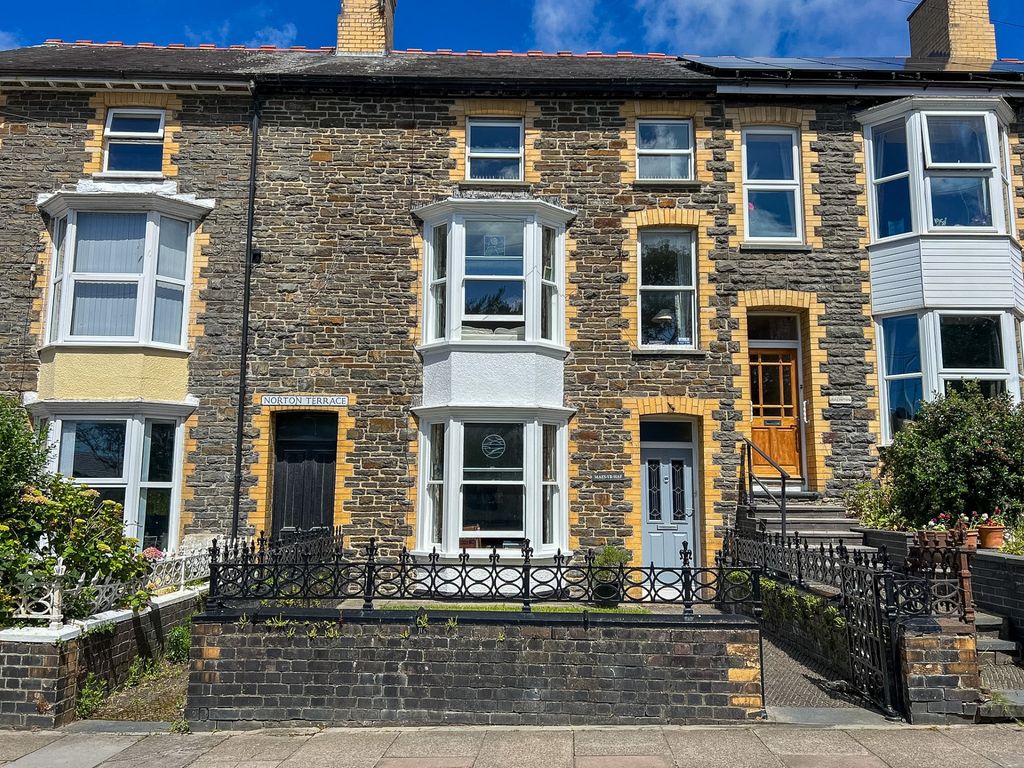
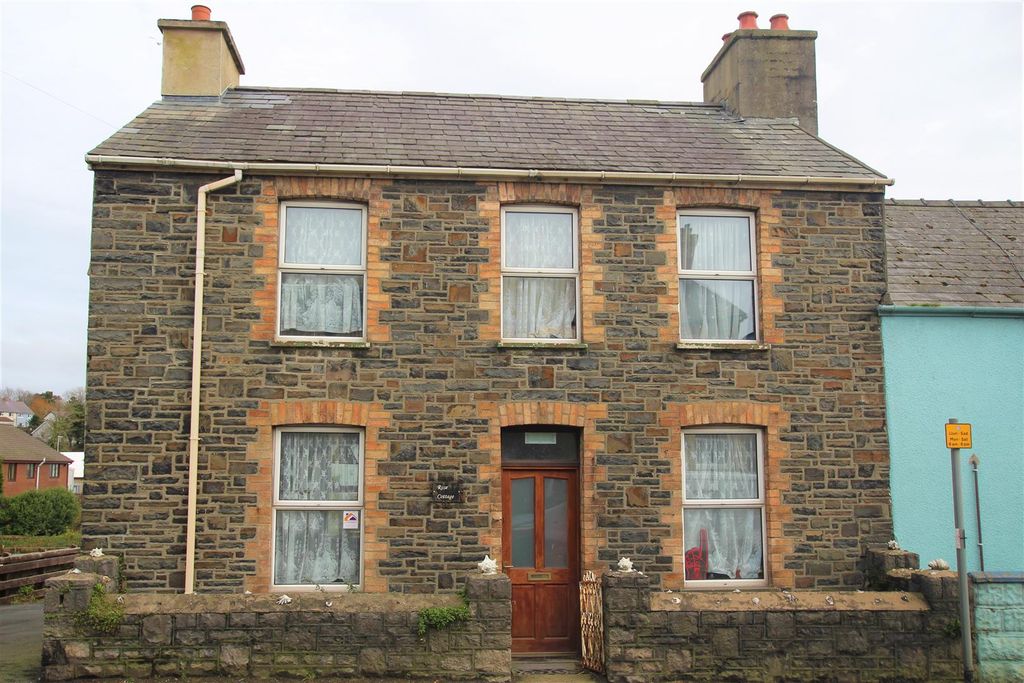
INVESTMENT OPPORTUNITY. A traditional town house situated just away from the centre of Aberystwyth, offering dual usage both as an excellent investment (current HMO license for 5) or a well proportioned family home. Inside the accommodation provides a flexible arrangement of living space laid out over four levels starting with a kitchen diner, wc & storeroom on the lower ground floor, lounge & bedroom on the ground floor, plus four other bedrooms, bathroom and store rooms on the upper floors (sea and river views to the rear). NOTE: THE PROPERTY IS LET UNTIL END OF ACADEMIC YEAR 2026<br/><br/><b>Important information</b><br/>The property is fully let until academic year end 2026. Projected Gross Income for 2025/26 £17,400<br/><br/><b>Construction</b><br/>The property is built of solid stone walls with rendered and painted front elevation under a pitched slate roof. The windows have been replaced using uPVC double units.<br/><br/><b>Accommodation Comprises</b><br/>The property is entered via glazed casement door to:<br/><br/><b>Hallway</b><br/>Stairs rising to first floor. Stairs descending to basement. Double panelled radiator. Wall mounted fire alarm panel.Wall mounted fire break glass box. Doors off<br/><br/><b>Living Room - 12'3" (3.73m) x 12'0" (3.66m)</b><br/>Double glazed window to front elevation. Panelled radiator. Power points<br/><br/><b>Bedroom One - 10'4" (3.15m) x 9'9" (2.97m)</b><br/>Double glazed window to rear elevation. Panelled radiator. Power points. Fitted alcove shelving and cupboard<br/><br/><b>Basement Hall</b><br/>Double glazed PVCu casement door to rear courtyard. Wall mounted 'fire break glass' box. Doors off to:-<br/><br/><b>Kitchen - 15'1" (4.6m) x 9'3" (2.82m)</b><br/>Double glazed PVCu window to rear elevation. Range of base and eye level units with contrasting dark work tops over, Single bowl, single drainer sink unit. space for free standing cooker with gas connection. Space and plumbing for washing machine<br/><br/><b>Cloakroom</b><br/>Low flush wc. Panelled radiator. Communicating door to:-<br/><br/><b>Store Room / Utility - 15'2" (4.62m) x 5'9" (1.75m)</b><br/>Fitted worktop.<br/><br/><b>First Floor</b><br/>From hallway stairs rise and turn to<br/><br/><b>Landing</b><br/>Double glazed PVCu window to rear elevation. Door to linen closet / store cupboard. Doors off to:-<br/><br/><b>Bedroom / Study - 8'5" (2.57m) x 6'7" (2.01m)</b><br/>Double glazed PVCu window to front elevation. Panelled radiator. Power points.<br/><br/><b>Bedroom Two - 11'10" (3.61m) x 9'0" (2.74m)</b><br/>Double glazed PVCu window to front elevation. Panelled radiator. Power points.<br/><br/><b>Bathroom</b><br/>Opaque double glazed window to rear elevation. Suite comprising pedestal wash hand basin, low flush wc and built-in shower cubicle. Double panelled radiator. Built-in cupboard housing gas fired boiler providing domestic hot water and central heating facilities<br/><br/><b>Second Floor</b><br/>From first floor landing, stairs rise and turn with timber balustrade to<br/><br/><b>Second Floor Landing</b><br/>Doors off to:-<br/><br/><b>Bedroom - 12'0" (3.66m) x 6'1" (1.85m)</b><br/>Double glazed PVCu window to front elevation. Panelled radiator. Power points.<br/><br/><b>Bedroom - 12'0" (3.66m) x 9'4" (2.84m)</b><br/>Double glazed PVCu window to front elevation. Panelled radiator. Power points.<br/><br/><b>Bedroom (L Shape) - 10'5" (3.18m) x 9'9" (2.97m) Max</b><br/>Double glazed PVCu window to front elevation. Panelled radiator. Power points. Wall mounted wash hand basin<br/><br/><b>Outside</b><br/>to the rear there is a small courtyard with access to public footpath and harbour area<br/><br/><b>Services</b><br/>We are advised that the mains gas, electricity, water and drainage are connected<br/><br/><b>AML REGULATIONS</b><br/>The successful purchaser will be required to produce adequate identification to prove their identity within the terms of the Money Laundering Regulations. Appropriate examples include: Passport/Photo Driving Licence and a recent Utility Bill. Proof of funds will also be required, or if a mortgage is required a copy of a mortgage decision in principal. The successful purchaser(s) will be charged £20 including vat, per person for digital AML verification. We appreciate your cooperation to avoid any delays in finalising the sale.<br/><br/><b>IMPORTANT INFORMATION.</b><br/>Whilst we endeavour to make our sales details accurate and reliable they should not be relied on as statements or representations of fact and do not constitute any part of an offer or contract. The seller does not make or give nor do we or our employees have the authority to make or give any representation or warranty in relation to the property. Please contact the office before viewing the property. If there is any point which is of particular importance to you we will be pleased to check the information for you and to confirm that the property remains available. This is particularly important if you are contemplating travelling some distance to view the property We would strongly recommend that all the information which we provide about the property is verified by yourself on inspection and also by your conveyancer, especially where statements have been made by us to the effect that the information provided has not been verified. LLOYD HERBERT & JONES HAVE NOT TESTED ANY ELECTRICAL WIRING, PLUMBING, DRAINAGE OR OTHER APPLIANCES. THE MENTION OF ANY APPLIANCES AND OR SERVICES WITHIN THESE SALES PARTICULARS DOES NOT IMPLY THAT THEY ARE IN FULL AND EFFICIENT WORKING ORDER.<br/><br/><b>VIEWING</b><br/>STRICTLY BY APPOINMENT - 48 Hours notice required- PLEASE CONTACT US ON[use Contact Agent Button] or [use Contact Agent Button]<br/><br/><b>Notice</b><br/>Please note we have not tested any apparatus, fixtures, fittings, or services. Interested parties must undertake their own investigation into the working order of these items. All measurements are approximate and photographs provided for guidance only.

Property facts

Property type
End of terrace house
Bedrooms
5
Bathrooms
1
Days on market
2 days

Location

Approximate location · exact address shared on inquiry

Similar homes nearby

18, Penlan, Marine Terrace, Aberystwyth
For Sale
£190,000
18, Penlan, Marine Terrace, Aberystwyth
2 bd 1 ba Flat
Aberystwyth
Listed by MS Properties - Aberystwyth
Lluest, Aberystwyth
For Sale
£475,000
Lluest, Aberystwyth
4 bd 1 ba Detached bungalow
Aberystwyth
Listed by Jim Raw-Rees & Co - Aberystwyth
Rhydyfelin, Aberystwyth
For Sale
£265,000
Rhydyfelin, Aberystwyth
4 bd 2 ba Detached house
Aberystwyth
Listed by Aled Ellis & Co - Aberystwyth
5 bed terraced house for saleLlanbadarn Road, Aberystwyth SY23
For Rent
Price on request
5 bed terraced house for saleLlanbadarn Road, Aberystwyth SY23
Studio
Aberystwyth
2 bed flat for saleWilliam Street, Aberystwyth, Ceredigion SY23
For Rent
Price on request
2 bed flat for saleWilliam Street, Aberystwyth, Ceredigion SY23
Studio
Aberystwyth
6 bed semi-detached house for saleLlanbadarn Road, Aberystwyth, Ceredigion SY23
For Rent
Price on request
6 bed semi-detached house for saleLlanbadarn Road, Aberystwyth, Ceredigion SY23
Studio
Aberystwyth
2 bed semi-detached bungalow for saleTan Y Berth, Penrhyncoch, Aberystwyth SY23
For Rent
Price on request
2 bed semi-detached bungalow for saleTan Y Berth, Penrhyncoch, Aberystwyth SY23
Studio
Aberystwyth
4 bed end terrace house for saleBrook Terrace, Llanbadarn Fawr, Aberystwyth SY23
For Rent
Price on request
4 bed end terrace house for saleBrook Terrace, Llanbadarn Fawr, Aberystwyth SY23
Studio
Aberystwyth
£245,000
5 bd · 1 ba
Contact agent
LH
Lloyd Herbert & Jones - Aberystwyth
Contact this agent
Log in Sign up