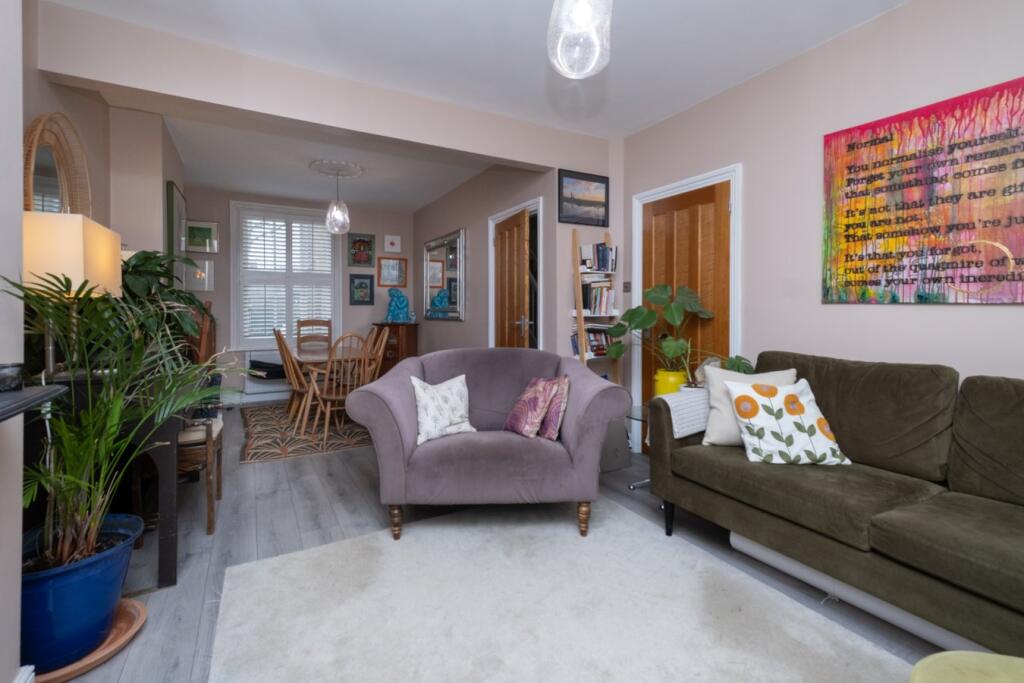
South Road, Herne Bay, CT6
Property facts
- Property type
- Terraced
- Bedrooms
- 4
- Bathrooms
- 2
- Taxes (as supplied)
- Band: C
Only details supplied with this listing are shown. Ask the listing contact to confirm measurements, taxes and costs.
About this home
Property Details: • Type: Terraced • Tenure: N/A • Floor Area: N/A
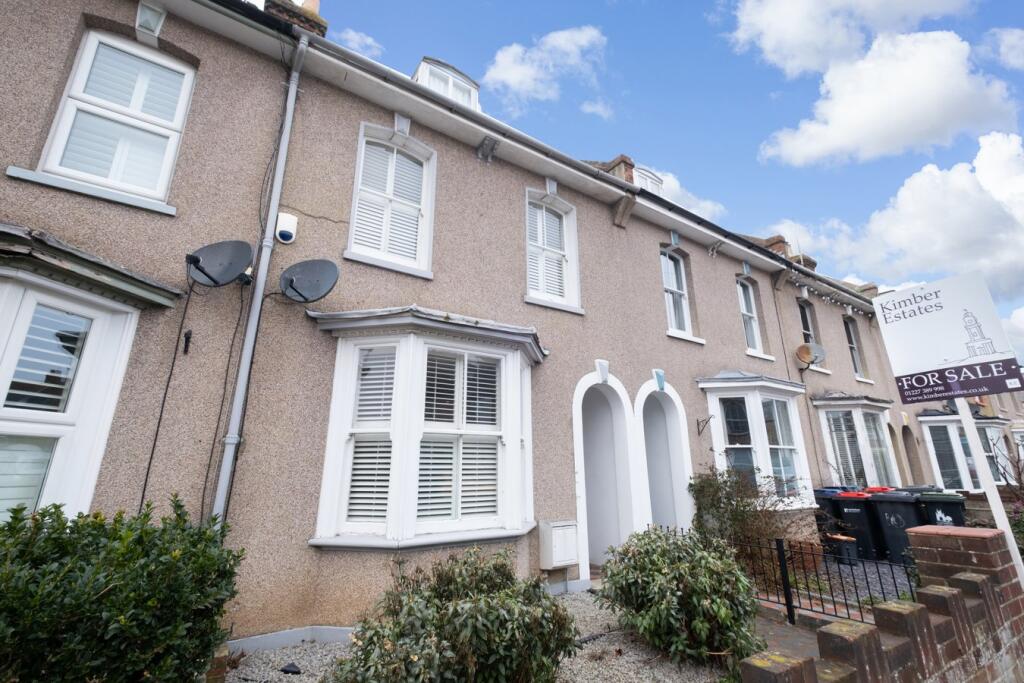
Key Features: • Lovely Victorian Terrace • Four Bedrooms with En Suite to Bedroom One • Beautifully Kept Home • Lounge-Diner and Kitchen-Breakfast Room • Central Location Close to Herne Bay Town and Sea Front
Location: • Nearest Station: N/A • Distance to Station: N/A
Agent Information: • Address: 106 High Street, Herne Bay, CT6 5LE
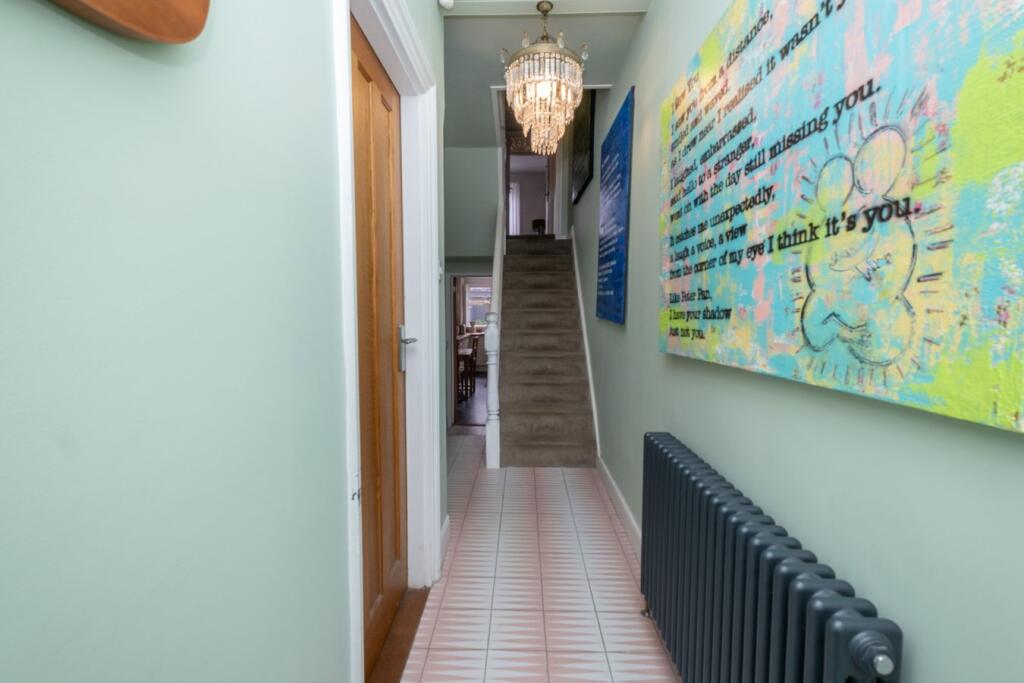
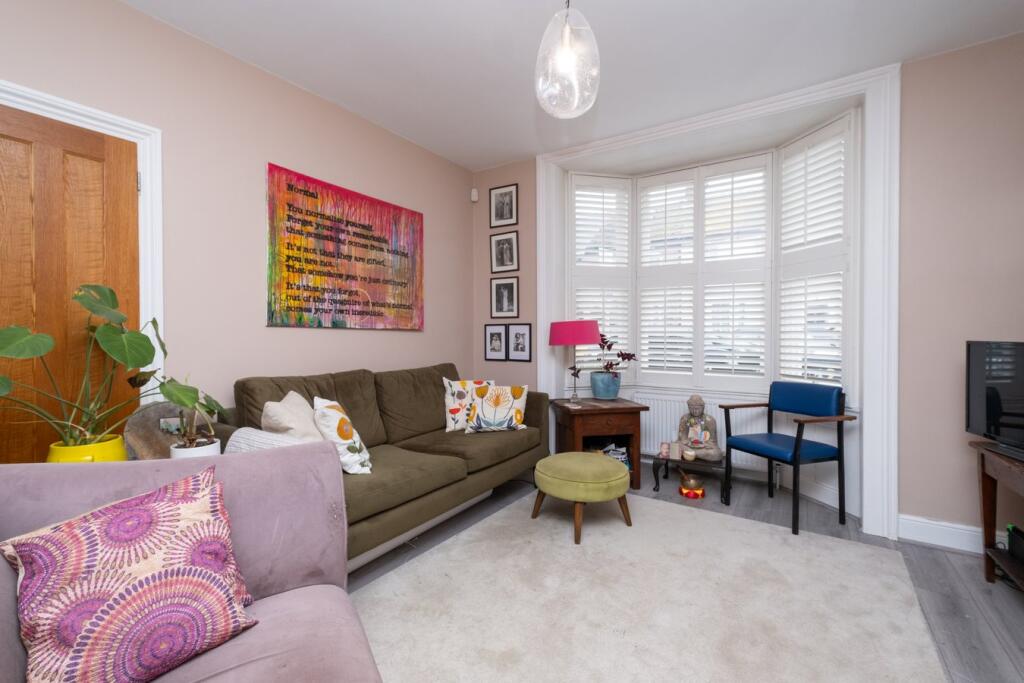
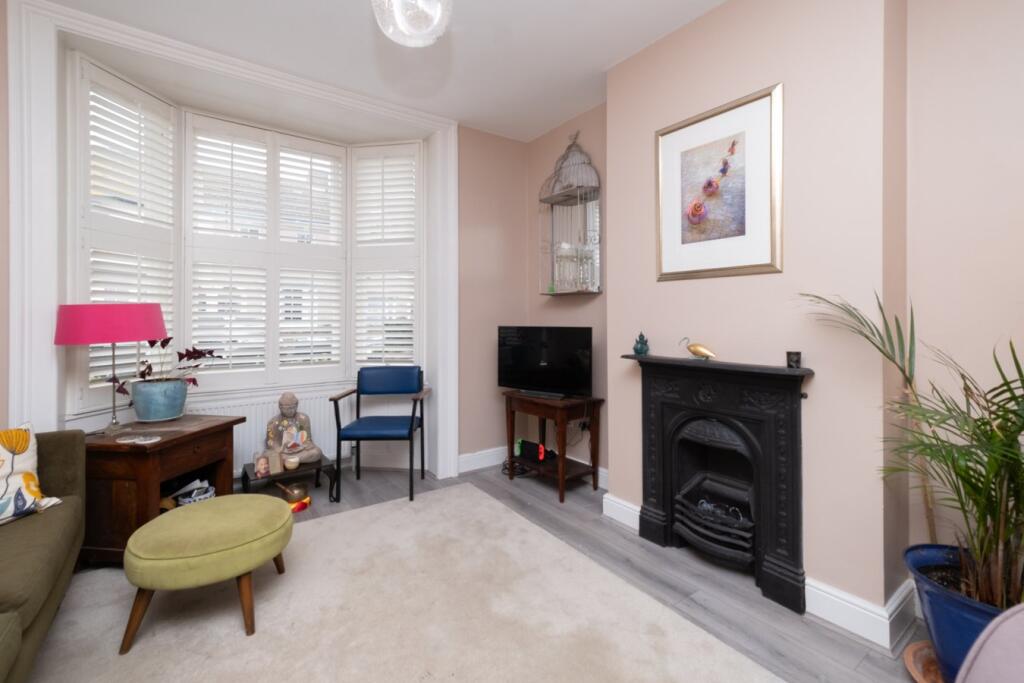
Full Description: Conveniently located for pretty much everything, this Victorian terrace home has Herne Bay's town centre, beautiful beach, sea front and shops all on the doorstep. An endearing residence combining original features with modern conveniences, this particular property has rooms of elegant proportions and is in exceptional condition from top to bottom. The house is set over three floors and has generous accommodation which comprises reception hall, a good size lounge-diner, downstairs cloakroom and a lovely kitchen-breakfast room. The first floor has three double bedrooms and a shower room alongside another large bedroom on the second floor with an en suite. There is a pretty, low maintenance courtyard garden to the rear. With plenty of natural light, beautiful fireplaces and high ceilings, we feel sure any prospective buyers will be as impressed as we were.Entrance HallwayEntrance door to front, radiator, staircase to first floor, tiled floor.CloakroomLow level WC, wash hand basin.Lounge-Diner22' 9" x 11' 3" (6.93m x 3.43m)Dual aspect roo with bay window to front with fitted shutters, widow to rear with fitted shutters, two radiators, two feature fireplaces, television point.Kitchen-Breakfast Room17' 2" x 7' 6" (5.23m x 2.29m) Comprehensive range of high gloss fitted matching wall and base units with oak worktops, ceramic sink unit with mixer tap, five burner Neff hob with extractor canopy over and oven below, integrated washing machine and dishwasher, integrated fridge/freezer, cupboard housing gas boiler, two double glazed windows to rear and side, double glazed door to side.Split Level Landing Radiator, staircase to second floor.Bedroom One11' 0" x 13' 0" (3.35m x 3.96m) not into wardrobeTwo windows to front with fitted shutters, radiator, feature fireplace, built in wardrobes with sliding doors. Bedroom Three10' 0" x 8' 2" (3.05m x 2.49m) Double glazed window to rear, radiator, built in wardrobe. feature fireplace.Bedroom Four7' 6" x 8' 0" (2.29m x 2.44m) Double glazed window to rear, radiator.Shower RoomWalk in double shower stall with mains fed shower, suspended wash hand basin, low level WC, heated towel rail, feature tiled walls.Second Floor LandingVelux window to rear.Bedroom Two4' 9" x 13' 0" (1.45m x 3.96m)Box window to front, radiator.En SuitePanelled bath unit with mains fed shower over, suspended wash hand basin, low level WC, heated towel rail, feature tiled walls.Rear GardenEnclosed rear courtyard garden with raised border, pergola with lighting, part paved with artificial grass, timber shed, fenced surround.Council Tax Band CNB At the time of advertising these are draft particulars awaiting approval of our sellers.BrochuresBrochure 1
Features & amenities
Location
If the interactive map is unavailable, open the supplied location in maps.
Open location in mapsThe pin uses coordinates supplied with this listing. Confirm the exact location with the listing contact.
Listing information
- Original source
- www.rightmove.co.uk
- Added to Mirror
- Record updated
Added and updated dates describe the Mirror record. Source publication and verification dates are shown separately when known; none establishes time on market. Confirm current price and availability with the listing contact.
View original listing