For Rent
Price on request
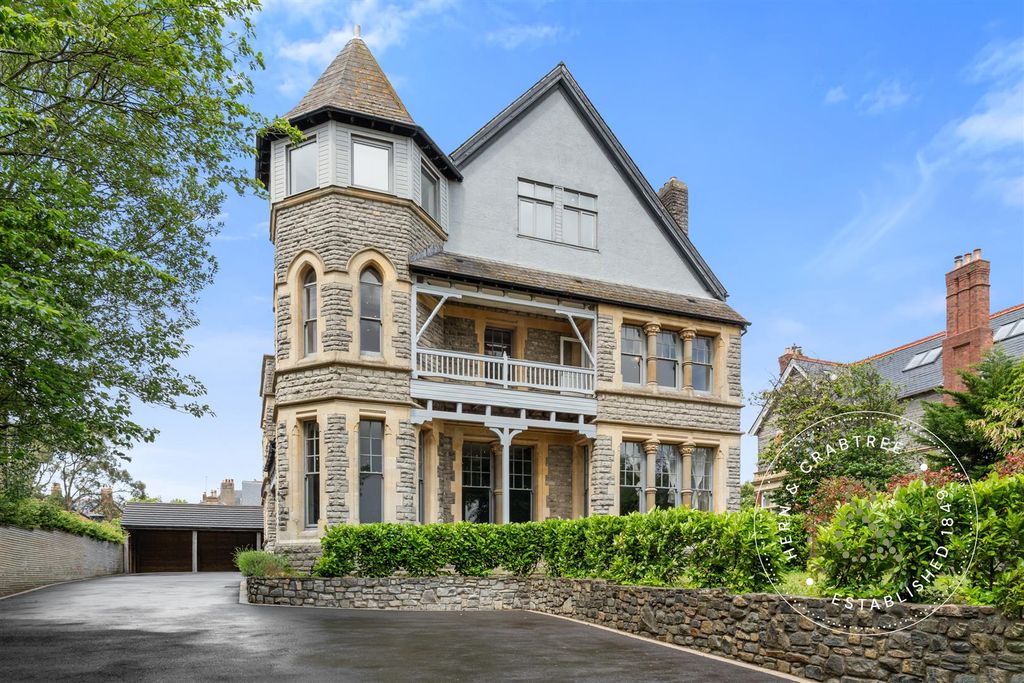
4 bed flat for saleGlynne Tower, Bridgeman Road, Penarth CF64
Studio
Penarth CF64


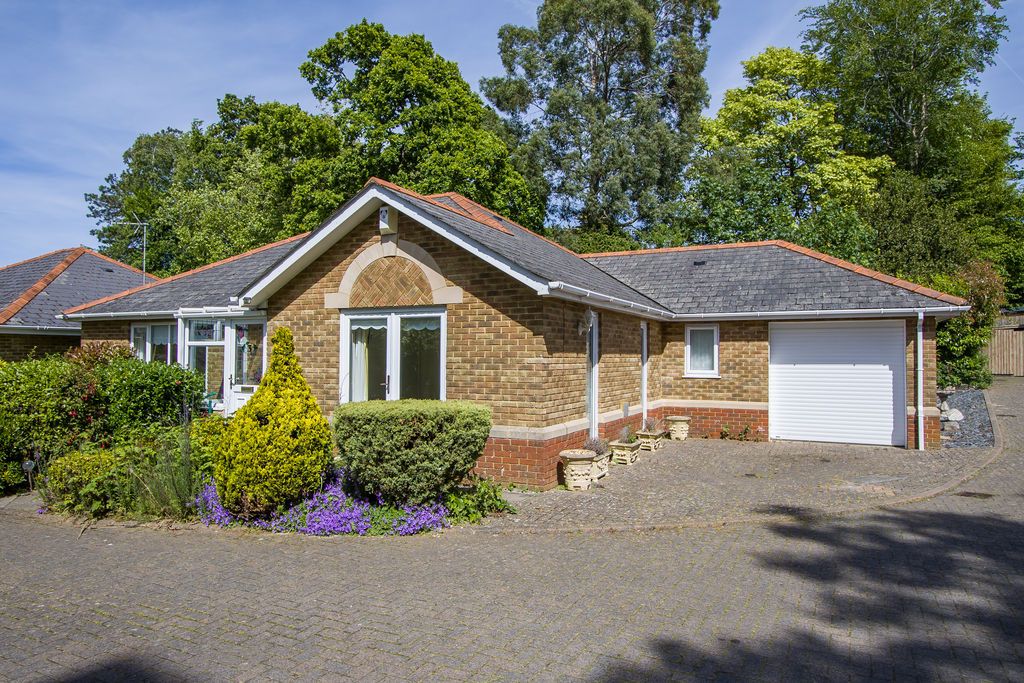
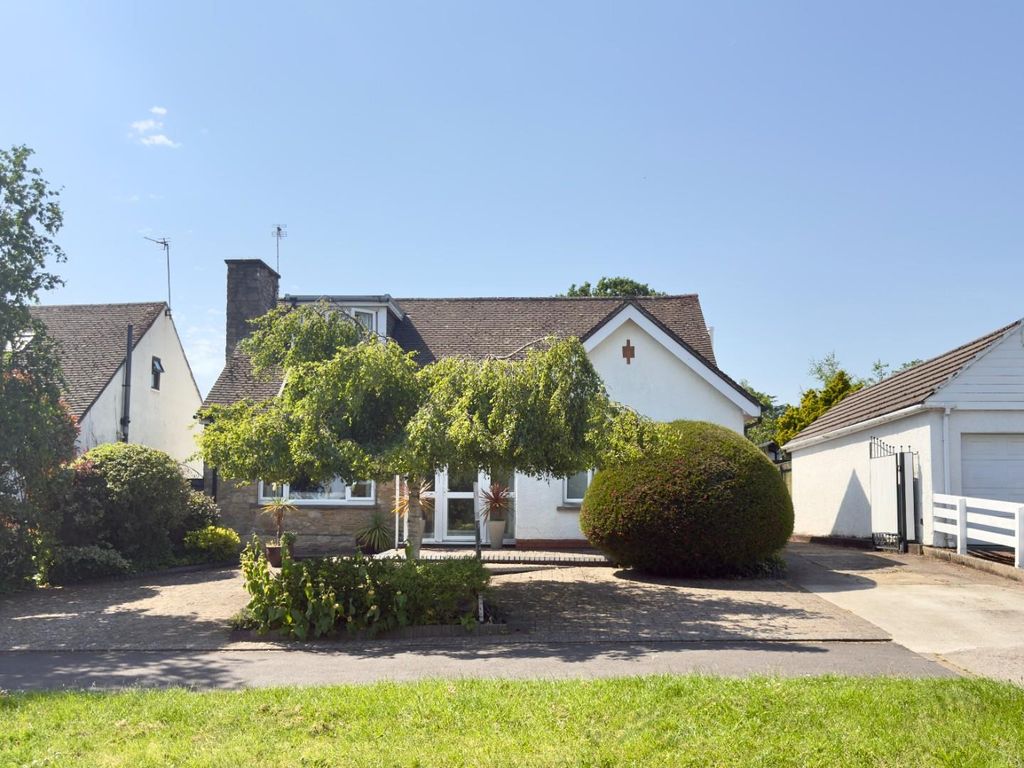
Property Details: - Type: Detached bungalow - Bedrooms: 3 - Bathrooms: 1
Agent: Jeffrey Ross Estate Agents - Penarth Phone: 029 2262 6329
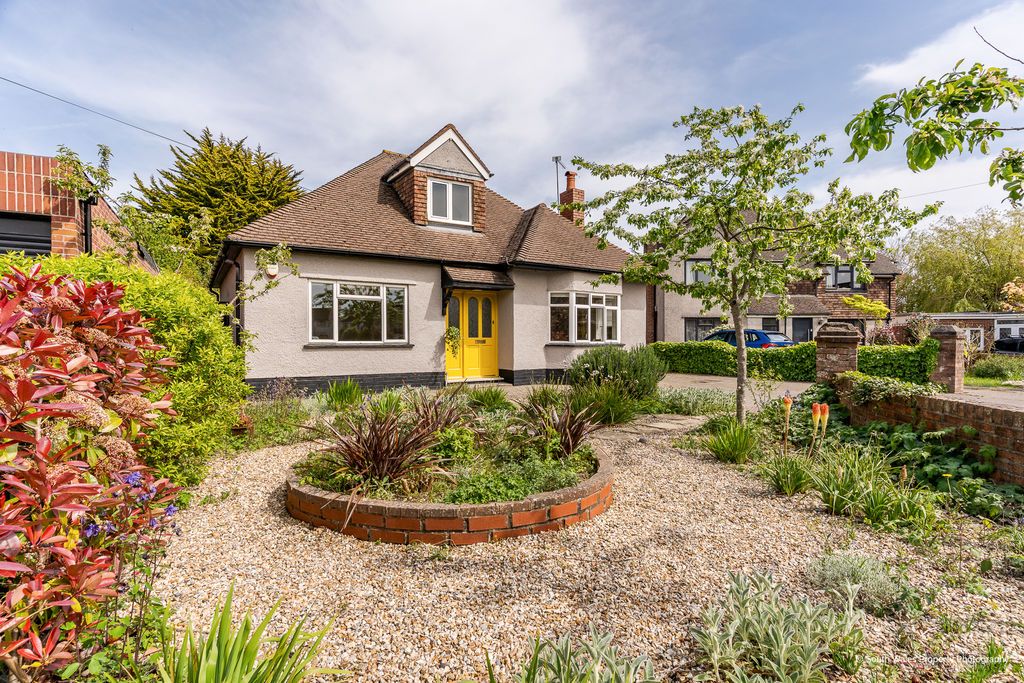
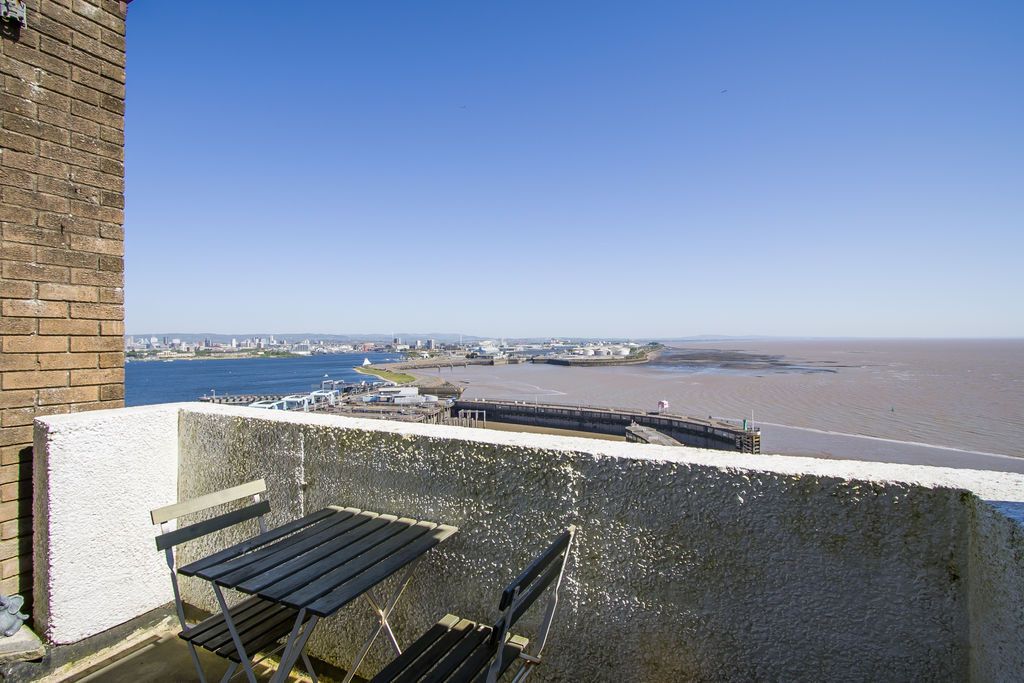
Jeffrey Ross are pleased to present for sale this immaculate detached bungalow. With no on-going chain. Located in the delightful coastal village of Sully. Nestled in-between the towns of Penarth & Barry. <br/>Within the village a highly regarded Primary School plus a free bus takes the children to equally popular Stanwell Secondary School in Penarth. <br/>Beautifully presented and spacious apportioned rooms. Briefly comprising porch, welcoming entrance hall, lounge, dining room, kitchen, 3 generous bedrooms - wardrobes to all 3, stylishly appointed bathroom with rear lobby and second WC. <br/>Complimented with upvc double glazing and gas central heating. <br/>Both front and rear generous gardens have been immaculately tended and lovingly cultivated over the years. Boasting a derive capable of parking 6 cars or more plus single garage with an attached laundry room or home office. <br/>Viewing highly recommended.<br/><br/>I myself moved to Sully nearly 5 years ago and absolutely love the slowed down vibes of living in a village. I will often go for an early morning run along the coastal path taking in the amazing sea views that Sully has to offer. Having local convenience stores in the village is also an added bonus.<br/><br/><b>Porch</b> - Tiled floor, meter cupboard.<br/><br/><b>Entrance Hall</b> - Spacious and welcoming entrance hall leading to all rooms plus access to the loft, beautifully restored original Herringbone oak block flooring, telephone point, built in generous cloaks cupboard.<br/><br/><b>Lounge</b> - 5.54m into bay x 338.33m (18'2" into bay x 1110") - Spacious main living room, bay window to the front with 2 Octagonal stained glass windows to the side, TV point.<br/><br/><b>Dining Room</b> - 3.76m x 3.61m (12'4" x 11'10") - Side window plus French doors looking into and leading into the rear garden, on entry small side window with stained glass looking into the kitchen.<br/><br/><b>Kitchen</b> - 4.47m x 2.87m (14'8" x 9'5") - Fitted with an extensive range of modern wall and base units in white with round edge worktops and inset stainless steel sink & drainer with mixer tap and tiled splash backs, built in double oven, 4 ring gas hob & cooker hood, space for fridge and plumbed for washing machine, window to side, double doors to an airing cupboard housing the hot water tank.<br/><br/><b>Utility</b> - Some fitted wall cupboards, wall mounted gas boiler, window to rear with door to the garden.<br/><br/><b>Cloakroom/Wc</b> - Close coupled wc, tiling to all walls, window to side.<br/><br/><b>Bedroom 1</b> - 4.52m x 2.92m (14'10" x 9'7") - Generous master double bedroom, windows to front and side, fitted bedroom suite comprising 2 double wardrobes plus side bed cabinets, drawer unit/dressing table plus vanity unit with inset wash hand basin.<br/><br/><b>Bedroom 2</b> - 3.43m x 2.59m (11'3" x 8'6") - Double bedroom, window to side, built in double wardrobe with matching drawers.<br/><br/><b>Bedroom 3</b> - 3.07m x 2.59m (10'1" x 8'6") - Generous bedroom, window to side, fitted double wardrobe plus matching drawers.<br/><br/><b>Bathroom</b> - Stylishly appointed white suite comprising a panel bath with shower over, pedestal wash hand basin and close coupled wc, fully tiled and tiled floor, heated chrome towel rail, window to side.<br/><br/><b>Garden</b> - Deep front garden with established neatly manicured shrubs, paved, outside water supply, exterior lighting, side drive allowing of road parking for up to 6 cars and leading to the garage, wrought iron gate leading into the rear garden.<br/>Enclosed rear garden - abundance of well cultivated shrubs and side hedgerow, outside tap and exterior lighting, small lawn at the rear of the garage.<br/><br/><b>Garage</b> - 5.11m x 2.69m (16'9" x 8'10") - Single garage, up & over door allowing access, light & power, storage within the roof, 2 side windows.<br/><br/><b>Laundry Room</b> - 2.67m x 1.91m (8'9" x 6'3") - Fitted range of base units with round edge worktops, space for tumble drier, light & power, window to rear.<br/><br/><b>Information</b> - We believe the property is Freehold.<br/>Council Banding - Band F £3,180.[use Contact Agent Button])<br/><br/>My Dad loved his bungalow and we have happy memories of all the family enjoying barbecues and birthdays. He would spend hours looking after his garden ensuring it was immaculate and free of weeds. Dad had a three year maintenance plan to paint the whole bungalow outside to make sure that it always was in a good condition. He had a brilliant relationship with all the neighbours always willing to help out with anything he would always say just knock the door and I will help if I can.<br/><br/>