For Sale
£395,000
Lindsell, near Greet Dunmow, Essex, CM6 3QL
Studio
Land
Uttlesford
Listed by eXp UK, East of England
Property Details: • Type: Semi-Detached • Tenure: N/A • Floor Area: N/A
Key Features:
Location: • Nearest Station: N/A • Distance to Station: N/A
Agent Information: • Address: Suite 4, Osier House, Osier Way, Sible Hedingham, Halstead, Essex, CO9 3FF
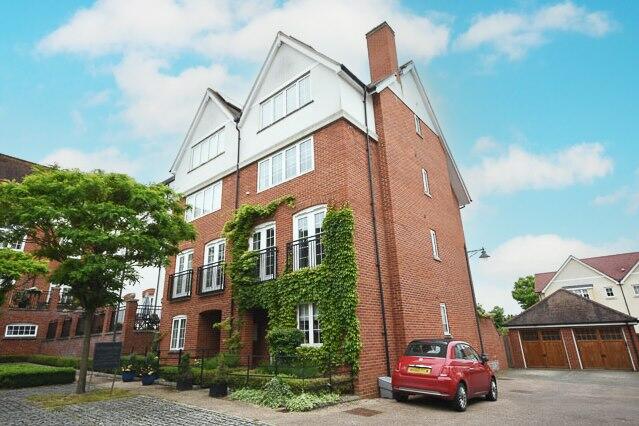
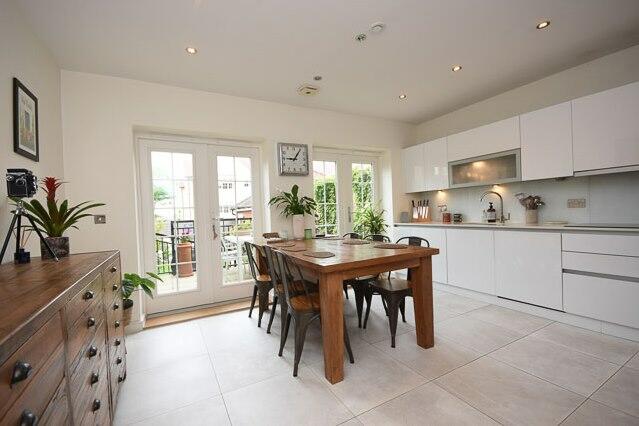
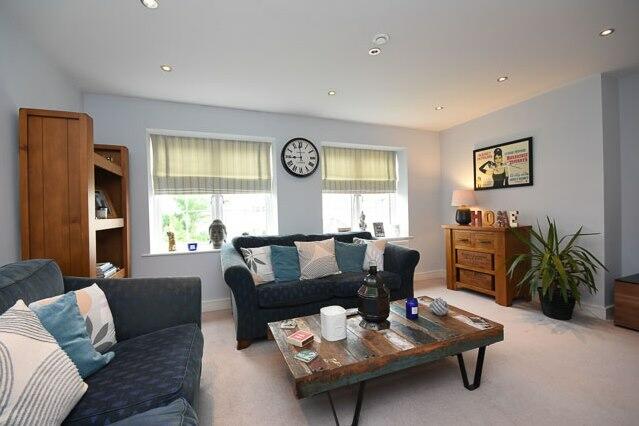
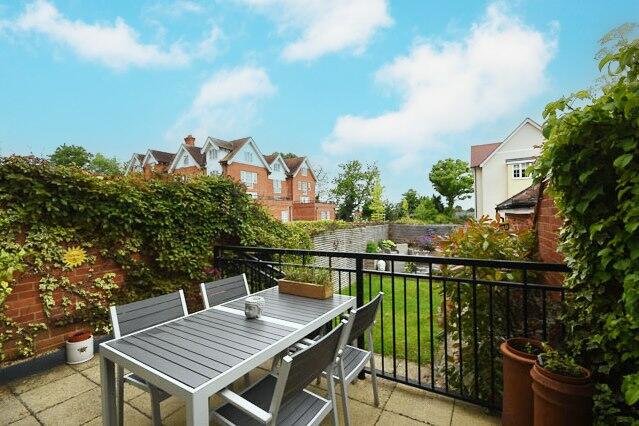
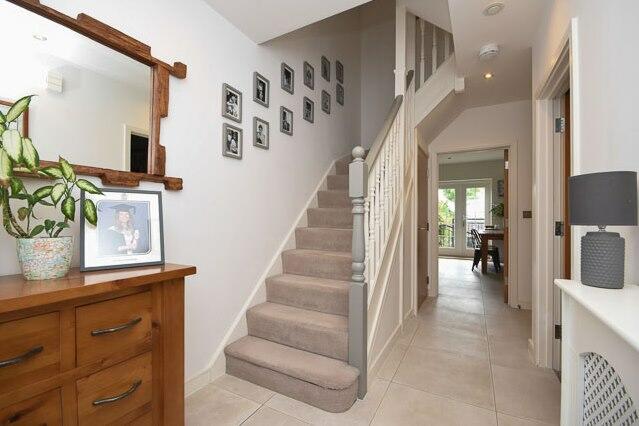
Full Description: Tenure: Freehold / 1900 SQ FT / Council Tax Band FBell College Court is a gated development which was once a Victorian Teaching College. The old buildings have been converted into stylish apartments with a selection of high-quality town houses built around a cobbled courtyard in 2013. This quiet and hidden location allows easy access to the town centre and a wide range of other local amenities.The house is an energy efficient luxurious family home set over four floors with a single garage and parking for two cars.Some Key Features: Two Reception Rooms, En-Suite's to Bedrooms One & Two, Kitchen/Diner opening to a Vaulted Terrace, dressing Room to Bedroom One, Four Bedrooms, PV Solar Panels, Underfloor Heated, Ground Floor Garage with Drive (Space For 2 Cars)Ground FloorEntrance Hall Entrance door, staircase rising to first floor and doors to Kitchen/Diner, Office/Family room, Cloakroom & under stairs storage cupboard.Cloakroom Comprising wash basin, low level WC and smoked glass window to side aspect.Home Office/Family Room 13' 3" x 91 x 4"(4.0m x 2.8m) Double glazed window to front aspect.Kitchen/Diner 15'2" x 12'9" (4.6m x 3.9m) With fitted modern appliances & composite work surface (with Induction hob). Heated underfloor tiles opening via French doors to vaulted terrace.First FloorPrincipal Reception Room 16'4"x 12'9" (5.0m x 3.9m) Double glazed windows overlooking rear garden with low amp ambient lighting circuit.Bedroom 4 14'4" x 9'6" (4.4m x 2.9m) With fitted wardrobe & French Doors with Juliet balconies overlooking cobbled courtyard.Family Bathroom Suite comprising bath with Rain Fall shower, fitted WC & wash basin with composite shelf space, underfloor heating, heated towel rail and mirror.Second FloorBedroom 2 14'4" x 12'9" (4.4m x 3.9m) Light and airy room with fitted/shelved wardrobe with windows overlooking rear garden. En-Suite with fitted WC & Wash basin and composite shelf space & shower, heated tiled floor, towel rail and mirror.Bedroom 3 16'4" x 9'6" (5.0m x 2.9m) Double glazed windows overlooking front aspect.Third FloorBedroom 1 16'4" x 14'3" (5.0m x 4.4m) Double glazed windows overlooking front aspect. En-Suite with fitted WC & Wash basin and composite shelf space & shower, heated tiled floor, towel rail and mirror.Dressing Room 7'9" x 5'0 (2.4m x 1.5m)LocationSaffron Walden is an historic market town with a magnificent parish church, a rich heritage of period properties as well as a mix of modern homes and period buildings and a wide tree-lined High Street. A range of shops, schools, social and sporting amenities are all accessible within the town. Road links to London and Cambridge (15 miles) are at J9 and J10 of the M11. Trains to London (Liverpool Street) run from Audley End Station, about 3 miles awayBell College Court is part of one of Saffron Walden's most prestigious, award winning luxury developments that was completed in 2013, situated in a popular residential location close to the centre of the town. This unique development is private and gated with well-kept communal areas. No 20 is one of the largest properties and is superbly appointed throughout. Arranged over 4 floors it offers spacious and versatile accommodation. The property lies within the attractive cobbled open courtyard.Entrance HallwayCloakroomFamily Room/Home Office 13' 3" x 91 x 4"(4.0m x 2.8m) Kitchen/Diner 15'2" x 12'9" (4.6m x 3.9m) 1st Floor LandingPrincipal Reception Room 16'4"x 12'9" (5.0m x 3.9m)Bedroom 4 14'4" x 9'6" (4.4m x 2.9m) Family Bathroom 2nd Floor LandingBedroom 2 14'4" x 12'9" (4.4m x 3.9m) with En-SuiteBedroom 3 16'4" x 9'6" (5.0m x 2.9m)3rd Floor LandingBedroom 1 16'4" x 14'3" (5.0m x 4.4m) with En-SuiteDressing Room 7'9" x 5' (2.4m x 1.5m)