Property Details:
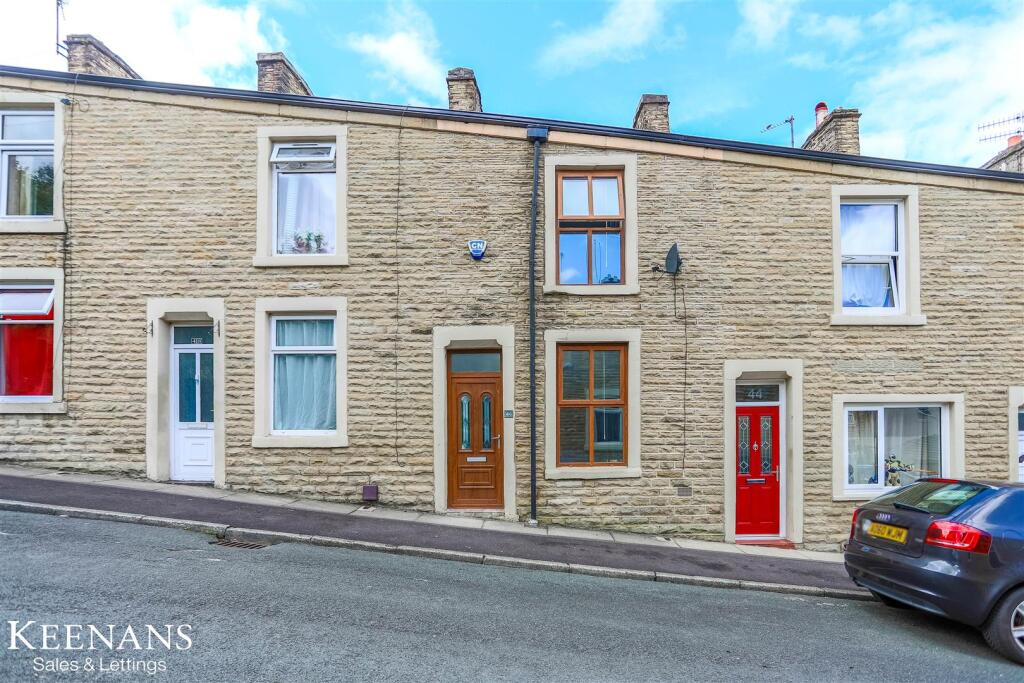
• Type: Terraced
• Tenure: N/A
• Floor Area: N/A
Key Features:
• Close Proximity To Local Amenities
• Two Bedrooms
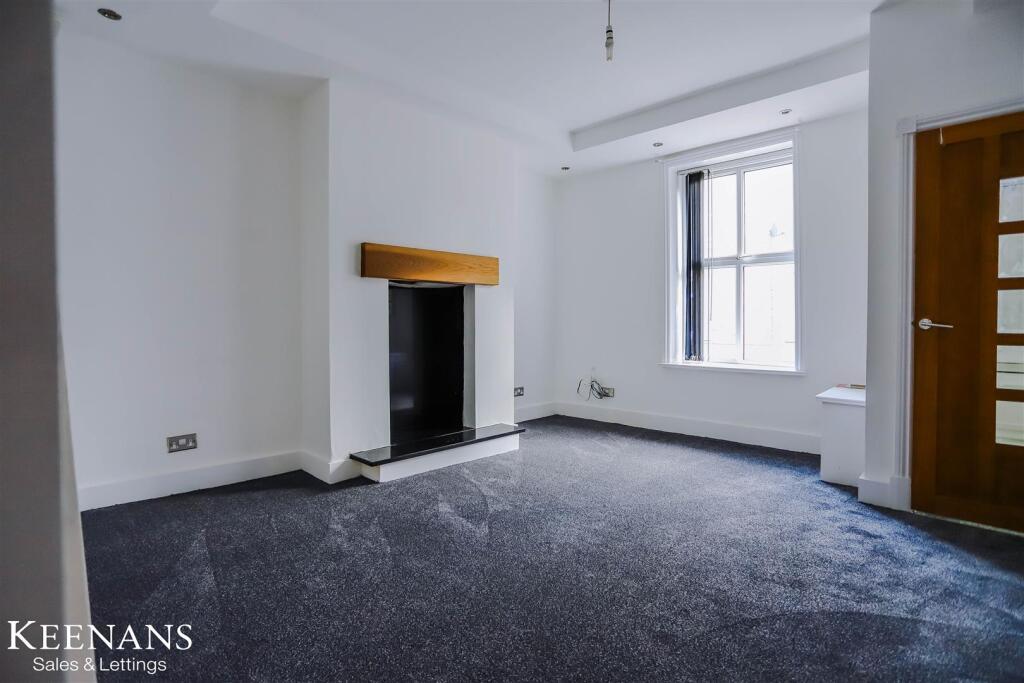
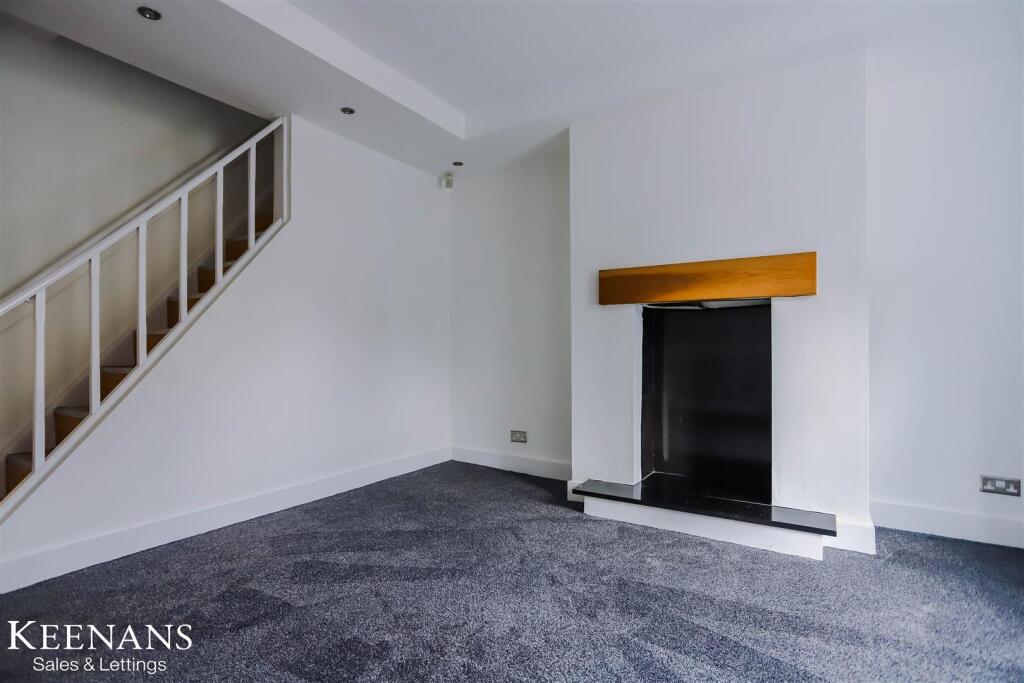
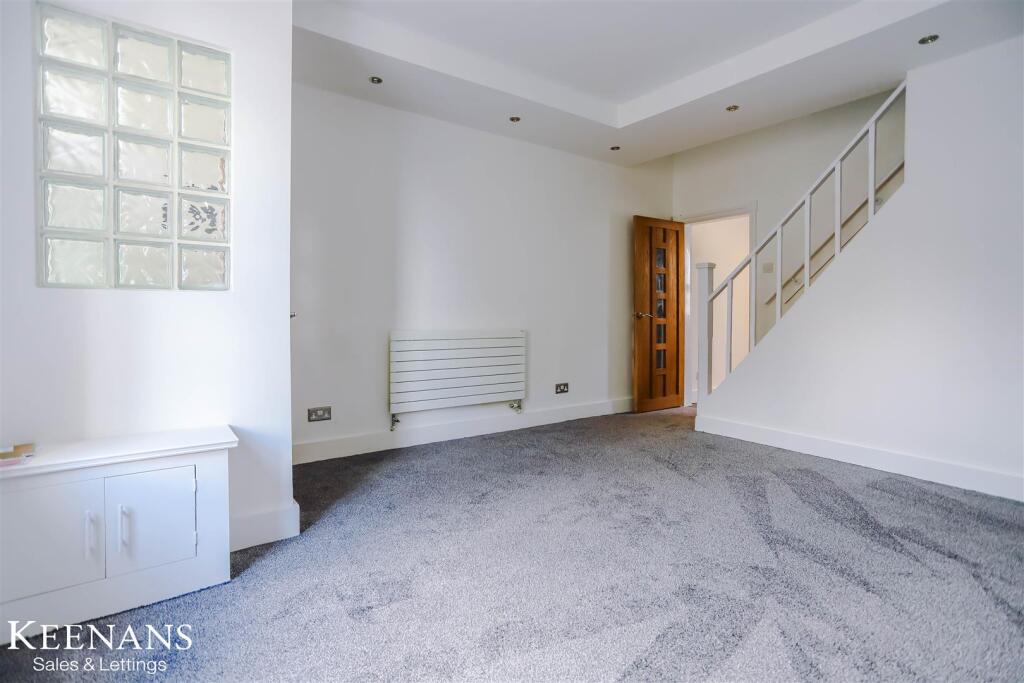
• Spacious Reception Room
• Modern Fitted Kitchen
• Three Piece Bathroom
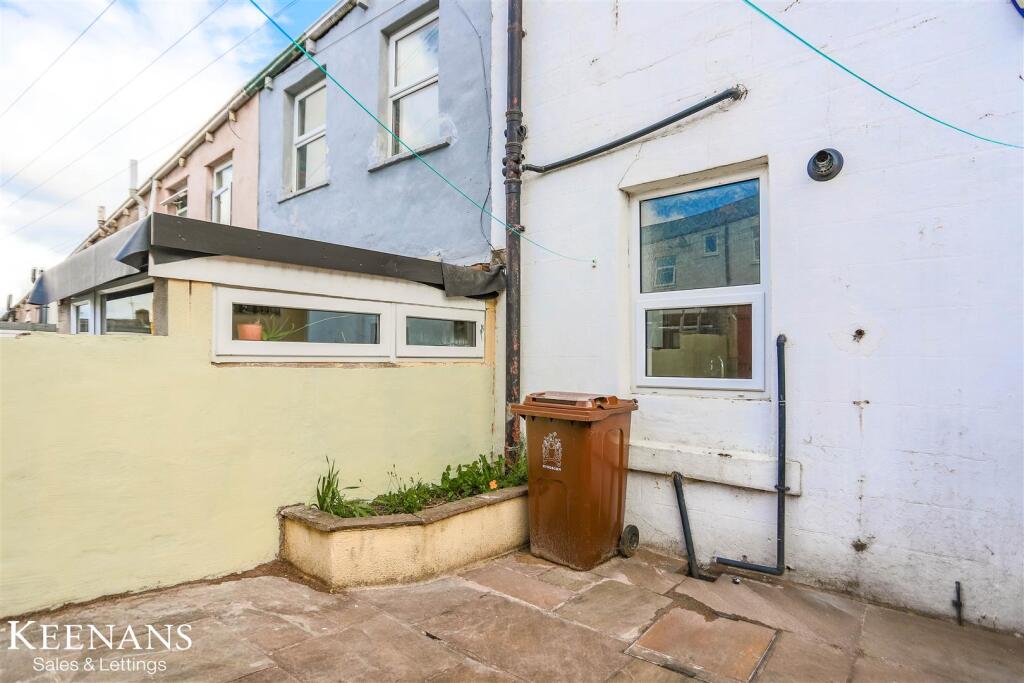
• Enclosed Rear Yard
• On Street Parking
• Excellent Transport Links
• Council Tax Band: A
• EPC Rating: C
Location:
• Nearest Station: N/A
• Distance to Station: N/A
Agent Information:
• Address: 21 Manchester Road,
Burnley,
BB11 1HG
Full Description:
SPACIOUS TWO BED TERRACED HOME Keenans welcome to the rental market this two bedroom terraced home. Nestled on the charming South Street in Accrington, this delightful house is conveniently located near a variety of local amenities, ensuring that everyday necessities are just a stone's throw away. The property briefly comprises of; a welcoming entrance vestibule which flows into the reception room and on it the kitchen. It also benefits from an enclosed rear yard which can be accessed via the kitchen. Upstairs there are two good size bedroom and the family bathroom.The surrounding area boasts a friendly community atmosphere, perfect for those looking to establish roots in a vibrant neighbourhood. Do not miss the chance to view this lovely house on South Street, where comfort and convenience await. Please contact our Lettings team at your earliest convenience.Ground Floor - Vestibule - 0.91m x 0.91m (3' x 3') - UPVC entrance door, hardwood single glazed window and door to reception room.Reception Room - 5.11m x 4.06m (16'9 x 13'4) - UPVC double glazed window, central heating radiator, spotlights, wood effect flooring, stairs to first floor and door to kitchen.Kitchen - 4.06m x 3.07m (13'4 x 10'1) - UPVC double glazed window, spotlights, gloss wall and base units, wood effect worktops, integrated double oven in high rise unit, five burner gas hob, extractor hood, one and half bowl composite sink with draining board and mixer tap, space for American style fridge freezer, integrated dishwasher, plumbing for washing machine, wood effect flooring and UPVC door to rear.First Floor - Landing - 2.54m x 1.75m (8'4 x 5'9) - Spotlights and doors to two bedrooms and bathroom.Bedroom One - 4.39m x 4.04m (14'5 x 13'3) - UPVC double glazed window, central heating radiator and spotlights.Bedroom Two - 4.09m x 1.52m (13'5 x 5') - UPVC double glazed window and central heating radiator.Bathroom - 2.18m x 2.03m (7'2 x 6'8) - UPVC double glazed frosted window, central heated towel rail, spotlights, dual flush WC, wall mounted wash basin with mixer tap, corner panel Jacuzzi bath with mixer tap and rinse head, part tiled elevation and tiled floor.External - Rear - Paved yard, raised bedding areas and outbuilding.Need A Mortgage? - Well look no further, Keenans can connect you with our in-house team at Gordon Anthony Mortgages. With access to a whole of market comprehensive range of mortgage products to meet your needs. From high street lenders, regional building societies and intermediary-only lenders – they’ve got you covered and will help find you the best rate and could save you thousands over the course of your mortgage. Call today to find out more! Your home may be repossessed if you do not keep up repayments on your mortgage.BrochuresSouth Street, AccringtonBrochure