For Rent
Price on request
6 bed detached house for saleLodge Hill Lane, Ditchling BN6
Ditchling

Only details supplied with this listing are shown. Ask the listing contact to confirm measurements, taxes and costs.
Property Details: • Type: House • Tenure: N/A • Floor Area: N/A
Key Features: • Charming semi-detached cottage • 3 Bedrooms • 2 Bathrooms • Private courtyard garden • Off street parking • Central village location
Location: • Nearest Station: N/A • Distance to Station: N/A
Agent Information: • Address: 34 High Street, Ditchling, BN6 8TA
Full Description: A charming three bedroom semi-detached cottage centrally positioned within the heart of the village with off street parking and a private courtyard garden
Ditchling, with its beautiful views of the South Downs, is a historic village playing host to a selection of local shops, cafés, a church, and two public houses including The Bull, an award-winning gastro pub. The larger village of Hassocks, with its mainline train station, is a short drive away and provides regular rail services to London and a more comprehensive array of shops. The local area benefits from a range of outstanding state and private schools for all ages.
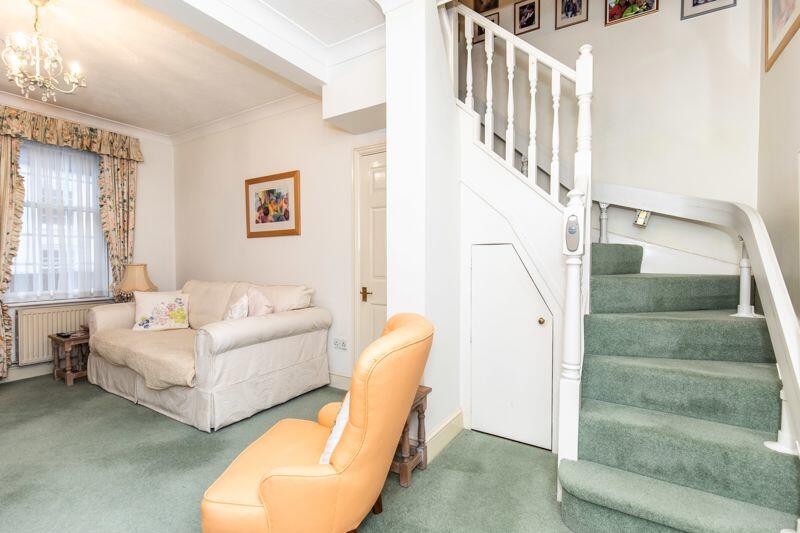
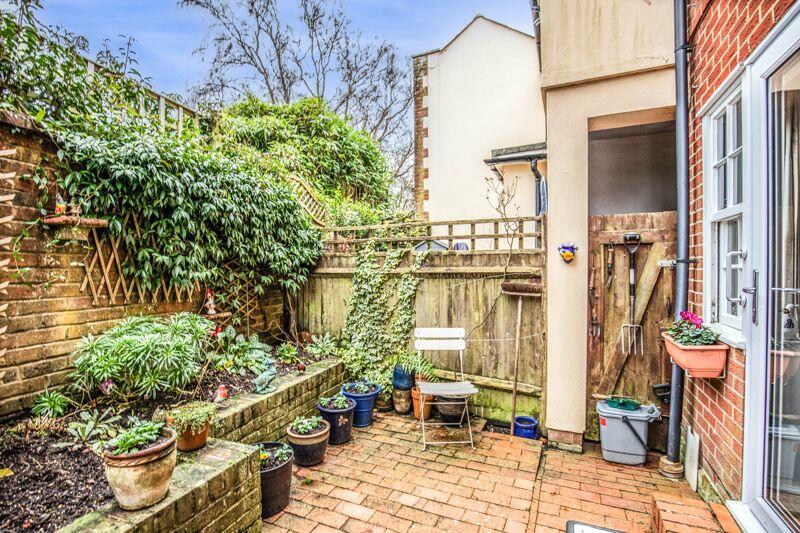
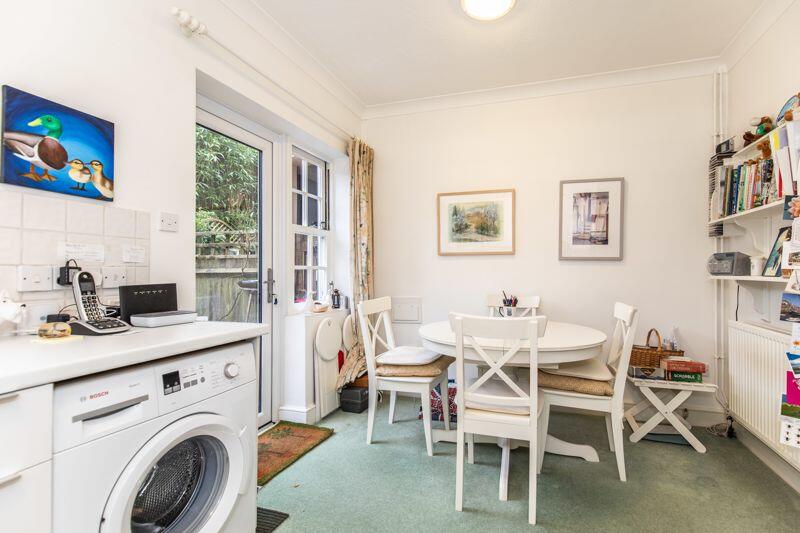
One of four distinctive properties built on the site of the former well known 'Ditchling Press’. The more modern semi-detached house mimics the look of the property it replaces, boasting features typical of the original era including high ceilings and sash windows yet with a layout and facilities more suited to the modern lifestyle. A large sitting room flooded with light resides at the front of the property benefiting from a focal coal effect fireplace with carved timber surround. The kitchen/dining room resides at the rear the property with double doors leading out onto the rear courtyard garden. Stairs lead to the first floor from the sitting room where there are three bedrooms and a family bathroom. The principal bedroom is serviced by an en-suite shower and benefits from a range of fitted wardrobe cupboards. The private courtyard garden is fully brick paved with raised brick beds well stocked with shrubs and plants. There is also the benefit of a designated off street parking space.
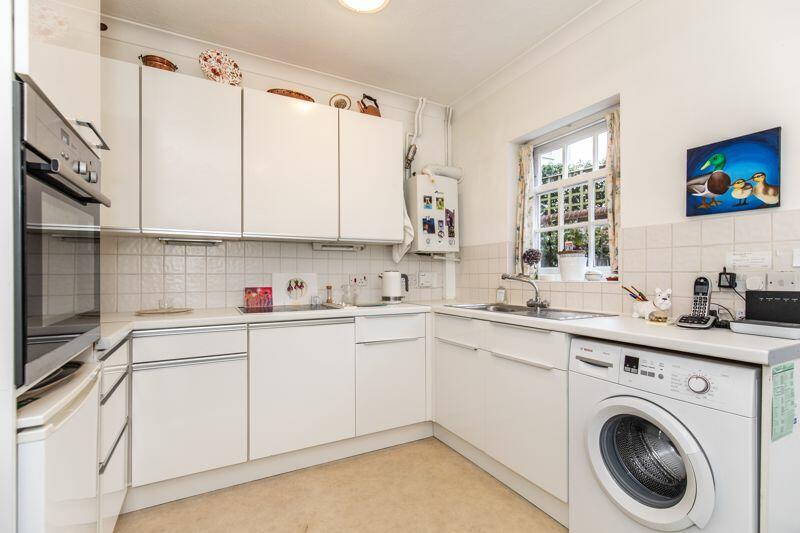
KITCHEN Wall and base units Inset stainless steel sink and drainer Inset 4 ring electric hob Space for washing machine Space for fridge Tiled splashbacks
BATHROOMS A family bathroom and en-suite shower room benefiting from fully fitted white suites comprising a panelled bath, fully tiled shower cubicle with wall mounted shower, low level w.c. suites and pedestal wash hand basins.
SPECIFICATION Wall mounted ‘Worcester’ gas fired boiler Designated off street parking space Courtyard garden
EXTERNAL The property is approached over a paved pathway via a timber gate to the front door. An area of paving and a raised bed lies behind the brick wall at the front of the property. Side access to the rear garden is via a timber gate. The rear courtyard garden is fully block paved with raised, well stocked brick shrub and plant beds.BrochuresFull DetailsBrochure
If the interactive map is unavailable, open the supplied location in maps.
Open location in mapsThe pin uses coordinates supplied with this listing. Confirm the exact location with the listing contact.
Added and updated dates describe the Mirror record. Source publication and verification dates are shown separately when known; none establishes time on market. Confirm current price and availability with the listing contact.
View original listing