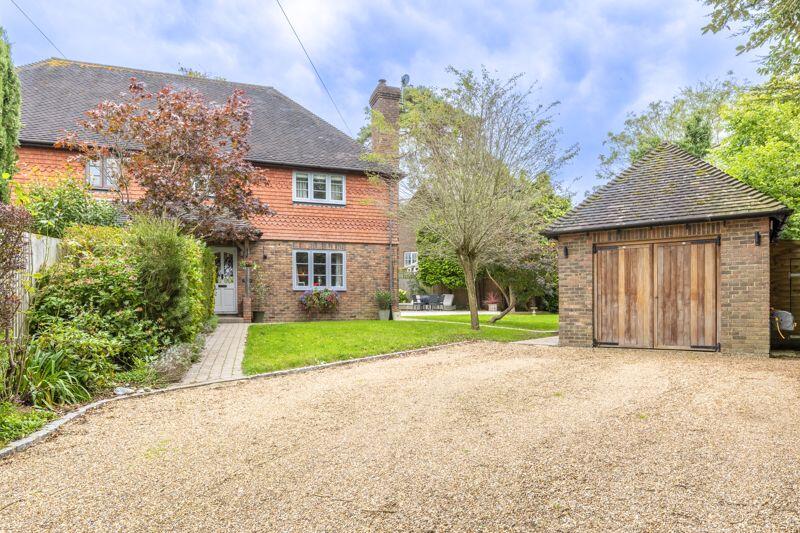
South Street, Eastbourne
Property facts
- Property type
- End of Terrace
- Bedrooms
- 2
- Bathrooms
- 1
Only details supplied with this listing are shown. Ask the listing contact to confirm measurements, taxes and costs.
About this home
Property Details: • Type: End of Terrace • Tenure: FREEHOLD • Floor Area: N/A
Key Features: • Two Bedroom Freehold Townhouse • Arranged Over Three Floors • Ground Floor Utility Room • First Floor Lounge, Kitchen & WC • Integral Garage & Driveway • Excellent Scope For Modernisation • Modern Gas Combination Boiler • Recently Replaced Double Glazing • Central Little Chelsea Location • CHAIN FREE
Location: • Nearest Station: Eastbourne Station • Distance to Station: 0.21280675886528574 miles
Agent Information: • Address: 15 Cornfield Road Eastbourne BN21 4QD
Full Description: An excellent opportunity to acquire a two bedroom freehold townhouse in the heart of Eastbourne, just moments from the vibrant Little Chelsea area and town centre. Arranged over three floors, this versatile home offers fantastic potential for modernisation and improvement, making it an ideal purchase for buyers looking to create a home to their own taste. The ground floor features an entrance hallway, integral garage and useful utility room, while the first floor provides a lounge, separate kitchen and WC. The second floor comprises two bedrooms and a family bathroom. Although requiring updating throughout, the property benefits from relatively recently installed double glazing and a modern gas combination boiler. Further advantages include a private driveway providing off road parking for one vehicle and an exceptionally convenient location within easy reach of the railway station, shops, restaurants and seafront. Offered CHAIN FREE, this is a superb opportunity in a highly central location.<br /><br /><b>Entrance</b> - Front door to-<br /><br /><b>Hallway</b> - Stairs to first floor. Door to-<br /><br /><b>Garage</b> - 4.70m x 2.59m (15'5 x 8'6) - Up and over door. Light and power. Door to-<br /><br /><b>Utility Room</b> - 3.58m x 2.64m (11'9 x 8'8) - Radiator. Single drainer sink unit. Wall mounted boiler. Understairs storage cupboard. Space for appliances. Double glazed window to rear aspect.<br /><br /><b>Stairs From Ground To First Floor Landing</b> - <br /><br /><b>Lounge</b> - 3.63m x 3.58m (11'11 x 11'9) - Radiator. Double glazed window to front aspect.<br /><br /><b>Kitchen</b> - 3.78m x 1.57m (12'5 x 5'2) - Fitted range of wall and base units, surrounding worktop with inset single drainer sink unit and mixer tap. Four ring gas hob with electric oven under. Radiator. Double glazed window to rear aspect.<br /><br /><b>Cloakroom</b> - Low level WC. Pedestal wash hand basin. Extractor fan. Radiator.<br /><br /><b>Stairs From First To Second Floor Landing</b> - Loft access (not inspected).<br /><br /><b>Bedroom 1</b> - 3.05m x 2.59m (10'0 x 8'6) - Radiator. Built in wardrobe. Double glazed velux window to rear aspect.<br /><br /><b>Bedroom 2</b> - 3.02m x 2.03m (9'11 x 6'8) - Radiator. Double glazed velux window to front aspect.<br /><br /><b>Bathroom/Wc</b> - Panelled bath with mixer tap. Low level WC. Pedestal wash hand basin. Extractor fan. Radiator.<br /><br /><b>Parking</b> - A driveway to the front of the property provides off road parking.<br /><br /><b>Council Tax Band = C</b> - <br /><br />
Features & amenities
Location
If the interactive map is unavailable, open the supplied location in maps.
Open location in mapsThe pin uses coordinates supplied with this listing. Confirm the exact location with the listing contact.
Listing information
- Original source
- www.rightmove.co.uk
- Added to Mirror
Added and updated dates describe the Mirror record. Source publication and verification dates are shown separately when known; none establishes time on market. Confirm current price and availability with the listing contact.
View original listingSimilar homes nearby