Property Details:
• Type: Retirement Property
• Tenure: Leasehold
• Floor Area: N/A
Key Features:
• Communal Entrance
• Private Front Door
• Entrance Hall
• Spacious Lounge/Dining Room
• Fitted Kitchen with Appliances
• Large Bedroom
• Bathroom
• Modern Electric Heating & Double Glazing
• Garden Access & Communal Facilities
• EPC Rating C
Location:
• Nearest Station: N/A
• Distance to Station: N/A
Agent Information:
• Address: 11b Silver Street,
Yeovil,
BA20 1HW
Full Description:
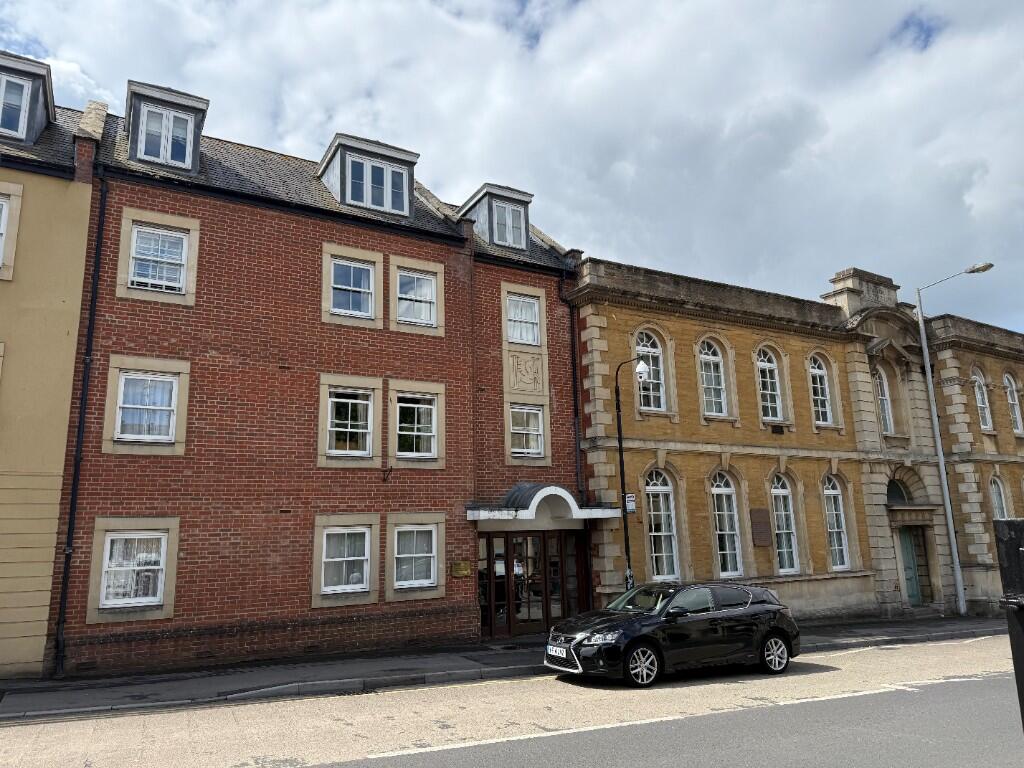
DESCRIPTION This attractive modern purpose built retirement apartment enjoys an easy to access ground floor position at the rear of the block with access to a secluded garden area. Pegasus Court is a prestigious development and is exceptionally well placed for access to the town centre facilities including the library just a stones throw away! The apartment enjoys light and airy accommodation including an entrance hall, spacious lounge with windows & French door to a secluded shared garden, fitted kitchen with appliances, large bedroom with fitted wardrobes and a bathroom. Pegasus Court is a quality development for the over 60's and provides excellent communal facilities including a resident's lounge, laundry room, storage facilities and gated car parking. An excellent example of its type and an internal viewing is highly recommended.
SITUATION The property occupies a prime town centre position with major banks, library, M&S and doctors surgery all within a short walking distance.
ACCOMMODATION
GROUND FLOOR
COMMUNAL ENTRANCE with Security entry access and stairs and leading to:
PRIVATE FRONT DOOR to:
ENTRANCE HALL electric panel heater, alarm pull cord, built-in storage cupboard and separate airing cupboard containing electric heater providing hot water. Doors to:
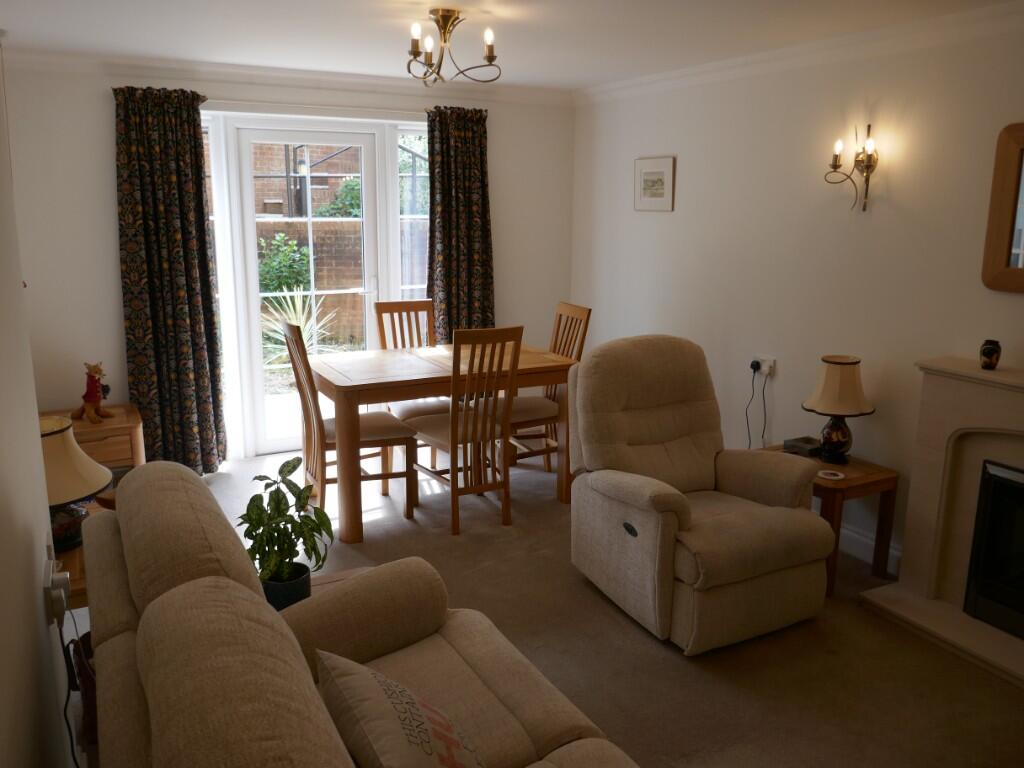
LOUNGE 18'7" (5.66m) x 11'1" (3.37m) a lovely room overlooking the garden and with an attractive polished stone fireplace incorporating an electric fire, modern Dimplex programmable heater, glazed door to a secluded communal garden area. Wall lights and TV aerial point. Glazed door to:
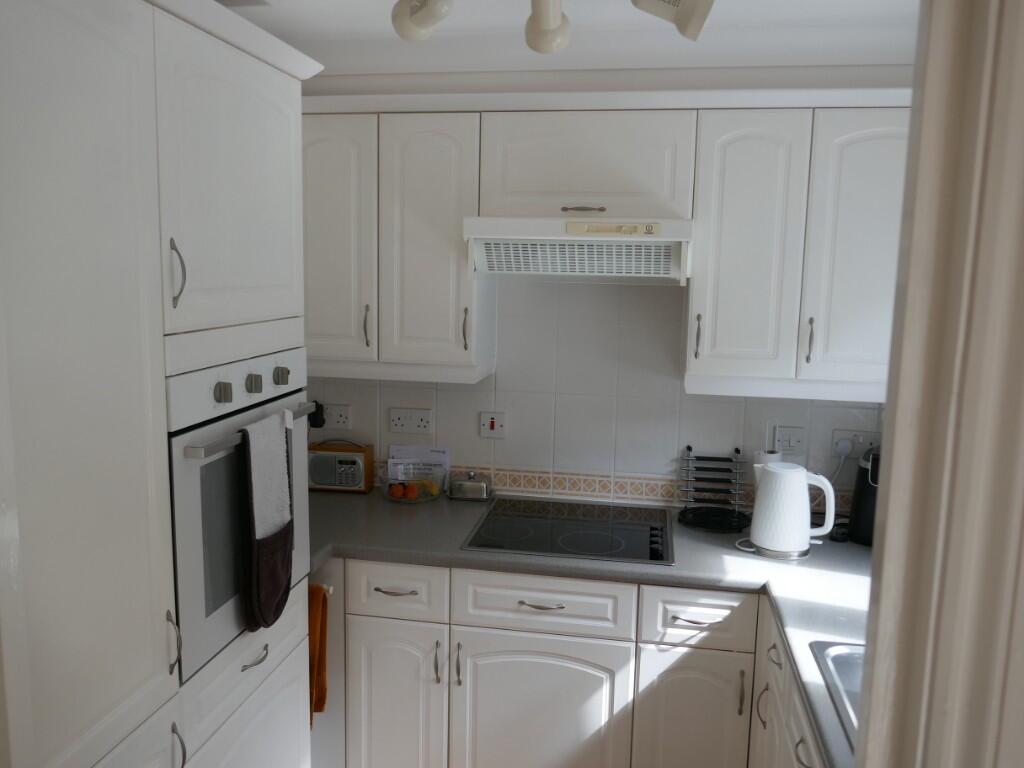
FITTED KITCHEN 7'7" (2.31m) 6'5" (1.95m) having a good range of white, fitted units and including a stainless steel single drainer sink with mixer tap, work surfaces with tiled splashbacks, ceramic hob, built-in oven, integrated fridge freezer, cooker hood, base cupboards, eye level cupboards, double glazed window overlooking the garden.
BEDROOM 13'11" (4.25m) x 9' (2.74m) with double built-in wardrobe, night storage heater, telephone point, tv point, alarm pull cord and double glazed window overlooking the garden.
BATHROOM having a white suite with tiled walls and vinyl flooring , heated towel rail, panelled bath with thermostatic shower over and glass screen, fitted WC and basin, mirror, pelmet lights, and fan heater.
FACILITIES Pegasus Court enjoys excellent communal facilities including a resident's lounge and kitchen, laundry room and the complex also has guest suite facilities for family and friends of residents for a small fee. There is a gated parking area at the rear with access to a large store for wheelchairs, scooters etc.
SERVICES Mains electric, water and drainage are connected.
OUTGOINGS The property is currently in Band D for Council Tax purposes. Energy Efficiency Rating C. Service charge approximately £350 per month inc. ground rent/service charge/water.
TENURE Leasehold term to be confirmed.
VIEWING By appointment through Edwards on Yeovil or
AGENTS NOTE None of the services or appliances have been tested by the Agents.