Property Details:
• Type: Cottage
• Tenure: N/A
• Floor Area: N/A
Key Features:
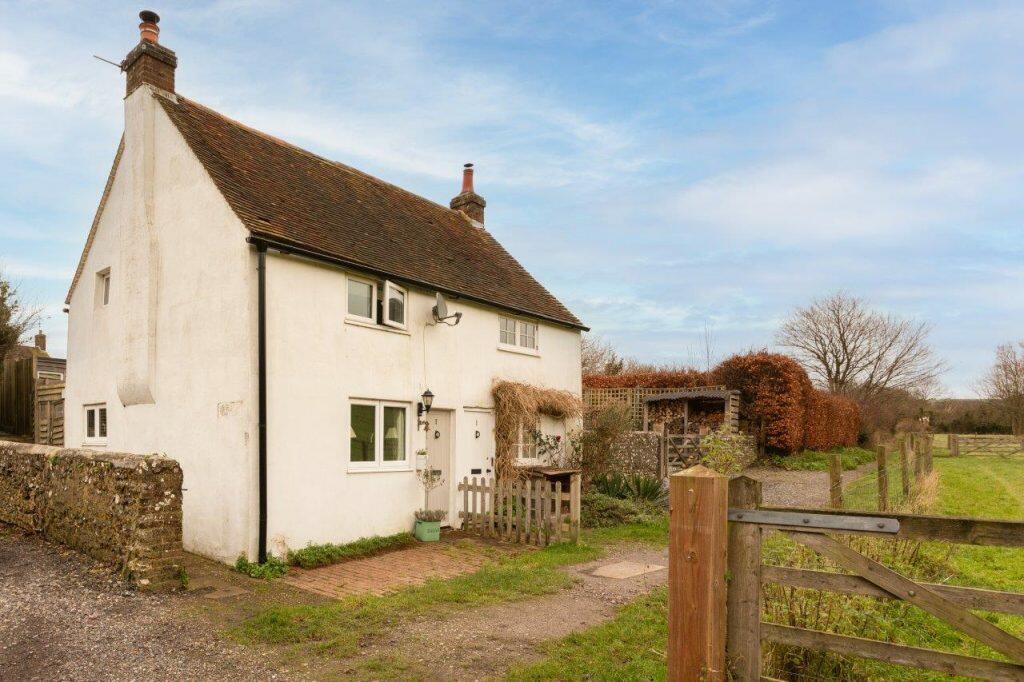
• Semi Detached Cottage
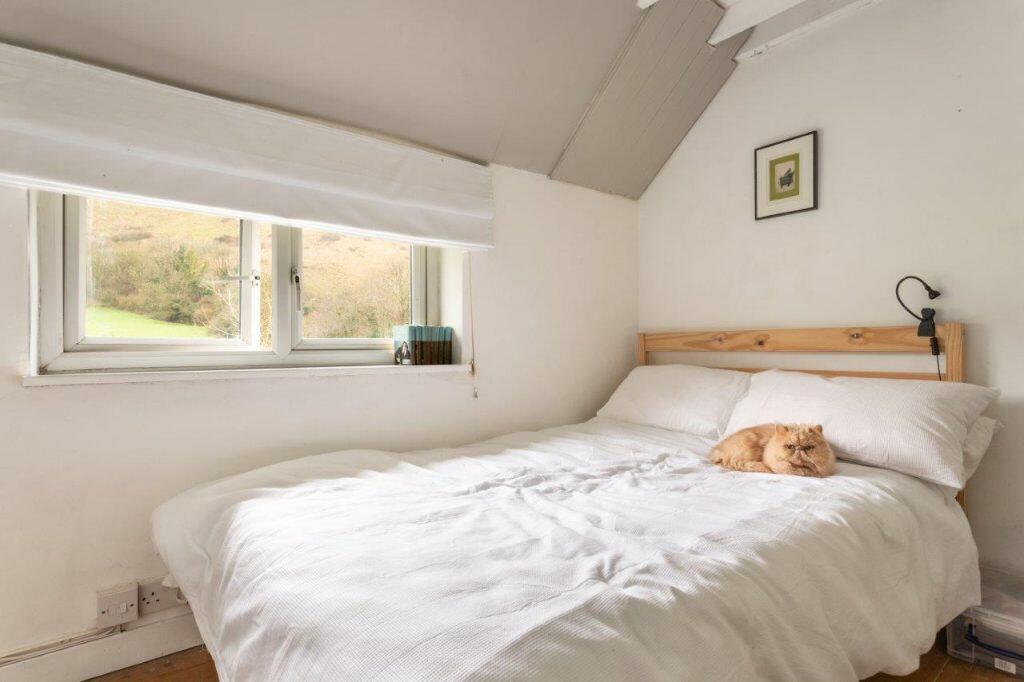
• One Double Bedroom
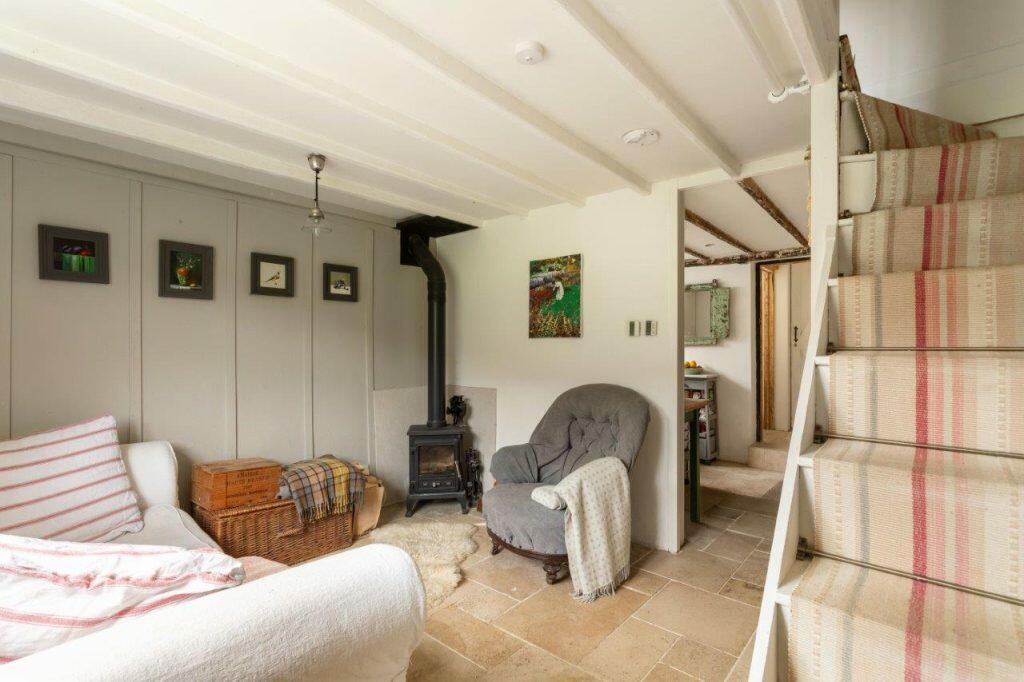
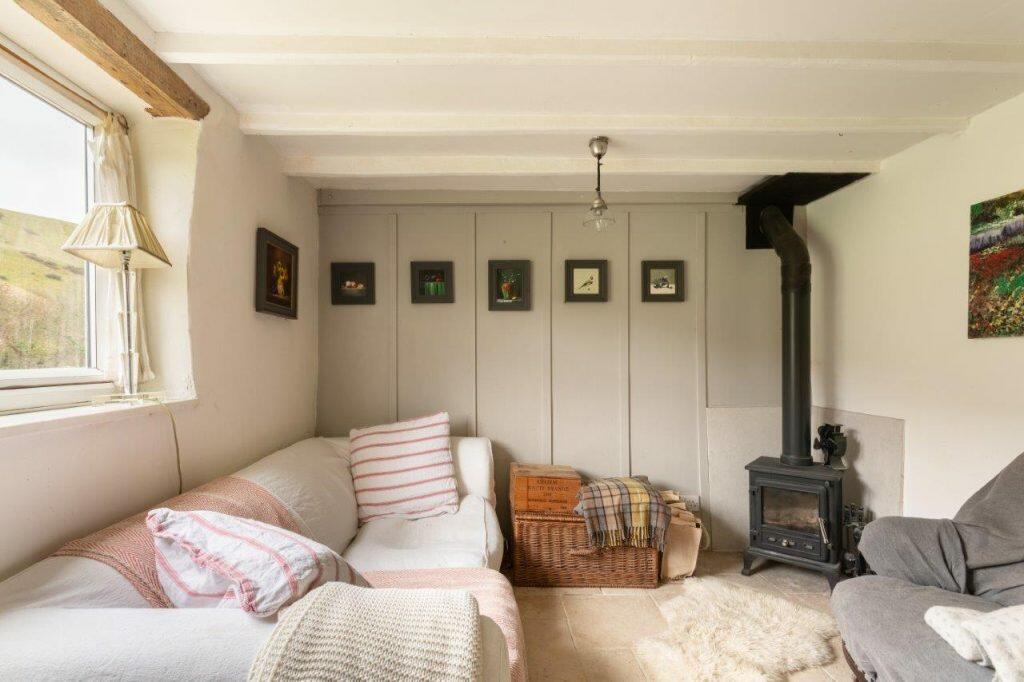
• Living Room with Wood Burner
• Second Single Bedroom / Office
• Additional Summer House / Annexe
• Workshop and Allocated Parking Space
• Set within the South Downs
• Guide Price £425,000 - £450,000
Location:
• Nearest Station: N/A
• Distance to Station: N/A
Agent Information:
• Address: 73 Southover Street,
BN2 9UF
Full Description:
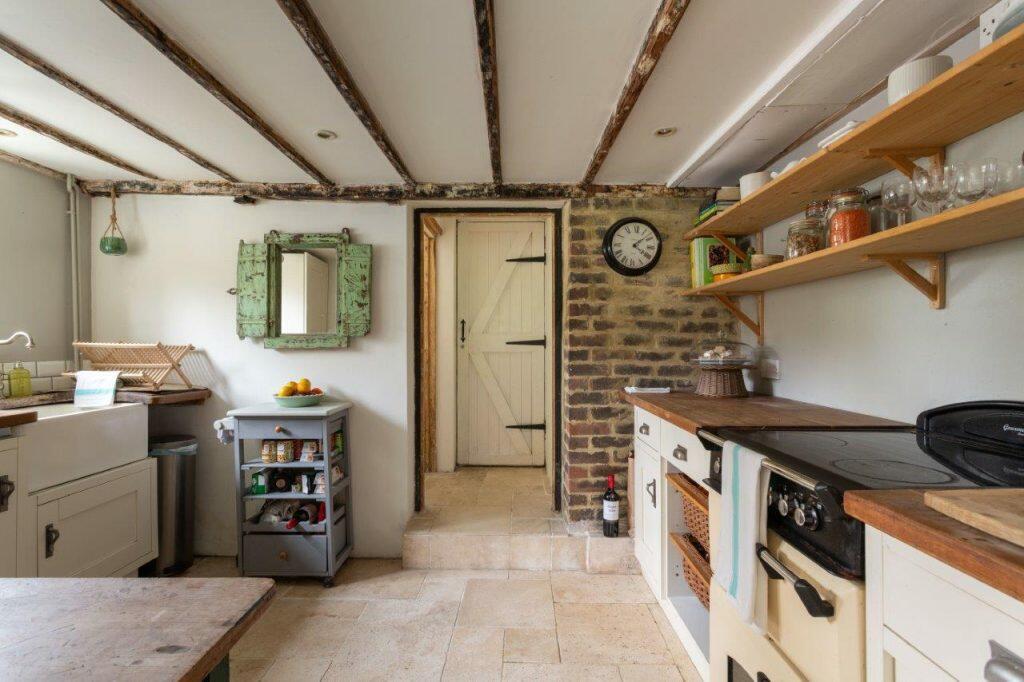
GROUND FLOOR:LIVING ROOMWood burning stove, tiled limestone floor with underfloor heating, feature beams, built in TV cupboard, fitted bookcase, double-glazed window with views on to the South Downs. KITCHENCottage style shaker units, oak worktops, Belfast sink, integrated fridge freezer, ‘Gourmet Classic' mini range cooker, integrated washing machine, double-glazed window, tiled limestone floor with underfloor heating, feature beams.W.C: Toilet and single glazed window. FIRST FLOORBEDROOM ONEFront facing double-glazed window with views of the South Downs, wood flooring, feature beams, space for double bed, alcove with built in shelving and space for drawer unit, additional space for wardrobe. BEDROOM TWOSpace for single bed or home office, double-glazed window, feature beams, wood flooring.BATHROOMSink and vanity unit with wood worktop, bath with electric shower above, wood flooring, feature beams, heated towel rail, double-glazed windowOUTSIDE:PATIO AREAEnclosed with side gate, wood store, GARDENPaved with border planting WORKSHOPLino flooring, skylight,SUMMER HOUSE / ANNEXELog style cabin with pine walls and flooring, kitchen and with space for under counter fridge and two ring electric hob, sink, white drawer storage and shelving, separate shower room with walk in shower, sink and vanity unit and W.C, ideal for accommodating guests. VIEWING By appointment with HANOVER HOMES telephone Consumer Protection from Unfair Trading Regulations 2008.The Agent has not tested any apparatus, equipment, fixtures and fittings or services and so cannot verify that they are in working order or fit for the purpose. A Buyer is advised to obtain verification from their Solicitor or Surveyor. References to the Tenure of a Property are based on information supplied by the Seller. The Agent has not had sight of the title documents. A Buyer is advised to obtain verification from their Solicitor. Items shown in photographs are NOT included unless specifically mentioned within the sales particulars. They may however be available by separate negotiation. Buyers must check the availability of any property and make an appointment to view before embarking on any journey to see a property.