South Way, Lewes
About this home
Property Details: • Type: Detached • Tenure: FREEHOLD • Floor Area: 1528 sqft
Key Features: • OUTLINE PLANNING PERMISSION FOR REAR PLOT HAS BEEN GRANTED (SEPT 2026) • 1920`s CHARACTERFUL FEATURES • VIEWS ACROSS LEWES TO THE SOUTH DOWNS
Location: • Nearest Station: Lewes Station • Distance to Station: 0.8603274914600975 miles
Agent Information: • Address: 56 High Street, Lewes, East Sussex, BN7 1XE
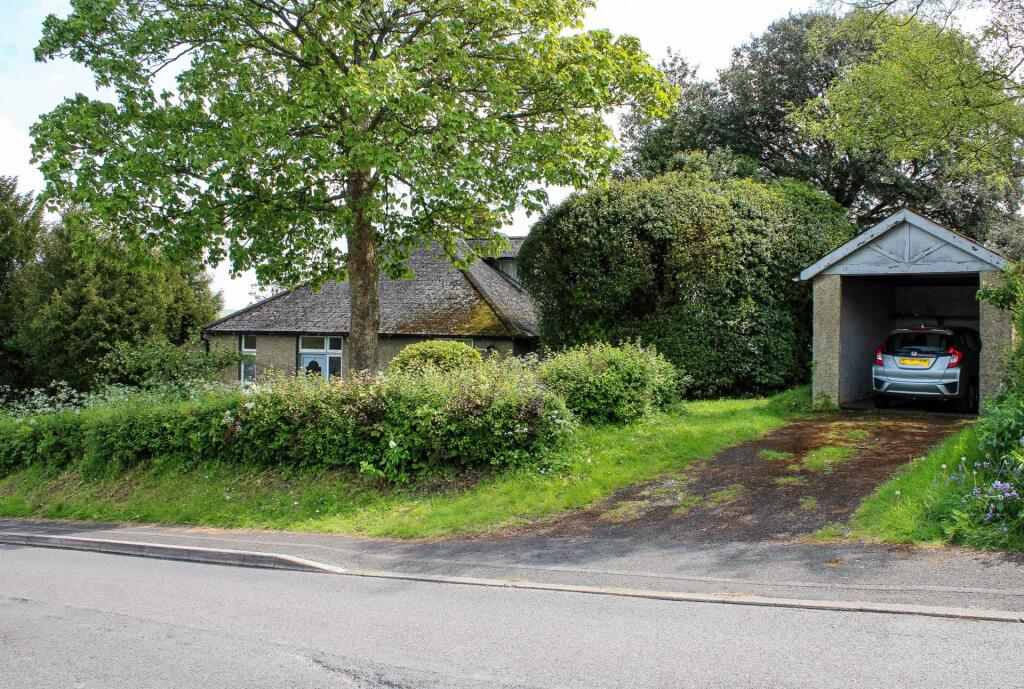
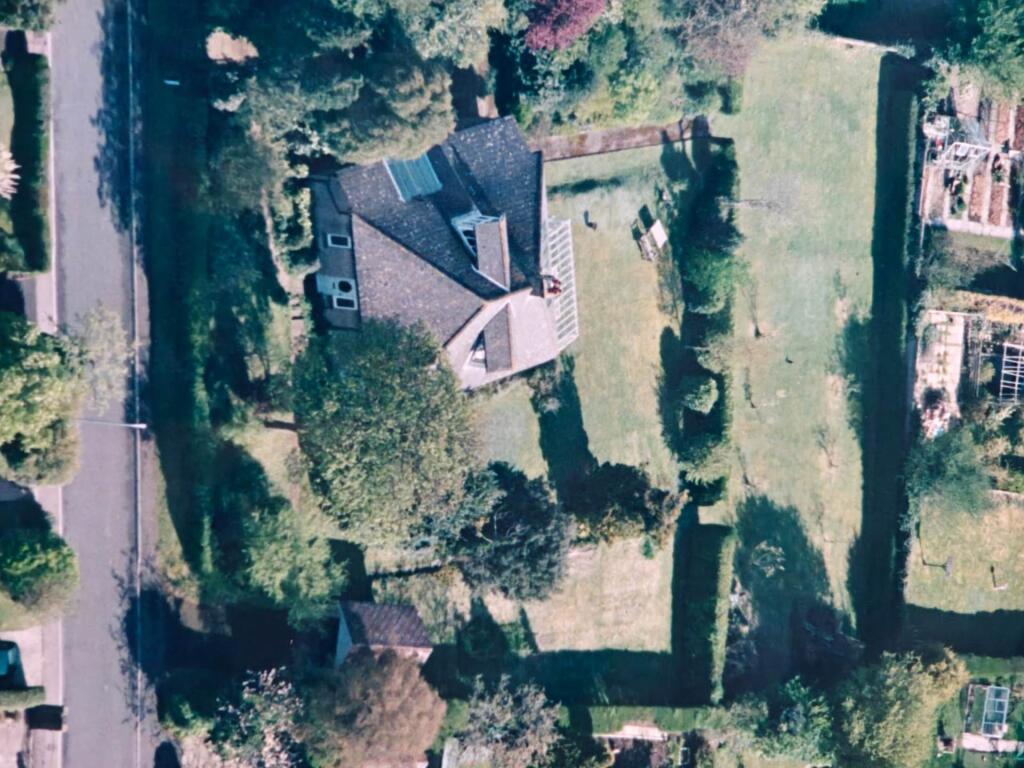
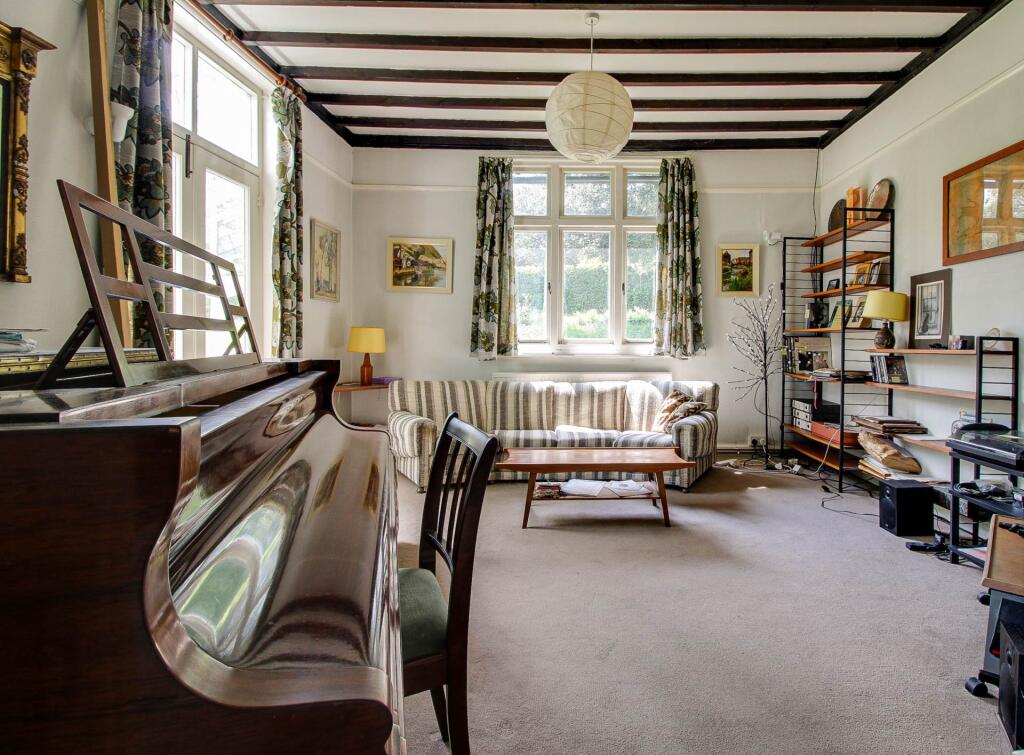
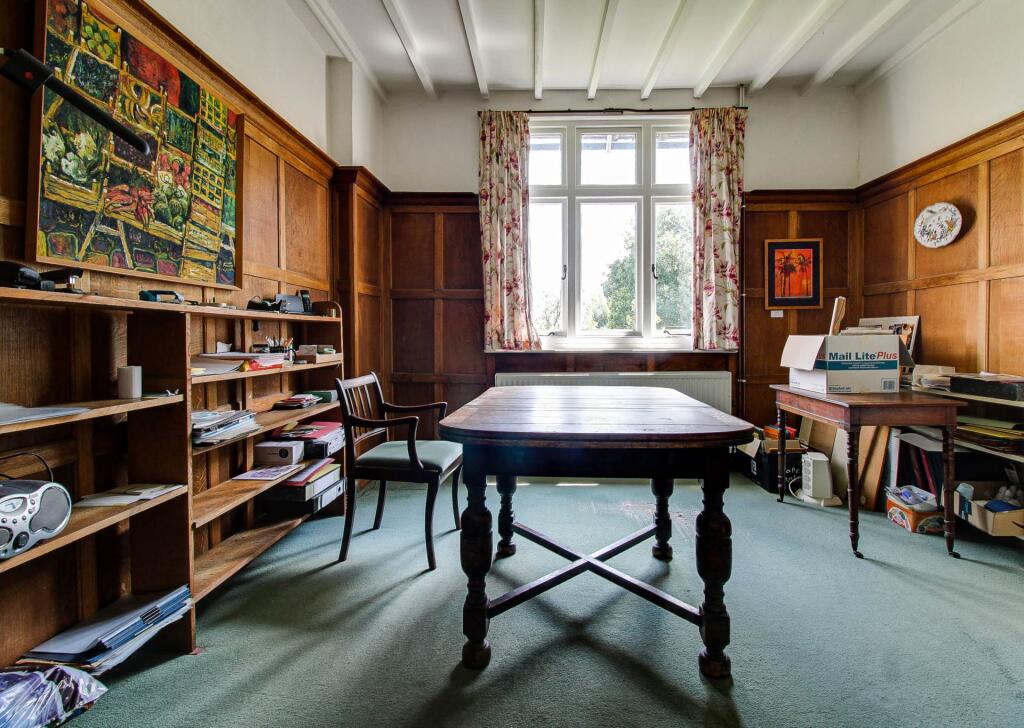
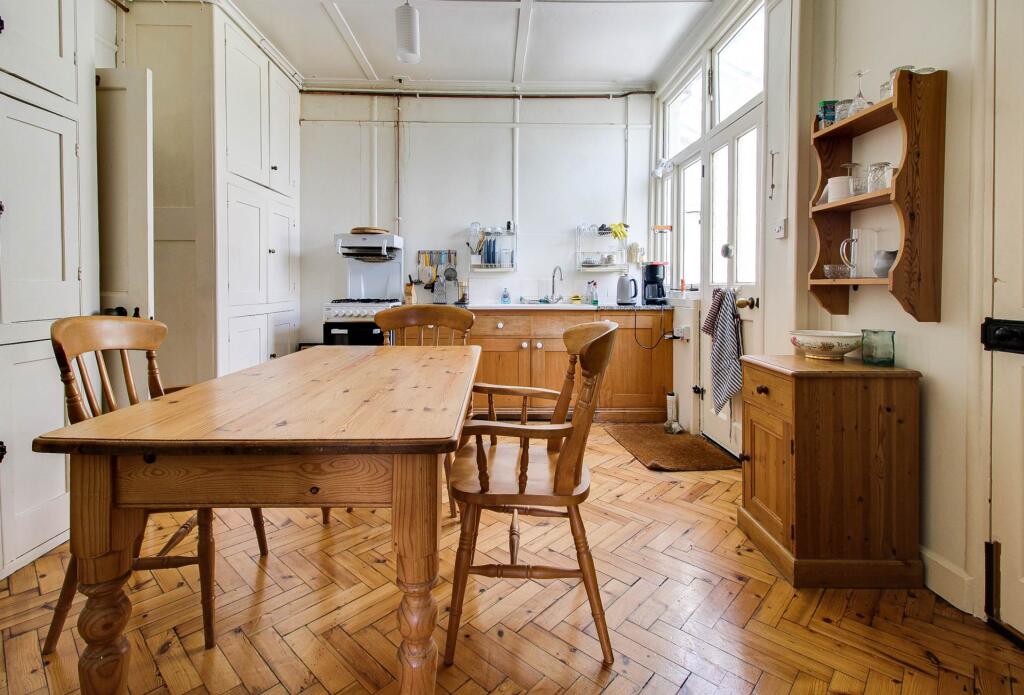
Full Description: Charles Wycherley Independent Estate Agents are delighted to present this fine older style large detached chalet style property on the popular south side of the road. The property is most attractive and spacious with 1920`s features and currently 4 bedrooms, 2 bathrooms, 2 reception rooms, kitchen/breakfast room and conservatory. The rear garden has superb easterly views across Lewes to the South Downs, and has a plot of 180` x 100`. Outline planning permission has been granted (September 2026) for the erection of a 4 bedroom detached house with garage and large garden to the rear of the plot.<br /><br />South Way is perhaps, the most popular road in the Nevill area, particularly the south side, with an easy 15 minute walk, or a bus ride, into Lewes town centre and just three minutes on foot to the edge of the South Downs for superb walks. The area is easily connected to the A27 Eastbourne/Brighton Road, and the A/M23 to Gatwick/London. The historic core of Lewes High Street has many period buildings and historical attractions including the Castle, as well as Waitrose and Tesco superstores and excellent range of independent shops, cafes, pubs and restaurants. The superb Depot Cinema is just to the south of the High Street along with the neighbouring Railway Station - travel to London Victoria in one hour & Brighton in 15 mins.<br /><br />ACCOMMODATION WITH APPROXIMATE MEASUREMENTS COMPRISES:<br /><br />GROUND FLOOR<br /><br />ENTRANCE HALL<br />12`8 x 10`. Part glazed entrance door and coloured leadlight window. Wood parquet floor. Leadlight glazed door to inner hallway.<br /><br />BATHROOM 1<br />8`6 x 6`7. Window. Panelled bath with mixer tap and shower attachment. Corner wash basin. Panelled walls.<br /><br />SEPARATE W.C.<br />Window. Low level w.c.<br /><br />INNER HALLWAY<br />Panelled walls. Wood parquet floor. Radiator.<br /><br />BEDROOM 3<br />12` x 12`. West facing window to front garden including mature sycamore. Radiator. Wall light. Shaver point. <br /><br />BEDROOM 4<br />14` x 12`7. Window with westerly aspect with view of mature holm oak that gave the property its original name Holmbush`. Double cupboards over. Wall light.<br /><br />KITCHEN<br />14` x 12`1. Ceramic sink with mixer tap, granite top to each side with solid wood cupboards and drawers under. Point for gas cooker. 3 Sets of kitchen cupboards, including airing cupboard and worktop with boarded fireplace behind. Space for fridge/freezer. Painted wood beams. Glazed door to utility room.<br /><br />PANTRY<br />5`3 x 4`9. Fitted shelves and cupboard.<br /><br />2nd PANTRY/ BIKE SHED<br />5`3 x 3. Doors to kitchen and east garden <br /><br />SITTING ROOM/LOUNGE<br />16`6 x 14`. Double aspect room with west facing window. Double patio doors to south facing traditional conservatory. Radiator. Dado rail. Exposed ceiling beams.<br /><br />CONSERVATORY<br />17`8 x 9`10. Triple aspect room with doors to sitting room and garden. Octogenarian vines that still produce grapes.<br /><br />DINING ROOM<br />14`7 x 12`5. Window to south over the garden and a view of Firle Beacon beyond. Radiator. Painted ceiling beams. Wood panelled wall. <br /><br />UTILITY AREA<br />9` x 6`3. Glazed roof. Clay tiled floor. Glazed door and double glazed window looking to the east garden. Space and plumbing for washing machine.<br /><br />BATHROOM 2<br />8`10 x 5`3. Panelled bath. Wash basin with cupboards under. Electric towel rail. Low level w.c. Electric heater.<br /><br />FIRST FLOOR<br /><br />LANDING<br />Stairs to ground floor entrance hall.<br /><br />BEDROOM 1<br />18`2 x 11`3. Superb outlook to east from dormer window with views over the Wallands to the Weald and Crowborough Beacon and to the South Downs including Mount Caburn and Firle Beacon. Fitted cupboard. Radiator.<br /><br />BEDROOM 2<br />22`5 x 8`7. Dormer window looking over the west facing garden and South Way. Dado rail. Radiator. Door to:-<br /><br />ROOF SPACE<br />18`7 x 15`10. Veissman gas fired boiler. Pre-lagged copper hot water tank. South rooflight. Wooden floorboards.<br /><br />OUTSIDE<br /><br />OUTSIDE GARDEN STORE/ TOOL SHED<br />6`6 x 9`. Fitted shelves. Door to garden and window. Further fitted cupboard 6`6 depth, outside door.<br />This room could be brought into the main accommodation.<br /><br />GARAGE<br />16`3 x 10`. Vaulted ceiling. Wood roller doors. Driveway for at least 1 car.<br /><br />GARDENS<br />The property is approached from South Way on a pathway to the front and east side to the secondary kitchen entrance. Raised front lawn with attractive flower borders, sycamore tree and hedge. The driveway is to the north-west corner. Beyond the garage is a wide lawned garden to the west, also the obvious area for a driveway if the property were to remain and building development to be accessed to the rear of the plot. There are borders to the side. The garden is approximately 180` depth with 100` width, making it probably the largest garden in Nevill Estate. To the east elevation there is an integral outside store and a blocked additional door with the eastern pathway and garden. The rear garden has a central hedge and a superb view to the South Downs.<br /><br />NOTE: The rear garden has planning permission for a detached 4 bedroom house to the rear of the garden, with driveway to the west side of the plot.<br /><br /><br /><b>what3words /// </b> village.flush.faster<br /><br /><b>Notice</b><br />Please note we have not tested any apparatus, fixtures, fittings, or services. Interested parties must undertake their own investigation into the working order of these items. All measurements are approximate and photographs provided for guidance only.