Property Details:
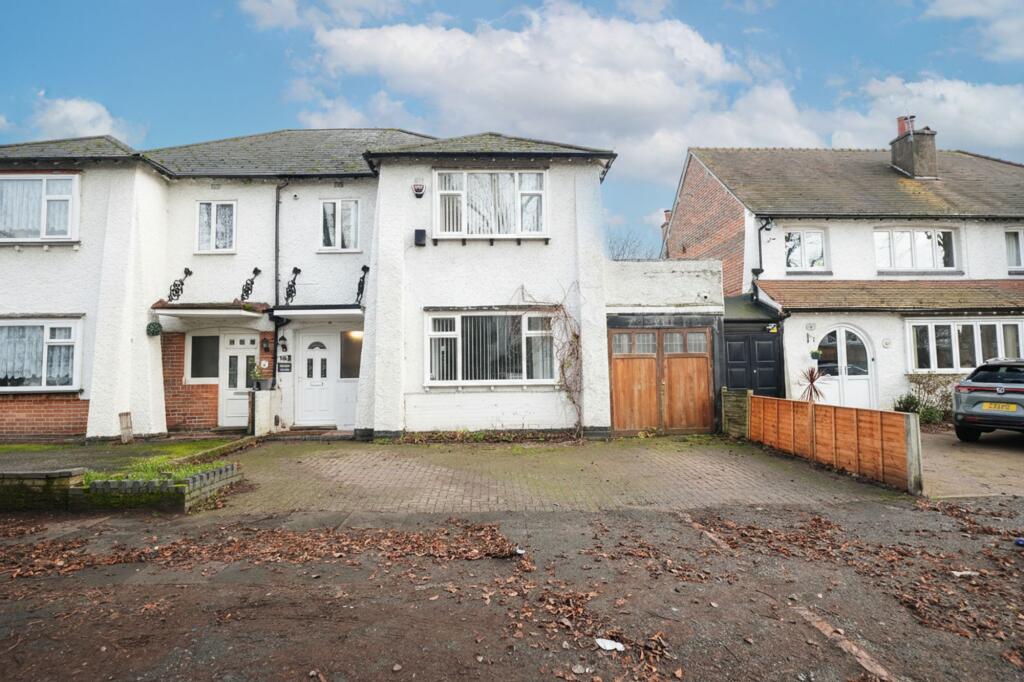
• Type: Semi-Detached
• Tenure: Freehold
• Floor Area: N/A
Key Features:
• Spacious garden
• Off-road parking
• Garage
• Modern kitchen with integrated appliances
• Open plan living areas
• Modern bathrooms with walk-in shower
• Built-in storage solutions
• Large windows with natural light
• French doors to garden
• Network cables in 4 rooms and smart heating ready with Hive receiver installed
Location:
• Nearest Station: N/A
• Distance to Station: N/A
Agent Information:
• Address: 176 Highfield Road,
Hall Green,
Birmingham,
B28 0HT
Full Description:
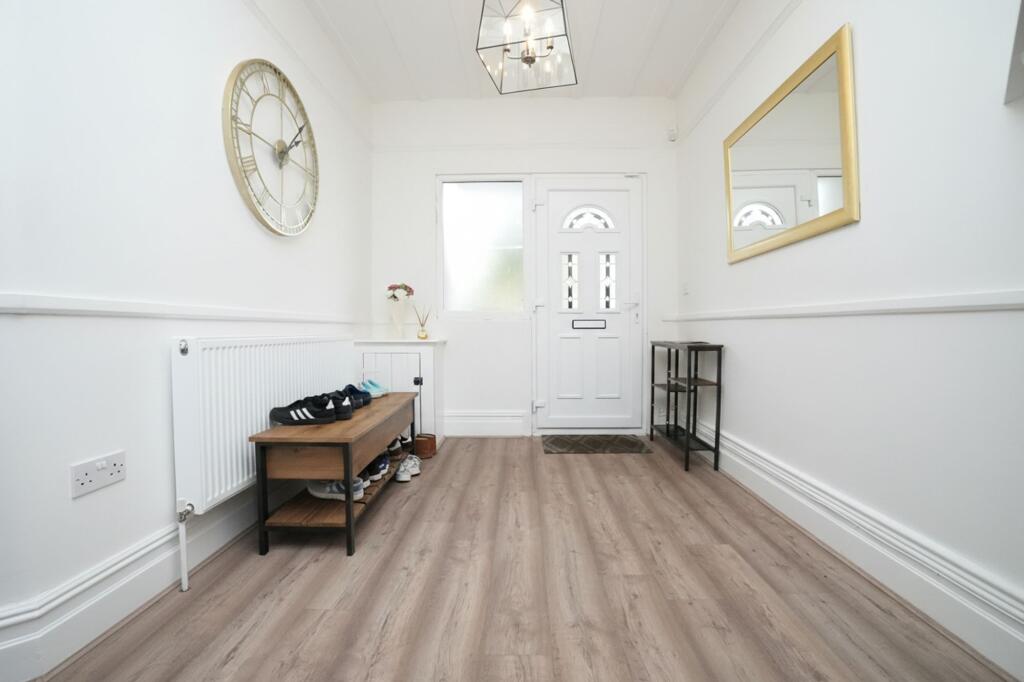
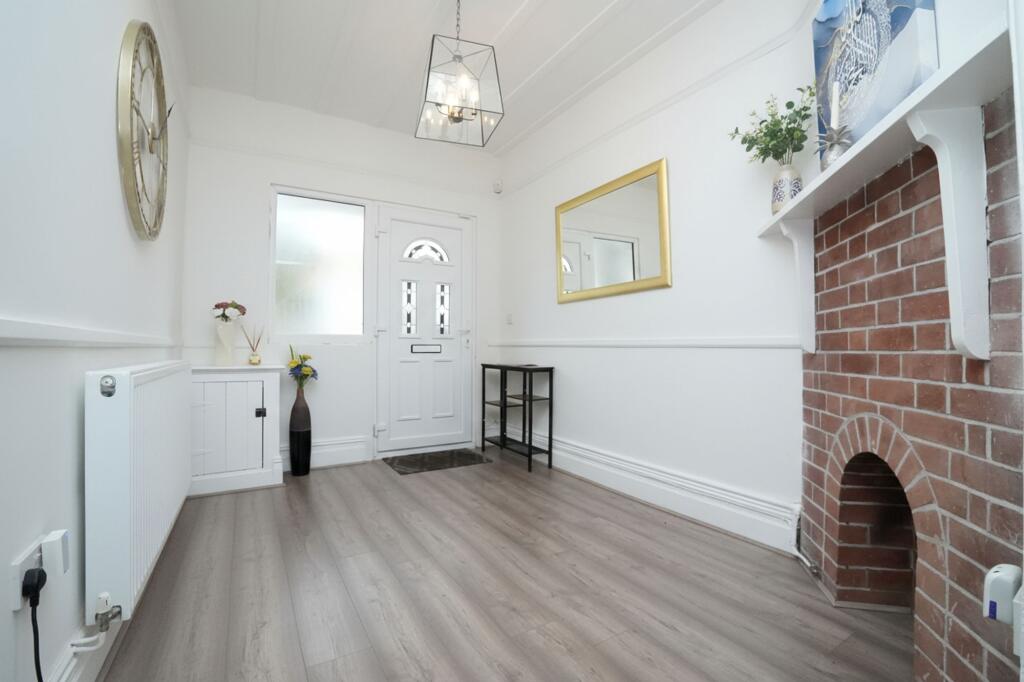
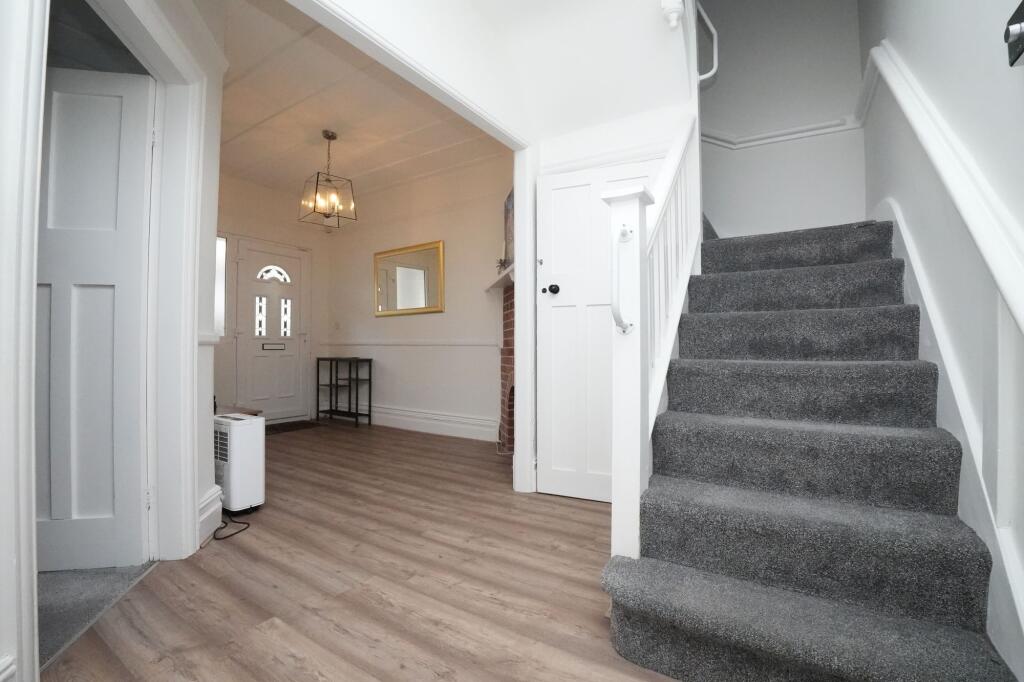
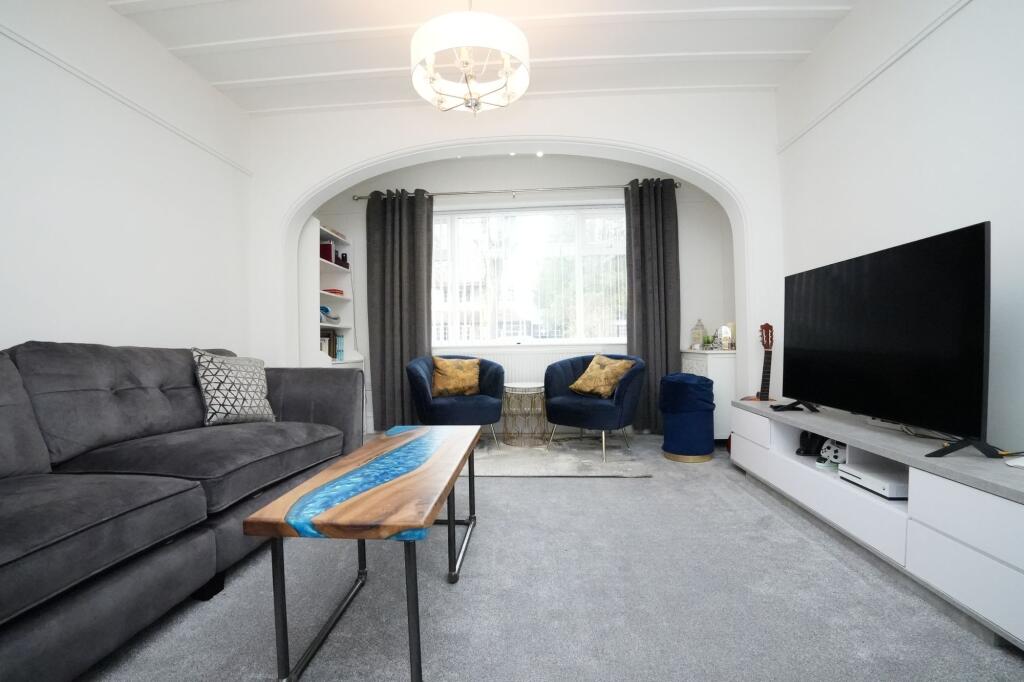
This beautifully presented four-bedroom, three-bathroom semi-detached house offers contemporary family living with an impressive range of features. The property welcomes you with a spacious entrance hall adorned with modern laminate flooring, enhanced by a large decorative mirror and stylish wall clock that amplify the natural light and create a bright, inviting atmosphere. Two generous reception rooms provide ample space for both relaxation and entertaining, each benefiting from large windows that flood the interiors with natural light. The living areas boast modern fireplaces, built-in shelving, and elegant lighting fixtures, while plush carpeting and wooden flooring add warmth and comfort throughout. The bedrooms are all generously proportioned, with features including bay windows, built-in storage, and modern chandeliers. Each room enjoys a serene ambience thanks to neutral décor and garden or street views.The property’s three contemporary bathrooms are fitted with modern fixtures, illuminated mirrors, elegant marble-effect tiles, and both bath and walk-in shower options for maximum comfort and versatility. The heart of the home is the stunning kitchen, featuring sleek navy blue cabinets, integrated appliances, a stylish marble-effect countertop, and a striking brick-style feature wall. The adjacent dining area, with its warm wood flooring and ample natural light, provides a perfect setting for family meals and entertaining guests. Flexibility is at the forefront with versatile spaces ideal for a home office, gym, or children’s playroom, each benefitting from built-in storage solutions and clever design touches.Outside, the property truly excels with a spacious, private garden bordered by mature trees and a secure fenced perimeter. Multiple patio areas offer ideal settings for outdoor dining, relaxation, and entertaining, while a garden shed provides practical storage or a potential workspace. Ample off-road parking is available via a spacious driveway leading to a garage, ensuring convenience for multiple vehicles. This property combines elegant interiors, generous outdoor space, and excellent functionality, making it an ideal choice for families or those seeking a modern and versatile home environment. Early viewing is highly recommended to appreciate the full breadth of high-quality features this home has to offer.EPC Rating: BHallwayA welcoming entrance hallway providing access to the main ground floor rooms and staircase to the first floor. Finished with practical hard flooring for durability and easy maintenance.Living Room3.96m x 4.67mA spacious front living room featuring carpeted flooring, creating a warm and comfortable setting ideal for relaxing or entertaining. Well-proportioned with ample space for lounge furniture.StorageConvenient ground floor storage space, ideal for household items and additional organisation.Kitchen3.28m x 5.38mA generously sized and well-appointed kitchen offering an excellent range of fitted wall and base units with ample worktop space for food preparation. The kitchen is fitted with an integrated dishwasher, a double oven point, and space for additional appliances.Features include a drainer sink with modern mixer tap, extractor hood, and practical hard flooring for ease of maintenance. The layout provides plenty of room for cooking and storage, making it ideal for family living and entertaining.The generous proportions also allow for informal dining if desired, creating a functional and sociable kitchen space.Utility Room2.12m x 1.54mSeparate utility area providing additional storage and space for laundry appliances. Hard flooring ensures practicality and durability.Shower Room1.06m x 0.54mGround floor shower room fitted with shower, wash basin and WC. Finished with easy-maintenance flooring, ideal for guests or busy households.Sitting Room3.5m x 4.35mA well-proportioned sitting room located toward the rear of the property, featuring hard flooring for a practical finish. Suitable as a second reception room, family room or formal dining space.Extension Room3.36m x 3.67mA bright and versatile extension room with hard flooring, offering additional living space. Ideal for use as a family room, home office, playroom or dining area.LandingSpacious landing area providing access to all first floor rooms.Bedroom 13.36m x 5.74mA substantial principal bedroom with carpeted flooring, offering generous space for a double or king-size bed along with wardrobes and additional furniture. Benefits from its own en-suite.En-suitePrivate en-suite to Bedroom One, fitted with essential sanitary ware and finished with practical flooring for ease of maintenance.Bedroom 23.96m x 4.63mA large double bedroom with carpeted flooring, providing ample space for bedroom furnishings and storage.Bedroom 33.5m x 4.34mAnother well-proportioned double bedroom featuring carpeted flooring and comfortable living space.Bedroom 42.5m x 3.45mA good-sized fourth bedroom with carpeted flooring, ideal as a single bedroom, nursery, guest room or home office.Bathroom2.77m x 2.86mFamily bathroom fitted with bath, wash basin and WC. Finished with practical flooring designed for durability and ease of cleaning.