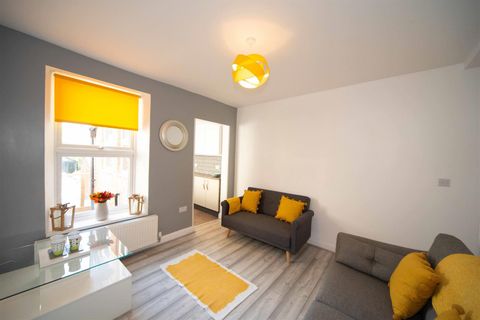
About this home
Property Details: • Type: Semi-Detached • Tenure: FREEHOLD • Floor Area: 1924 sqft
Key Features: • Hugely Extended • Scope For Further Extension (Subject To Relevant Permissions) • Four Double Bedrooms • Master Bedroom With En-Suite • W.C. Attached To Bedroom Two • Downstairs W.C. • Three Separate Reception Rooms • Breakfast Kitchen • Very Large Rear Garden • Off Road Parking To The Front
Location: • Nearest Station: Hall Green Station • Distance to Station: 0.35802271891012655 miles
Agent Information: • Address: Highfield House 1562-1564 Stratford Road Hall Green Solihull B28 9HA
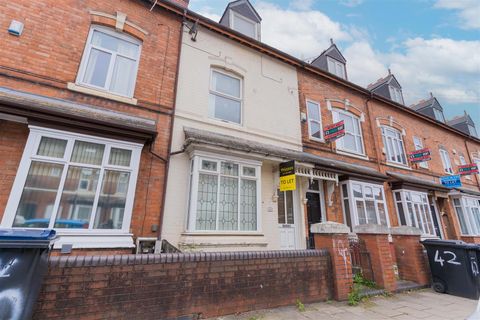
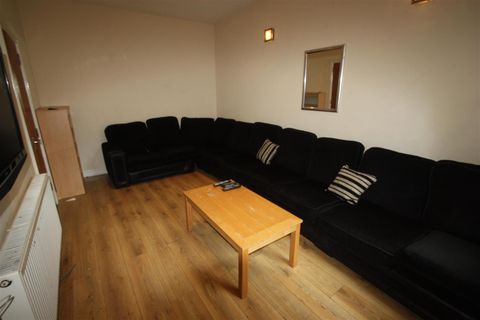
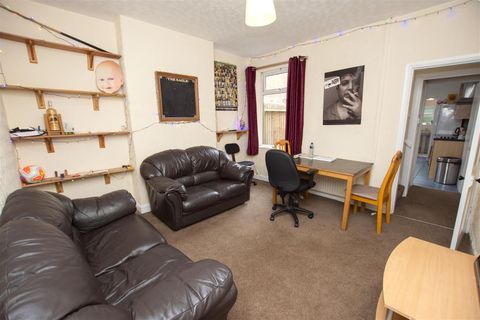
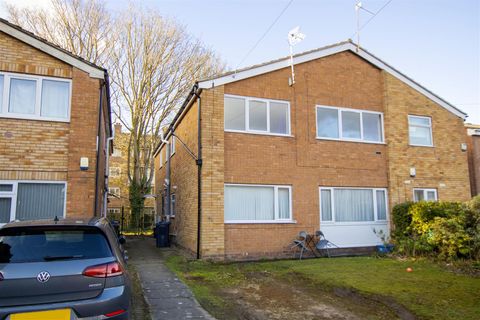
Full Description: An EXCEPTIONALLY LARGE HUGELY EXTENDED (APPROX. 1924 SQ. FT. (178.8 SQ.M.)) FOUR DOUBLE BEDROOM (ONE WITH EN-SUITE) well maintained centrally heated and double glazed semi-detached property with porch, hallway TOP FLOOR W.C., UPSTAIRS SHOWER ROOM, DOWNSTAIRS W.C., three separate reception rooms, breakfast kitchen, VERY LARGE REAR GARDEN and OFF ROAD PARKING TO FRONT.<br /><br /><b>Property additional info</b><br /><br /><b>GROUND FLOOR ACCOMMODATION</b><br /><br /><b>Entrance Porch:</b> 2.67m x 0.50m (8' 9" x 1' 8")<br /><br /><b>Hallway</b><br /><br /><b>Front Reception Room:</b> 4.80m Max x 4.16m Max (15' 9" Max x 13' 8" Max)<br /><br /><b>Rear Reception Room:</b> 5.51 Max x 4.24m Into Bay (18' 1" Max x 13' 11" Into Bay)<br /><br /><b>Breakfast Kitchen:</b> 6.04m Max x 3.30m Max (19' 10" Max x 10' 10" Max)<br /><br /><b>Lobby</b><br /><br /><b>Downstairs W.C.:</b> 1.57m x 0.92m (5' 2" x 3' )<br /><br /><b>FIRST FLOOR ACCOMMODATION</b><br /><br /><b>First Floor Landing</b><br /><br /><b>Master Bedroom:</b> 5.05m x 4.68m (16' 7" x 15' 4")<br /><br /><b>En-Suite:</b> 5.03m x 1.76m (16' 6" x 5' 9")<br /><br /><b>Bedroom Three:</b> 4.20m x 3.64m (13' 9" x 11' 11")<br /><br /><b>Bedroom Four:</b> 3.80m x 3.65m (12' 6" x 12' )<br /><br /><b>Shower Room:</b> 2.53m x 2.17m (8' 4" x 7' 1")<br /><br /><b>SECOND FLOOR ACCOMMODATION</b><br /><br /><b>Second Floor Landing</b><br /><br /><b>Bedroom Two:</b> 4.30m Max x 3.39m Max (14' 1" Max x 11' 1" Max)<br /><br /><b>W.C.:</b> 2.56m x 1.79m (8' 5" x 5' 10")<br /><br /><b>OUTSIDE</b><br /><br /><b>Very Large Rear Garden</b><br /><br /><b>Front Garden</b><br /><br /><b>Off Road Parking To Front</b><br /><br /><br /><b>Roof type: Clay tiles.</b><br /><br /><b>Flooded in the last 5 years: No.</b><br /><br /><b>Construction materials used: Brick and block.</b><br /><br /><b>Water source: Direct mains water.</b><br /><br /><b>Electricity source: National Grid.</b><br /><br /><b>Sewerage arrangements: Standard UK domestic.</b><br /><br /><b>Heating Supply: Central heating (gas).</b><br /><br /><b>Parking Availability: Yes.</b><br />
Property facts
Features & amenities
Location
Similar homes nearby