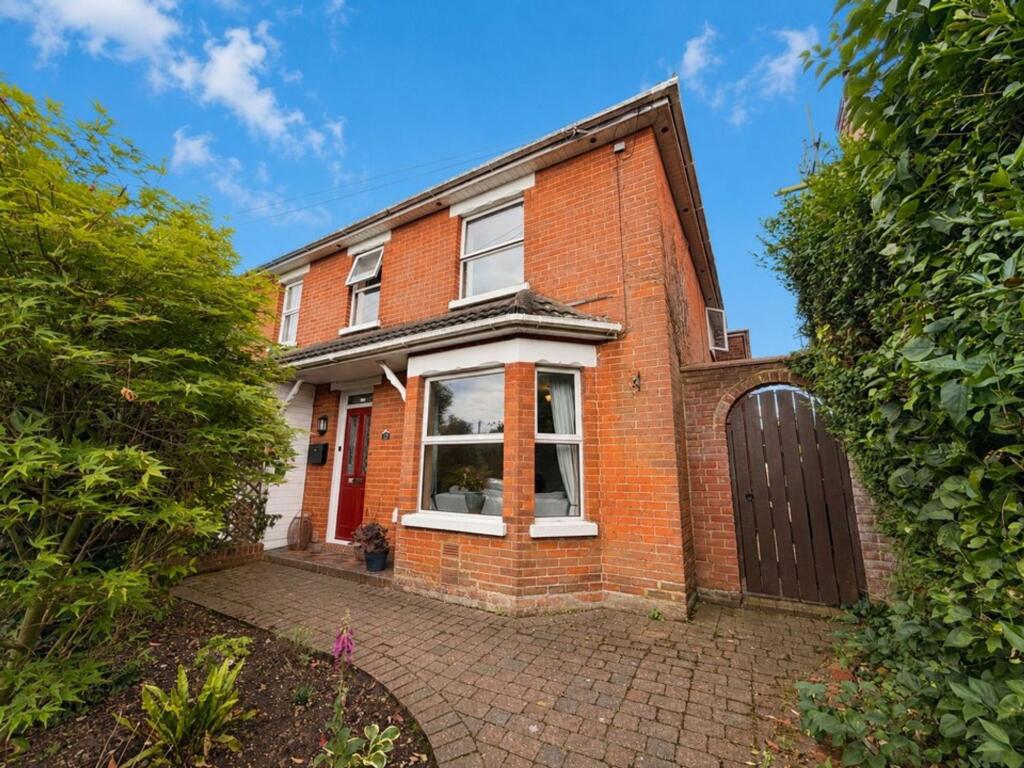
Property Details:
• Type: Semi-Detached
• Tenure: FREEHOLD
• Floor Area: 1464 sqft
Key Features:
• 4 Bedroom semi detached victorian house
• Large garden
• Detached double garage
• 2 off road parking spaces
• 2 reception rooms
• Wood burner in sitting room
• Built in larder
• Separate WC
Location:
• Nearest Station: Hinton Admiral Station
• Distance to Station: 7.293758059738223 miles
Agent Information:
• Address: 2 High Street
Ringwood,
Hampshire
BH24 1AF
Full Description:
<p>Situated on the ever-popular Southampton Road in the historic market town of Ringwood, this attractive Victorian semi-detached home offers spacious and versatile accommodation, a generous south-facing garden, detached double garage and off-road parking, all within easy walking distance of the town centre and local senior school.</p><p>Ringwood is a thriving market town located on the western edge of the New Forest National Park, offering an excellent range of independent shops, cafes, restaurants, supermarkets and leisure facilities. The town enjoys superb transport links via the nearby A31, providing convenient access to Southampton, Bournemouth and beyond. The property is ideally positioned for families, with the local senior school and town centre amenities both within walking distance.</p><p>The accommodation is approached via an entrance hall featuring attractive wooden internal doors providing access to all principal ground floor rooms. The hallway benefits from several useful storage cupboards, including an airing cupboard and under-stairs storage, together with stairs rising to the first floor.</p><p>ENTRANCE HALLWAY-5’0” X 34’3”</p><p>The sitting room enjoys a front aspect bay window and centres around a charming wood-burning stove, creating a warm and inviting living space.</p><p>SITTING ROOM- 12’11” X 11’9”</p><p>To the rear of the property, the kitchen is fitted with a comprehensive range of floor and wall-mounted units and includes an integrated dishwasher, Cuisine Master range cooker with hob, space for a washing machine and tall fridge freezer, a useful built-in larder and breakfast bar. French doors open directly onto the rear garden, providing an excellent connection between indoor and outdoor living.</p><p>KITCHEN- 9’8” X 19’0”</p><p>Adjacent to the kitchen is the family/dining room, offering flexible accommodation with a side aspect window, fitted storage cupboards, feature fireplace surround and a door leading back to the entrance hall.</p><p>DINING ROOM- 11’11” X 11’8”</p><p>The ground floor family bathroom is fitted with a four-piece white suite comprising a raised bath with attractive mosaic-style tiled surround, wash hand basin, WC and large separate shower enclosure.</p><p>FAMILY BATHROOM- 9’9” X 9’4”</p><p>The first floor offers four well-proportioned double bedrooms. The principal bedroom is positioned at the front of the property and benefits from a range of fitted furniture. Bedrooms two and three are further doubles, with bedroom three featuring a built-in wardrobe. Bedroom four overlooks the rear garden. A separate WC completes the first-floor accommodation.</p><p>BEDROOM ONE- 11’8” X 10’0”</p><p>BEDROOM TWO- 11’8” X 12’0”</p><p>BEDROOM THREE- 10’1” X 8’7”</p><p>BEDROOM FOUR- 9’1” X 9’1”</p><p>WC- 5’2” X 4’6”</p><p>Further benefits include gas central heating throughout, ensuring comfort and efficiency year-round, together with a substantial loft space which has been boarded</p><p>Externally, the property boasts a delightful south-facing rear garden, predominantly laid to lawn with a substantial decked seating area ideal for entertaining and outdoor dining. A pathway leads through the garden to the detached double garage, which benefits from twin up-and-over doors and useful storage space above. Gated access leads to the allocated parking area, providing parking for two to three vehicles.</p><p>This charming Victorian home successfully combines character features with practical family living in a highly convenient Ringwood location.</p>