
For Sale
£350,000
Totnes TQ9
3 bd
2 ba
Barn conversion
United Kingdom
Listed by eXp UK - South West
Property Details: • Type: Detached • Tenure: FREEHOLD • Floor Area: N/A
Key Features: • Large B&B with Owners Accommodation • Parking For Several Vehicles • Dining Room & Conservatory/Lounge • Sea Glimpses, Gas Central Heating, UPVC Double Glazing • Ideal Home & Income
Location: • Nearest Station: Pokesdown Station • Distance to Station: 0.6280518182935622 miles
Agent Information: • Address: 31 Southbourne Grove, Bournemouth, BH6 3QT
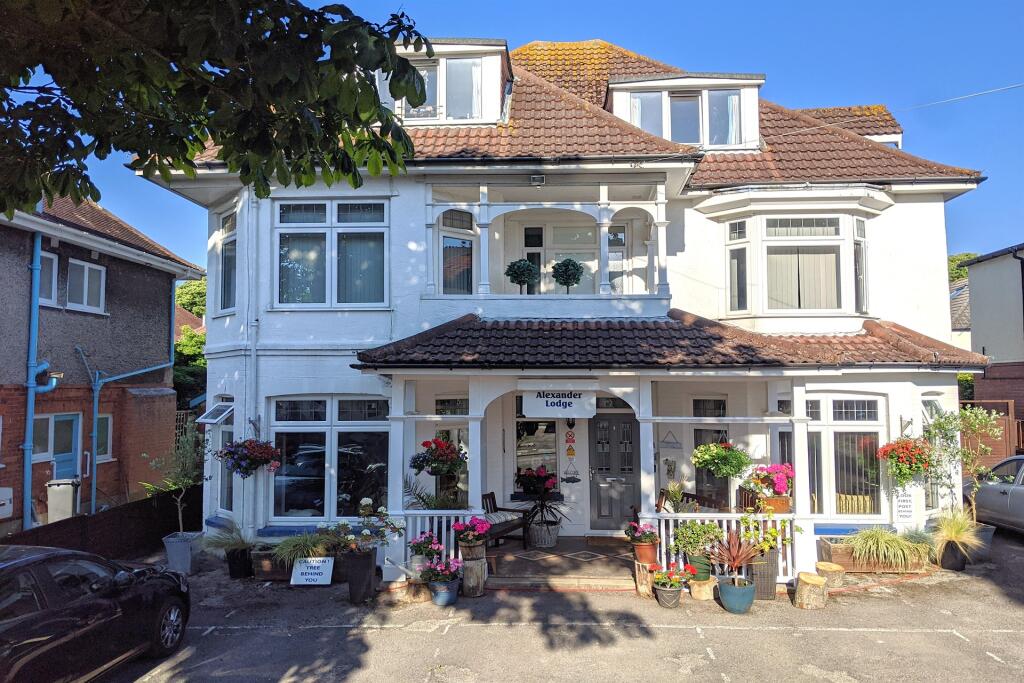
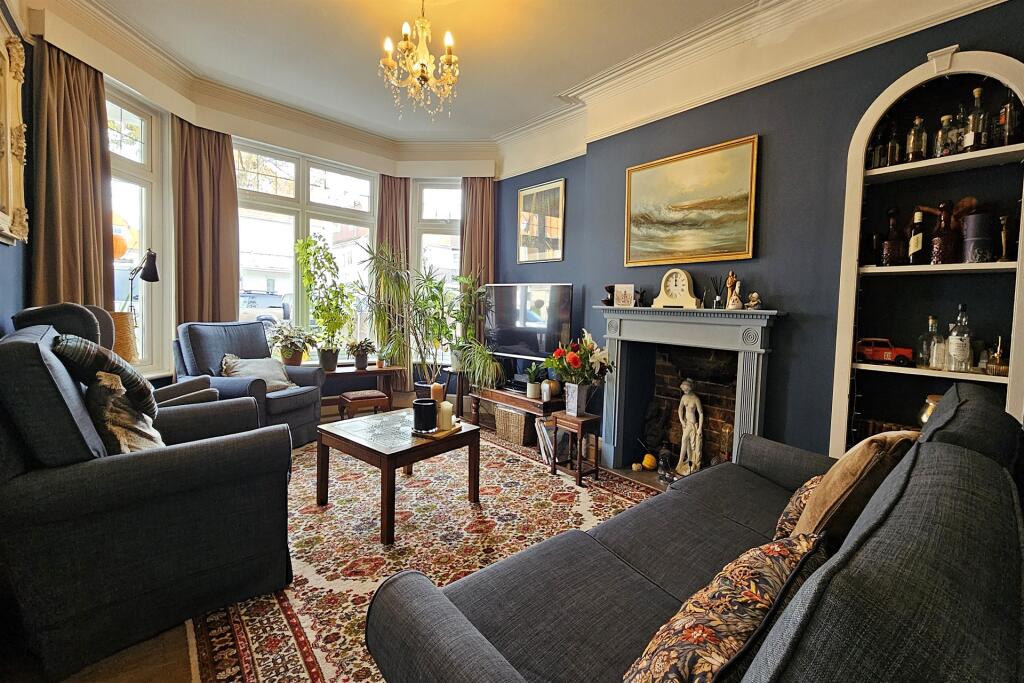
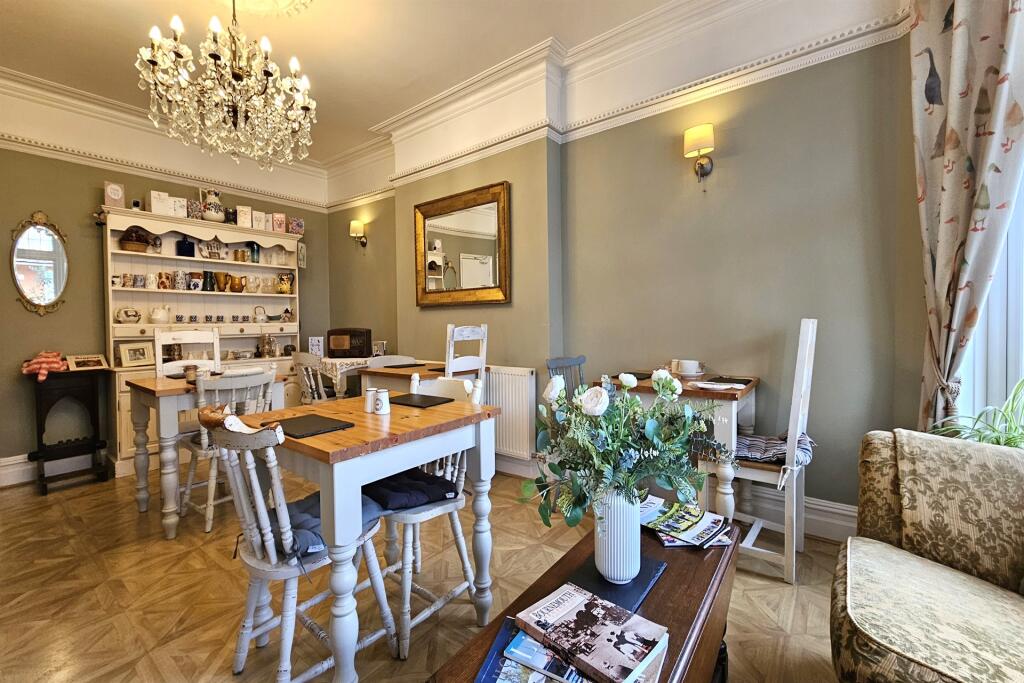
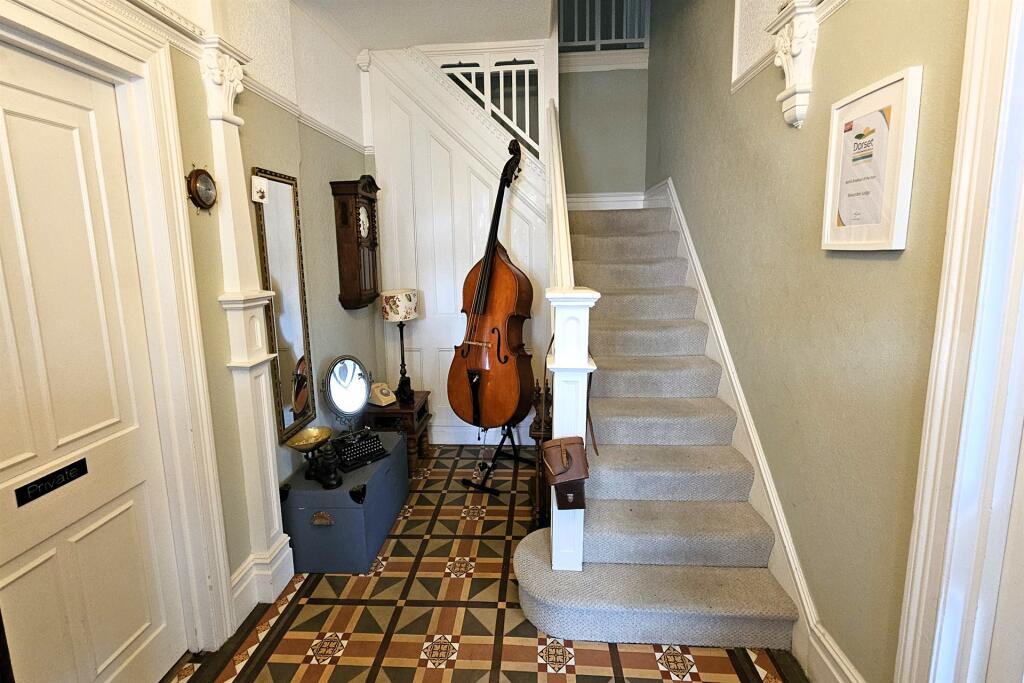
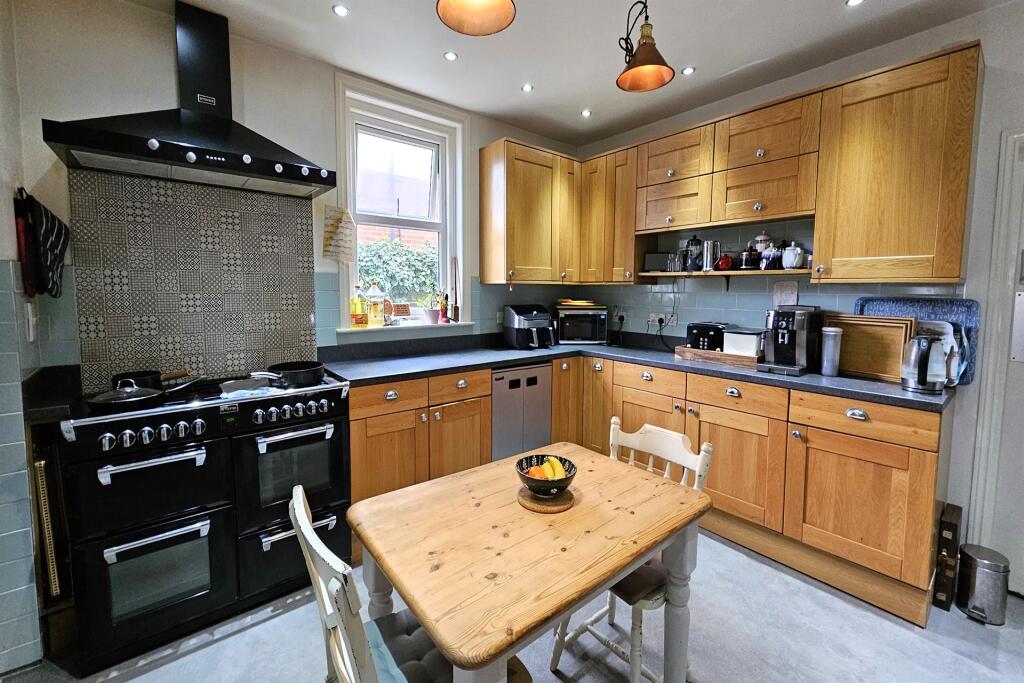
Full Description: CHARACTER DOUBLE FRONTED HOME & INCOME B&B IDEALLY SITUATED BETWEEN THE CLIFFTOP AND SHOPS ALONG SOUTHBOURNE GROVE<br /><br /><br /><b></b> <br /> LOCATION<br />Cliff Top approx. 200 yards. Southbourne Grove approx. 350 yards. Pokesdown Station within ¾ mile. Health Sciences University within 1 mile. Boscombe Pier & Coastal Activity Park approx. 1½ miles. Christchurch approx. 2½ miles. Bournemouth Pier just over 3 miles.<br />FEATURES<br />Award winning double fronted property of rare character. The prettiest house in the street. Sea glimpse. Redecorated in current ownership. Highly rated on review websites. UPVC double glazing. Full gas fired central heating. Newly installed boilers (2020 & 2025). New en-suite bathrooms througout. Re-roofed in 1990. Flat screen TVs, tea making facilities and hairdryers to letting bedrooms. Established clientele base. Off road parking and garden. Generous owners accommodation. Ideal home and income. <br />SUMMARY OF ACCOMMODATION<br />Ground Floor<br />Covered Veranda With quarry tiled flooring and guest seating. Into:<br />SPACIOUS RECEPTION HALL<br />With feature tiled flooring, plate rack and cornice.<br />DINING ROOM<br />With splayed bay window, suitable for 10/12 covers, vertical blinds, wall lighting and feature chandelier, laminate flooring, servery area with service dresser/cabinet and guest lounge area.<br />KITCHEN/BREAKFAST ROOM<br />With range of solid oak wall and base units with roll edge work surfaces over, tiled splashbacks, inset spot lighting, vinyl cushion flooring, Stoves double oven with grill and 7 burner hob, extractor hood, Lincat hot cupboard, 1½ bowl sink unit, dishwasher, upright refrigerator.<br />UTILITY ROOM<br />With wash hand basin, space for tumble dryer and washing machine, fitted storage cupboards with work surfaces over, fire alarm control panel, space for upright fridge freezer, Glow-Worm gas fired boiler.<br />Owners Accommodation<br />LOUNGE<br />With splayed bay window, vertical blinds, hardwood flooring, feature fire surround, cornice, built in display cabinet, television point, return door to entrance hall.<br />Inner Hall With 2 built in storage cupboards.<br />BEDROOM 1<br />DOUBLE with walk in dressing room through to en-suite bathroom with roll top bath, pedestal wash hand basin, quadrant shower cubicle, Victorian style high flush WC, tiled flooring.<br />DINING ROOM/CONSERVATORY LOUNGE<br />With hardwood flooring, office area, casement and sliding patio doors onto rear garden.<br />BEDROOM 2<br />SMALL DOUBLE with laminate flooring, outlook over rear garden Cloakroom with low flush WC and vanity unit. NB It is possible to extend the cloakroom to create a full en-suite shower room.<br /><br /><b></b> <br /> First Floor<br />WALK IN LAUNDRY ROOM<br />(Formerly a Single Bedroom).<br />BEDROOM 2 (RIVER)<br />DOUBLE with en-suite shower room.<br />BEDROOM 4 (PAKENHAM)<br />DELUXE KING DOUBLE/TWIN (zip and link) with bay window, guest seating area and access to covered balcony, en-suite shower room.<br />BEDROOM 6 (FULLJAMES)<br />SUPERIOR KING DOUBLE/TWIN (zip and link) with bay window, en-suite shower room.<br />BEDROOM 7 (HERBERT)<br />SMALL DOUBLE/SINGLE with en-suite shower room.<br />Second Floor<br />Landing With sea glimpse, central heating programmer and thermostat.<br />BEDROOM 8 (BROOK)<br />DOUBLE with vanity unit into recess en-suite shower room.<br />BEDROOM 9<br />DOUBLE with en-suite shower room.<br />BEDROOM 10<br />DOUBLE with loft access, en-suite shower room.<br />GUEST KITCHEN<br />With wall and base units with work surfaces over, 1½ bowl stainless steel sink unit, breakfast bar, dining table, 2 ring hob, combination microwave, 2 fridge freezers, vinyl flooring. NB The guest kitchen was formerly a bedroom and could be reinstated if required.<br /><br /><b></b> <br /> Outside<br />To the front of the property is tarmacadam forecourt parking for 7 vehicles and display signage. To the side of the property there is a private parking area and bin store behind double gates. To the rear of the property there is an enclosed garden with timber effect composite decking, lawn with shrub borders. Large timber shed (recently re-roofed) and lean to store.<br />TRADING & BUSINESS<br />The current owners operate on a B&B basis over 9 months trading to the VAT threshold. Additionally they offer the second floor rooms and kitchen on an Airbnb/student letting basis outside of the peak summer months generating a secondary income.<br />WEBSITE ADDRESS<br />alexanderlodge.org.uk <br />RATEABLE VALUE<br />£4,850 at the Uniform Business Rate of 49.9p in the £ for 2025/26. For the year 2025/26 small businesses with a rateable value up to £12,000 will receive 100% rates relief. Council Tax Band ¿A¿. Information taken from the Valuation Office Agency Website.<br />TENURE FREEHOLD.<br />PRICE<br />£899,500 to include goodwill, furnishings, fittings and equipment as per inventory to be prepared<br /><br /><b>Additional Information</b> <br />Tenure: Freehold<br />Parking: Space for 7 Vehicles plus Owner Parking<br />Utilities: Mains Gas/Mains Electricity/Mains Water<br />Drainage: Mains Drains<br />Broadband: Refer to ofcom website <br />Mobile Signal: Refer to ofcom website <br />Flood Risk: For more information refer to gov.uk, check long term flood risk <br />RATEABLE VALUE: £4,850 at the Uniform Business Rate of 49.9p in the £ for 2025/26. For the year 2025/26 small businesses<br />with a rateable value up to £12,000 will receive 100% rates relief<br />Council Tax Band: A<br /><br /><b></b> <br /><div><br /><br /><br /><br />ALL MEASUREMENTS QUOTED ARE APPROX. AND FOR GUIDANCE ONLY. THE FIXTURES, FITTINGS & APPLIANCES HAVE NOT BEEN TESTED AND THEREFORE NO GUARANTEE CAN BE GIVEN THAT THEY ARE IN WORKING ORDER. YOU ARE ADVISED TO CONTACT THE LOCAL AUTHORITY FOR DETAILS OF COUNCIL TAX. PHOTOGRAPHS ARE REPRODUCED FOR GENERAL INFORMATION AND IT CANNOT BE INFERRED THAT ANY ITEM SHOWN IS INCLUDED. These particulars are believed to be correct but their accuracy cannot be guaranteed and they do not constitute an offer or form part of any contract. Solicitors are specifically requested to verify the details of our sales particulars in the pre-contract enquiries, in particular the price, local and other searches, in the event of a sale. Should your offer on this property be accepted, a Buyer Compliance Administration Fee of £42 including VAT per purchaser will be payable.<br />This fee covers the cost of the identity verification and compliance checks that we are required to undertake under UK Anti-Money Laundering Regulations before the transaction can proceed and is non refundable.<br /><p><b>VIEWING</b><br /><br />Strictly through the vendors agents Goadsby</p><br /><br /><p> </p><br /></div>


