Property Details:
- Type: Detached house
- Bedrooms: 3
- Bathrooms: 1
Agent: Treagust & Co - Emsworth
Phone: 01243 468176
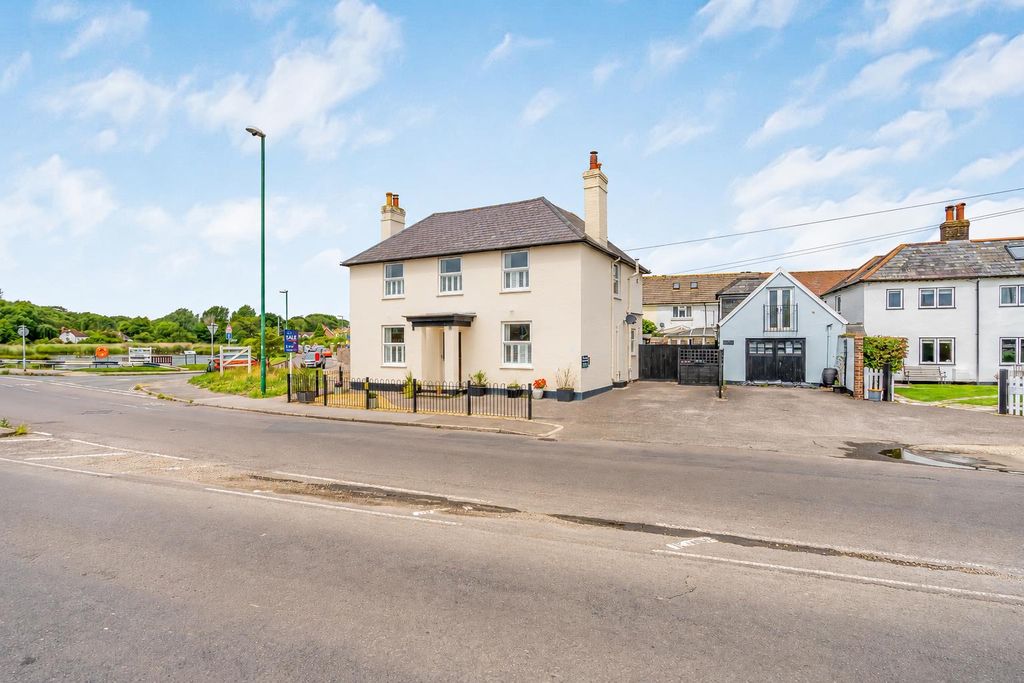
Treagust & Co is pleased to offer this spacious detached family home with a generous west-facing rear garden, set in this popular location within easy reach of Emsworth town centre. This appealing property offers three bedrooms, scope for improvement and extension (subject to planning permission and consents), and is complemented by off-road parking for multiple vehicles, a garage with utility area, and a workshop.<br/><br/>The front door opens into a porch which has a large storage cupboard fitted, and an inner door leading into the impressive reception hall, with feature staircase to the first floor, wood flooring, and a door to the front-aspect formal dining room with a bow window. To the rear of the property is the particularly spacious sitting room, which also has wood flooring, and enjoys views over the west-facing garden with sliding patio doors opening out. Also overlooking the rear garden is the kitchen/breakfast room, fitted with a range of wall and base units, space for freestanding appliances, and a walk-in larder cupboard. A door from the kitchen leads into the garage, which has an up-and-over door opening onto the driveway, a utility area with plumbing for a washing machine, and doors to both the garden and the workshop beyond, which includes a WC.<br/><br/>On the first floor, the particularly generous landing enjoys good levels of natural light, and provides access to three bedrooms, all doubles, with the principal bedroom being particularly spacious. The family bathroom completes the accommodation, and features a bath and a separate shower cubicle.<br/><br/>Outside<br/>A low-level wall forms the front boundary, with an opening to the driveway providing off-road parking for multiple vehicles and access to the garage. The west-facing rear garden is mainly laid to lawn, with a crazy-paved patio and matching pathway leading to the greenhouse.<br/><br/>The Area<br/>The town of Emsworth is at the head of Chichester Harbour, an area of outstanding natural beauty. An excellent range of amenities are in Emsworth, including local shops, pubs and restaurants, churches, doctors' surgery, and two sailing clubs. The town has primary schools, and secondary schools are in neighbouring Warblington and Southbourne. There is a railway station in Emsworth with links to London, Portsmouth, and further afield, and good bus links to the South Coast. The cathedral city of Chichester is approximately seven miles to the east with its famous Festival Theatre and nearby Goodwood Estate, and the South Downs National Park is just a short drive away.<br/><br/>Please note, the field north of the property, accessed via Penny Lane, has planning permission granted for up to 84 dwellings (Planning reference: 23/00024/OUT).<br/><br/>Council Tax Band: F<br/>Tenure: Freehold