Property Details:
• Type: Semi-Detached
• Tenure: Freehold
• Floor Area: N/A
Key Features:
• Spacious Family Home
• Close To Local Shops
• Within Easy Reach of Pokesdown Station
• Short Drive To Award Winning Beaches
• Two Bathrooms
• Driveway Parking & Garage
Location:
• Nearest Station: N/A
• Distance to Station: N/A
Agent Information:
• Address: 3 Southbourne Grove,
Bournemouth,
BH6 3RE
Full Description:
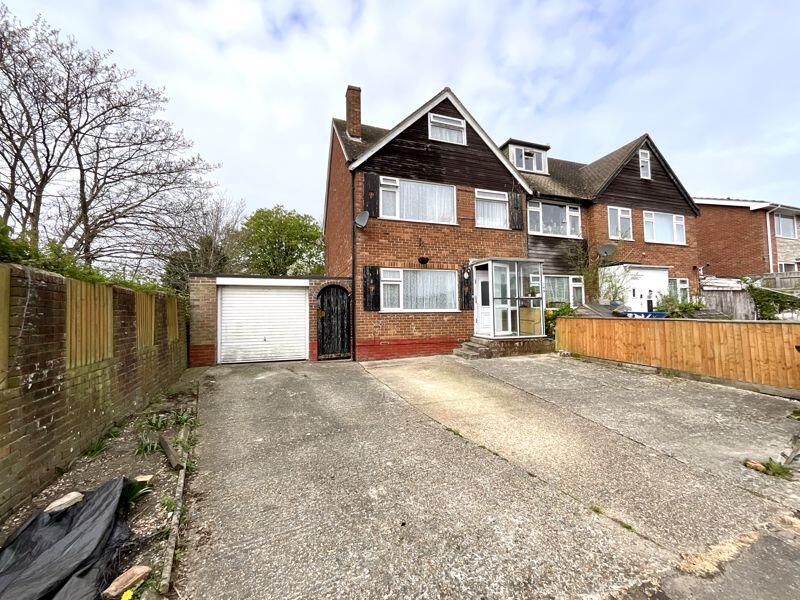
This five-bedroom semi-detached family home is situated in the desirable residential area of Southbourne Road. It offers excellent transport links, with Pokesdown rail station nearby providing easy access to London and Southampton. Additionally, local amenities such as restaurants, shops, bars, cafes, and coffee shops are within easy reach, and it’s just a short drive to award-winning blue flag beaches.
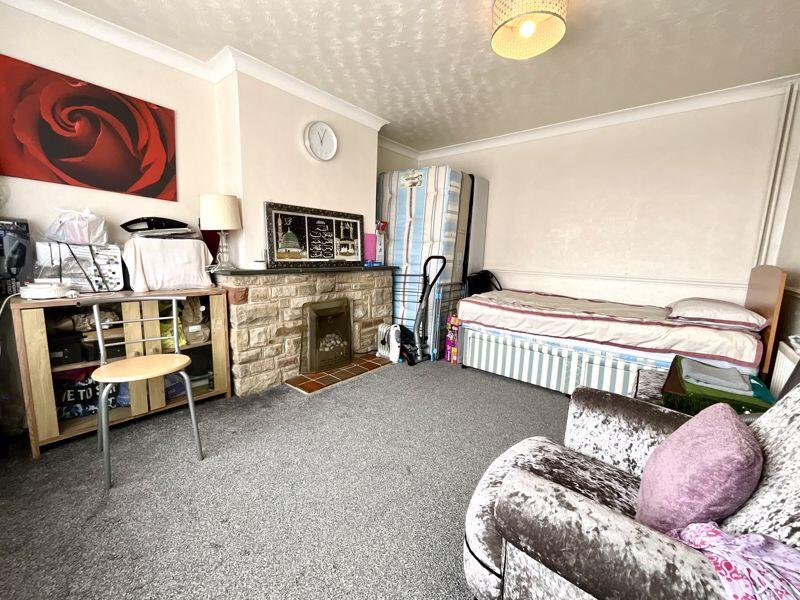
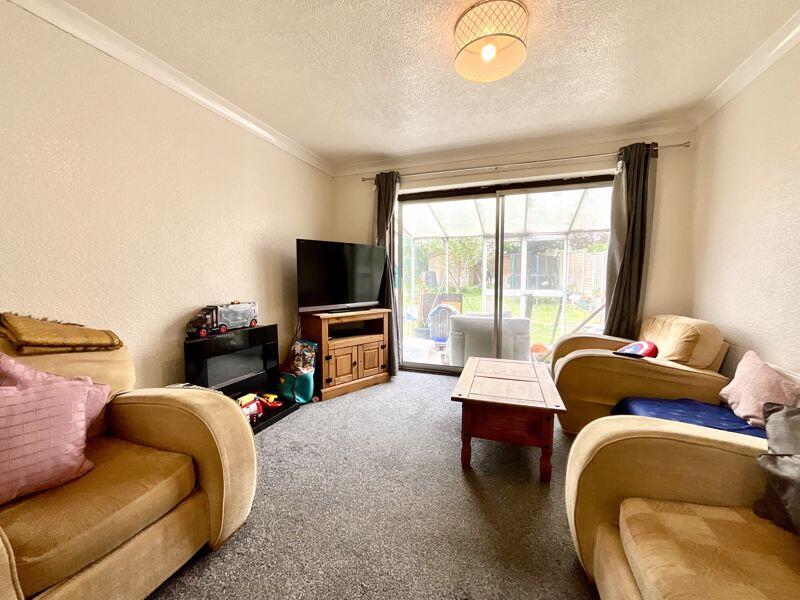
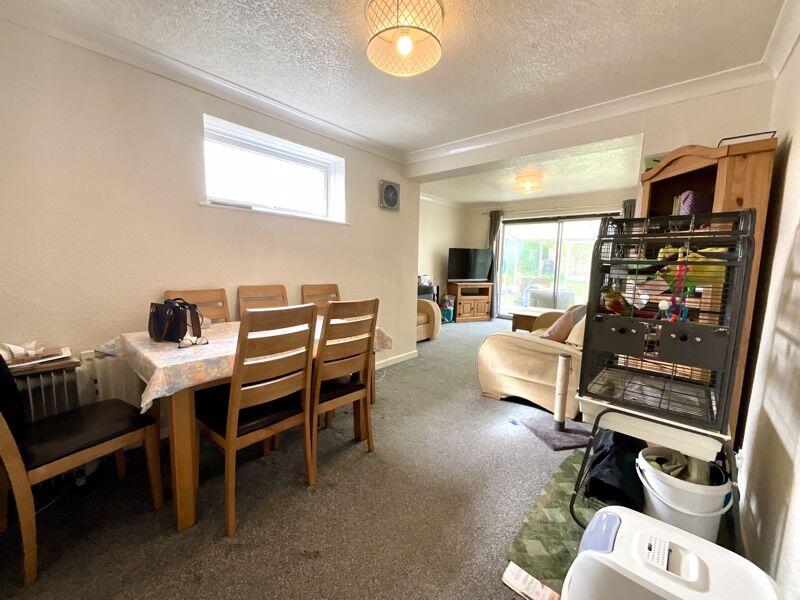
Upon entering the property, you’ll find a storm porch that is perfect for storing coats and shoes. The front bedroom or reception room is spacious and versatile. The lounge has ample space to accommodate a dining area and sofas, with sliding doors that lead to the conservatory. The galley-style kitchen features a built-in oven, gas hob with an overhead extractor fan, and provides access to the garden.
The first floor comprises two good-sized double bedrooms and a family bathroom, which includes a WC, basin, bathtub with an overhead shower attachment, and a window for ventilation. On the second floor, there are two additional bedrooms and a shower room equipped with a basin, WC, and shower.
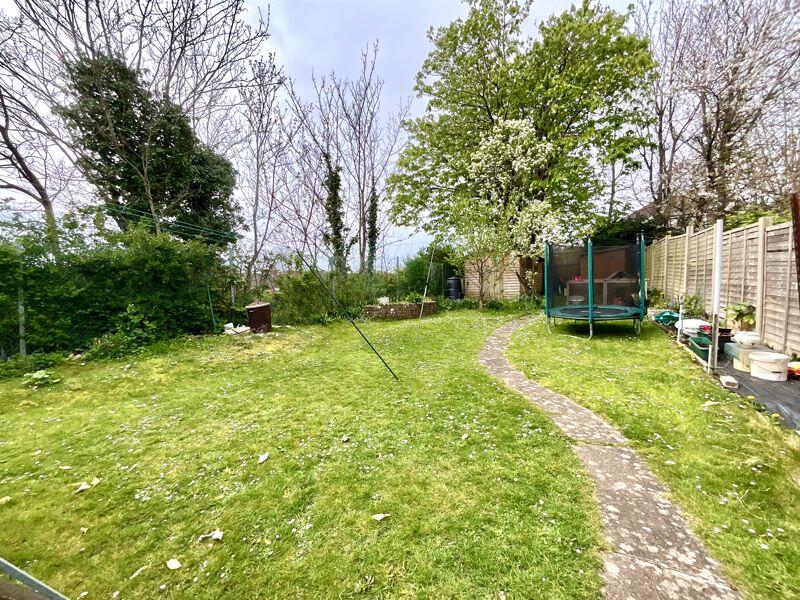
Outside, the generous private rear garden is mainly laid to lawn and enclosed by wood panel fencing and chain link. A concrete path leads to the back of the garden, where you’ll find storage sheds. Additionally, there is a garage with an up-and-over door and plenty of driveway parking available.
We strongly recommend scheduling a viewing to fully appreciate the impressive size of this property!
Tenure: Freehold
EPC Rating: 65 | D
Council Tax Banding: DLounge/Diner23' 2'' x 11' 3'' (7.06m x 3.43m)Bedroom 113' 1'' x 11' 0'' (3.98m x 3.35m)Conservatory11' 3'' x 5' 5'' (3.43m x 1.65m)Bedroom 211' 1'' x 10' 4'' (3.38m x 3.15m)Bedroom 310' 11'' x 10' 4'' (3.32m x 3.15m)Bedroom 410' 4'' x 10' 1'' (3.15m x 3.07m)Bedroom 514' 3'' x 11' 8'' (4.34m x 3.55m)BrochuresProperty BrochureFull Details