For Rent
£693/mo
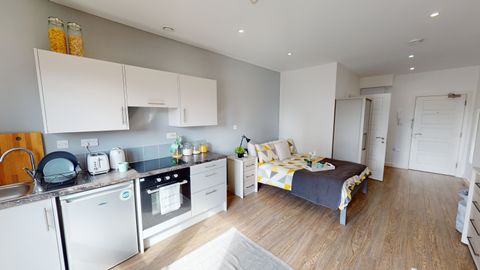
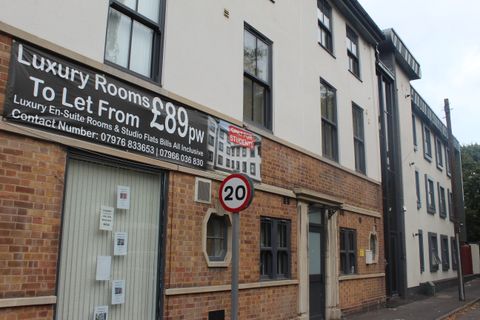
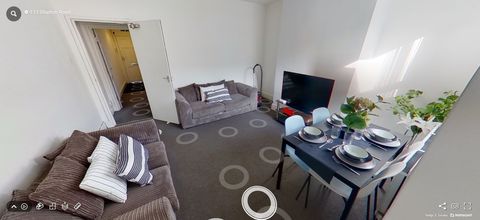
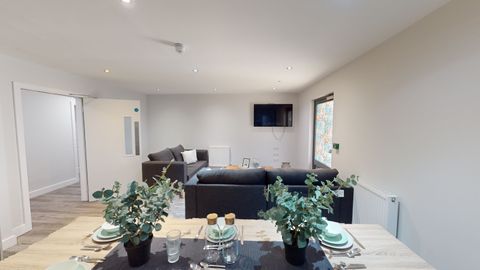
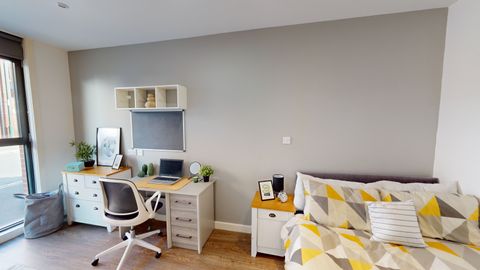
Studio 4, St Marks Court, 12-14 St Marks Street, City Centre, Nottingham NG3, Room to rent
Nottingham
Listed by Zoopla Agent


Only details supplied with this listing are shown. Ask the listing contact to confirm measurements, taxes and costs.
Property Details: - Type: Detached house - Bedrooms: 4 - Bathrooms: 2
Agent: David James Estate Agents - Carlton Phone: 0115 774 2694
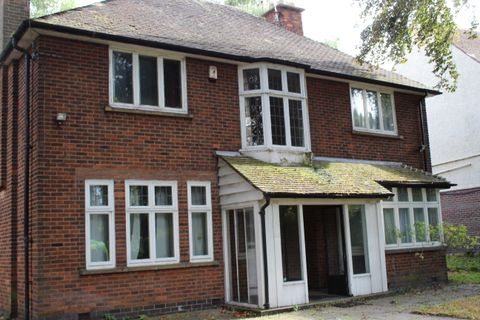
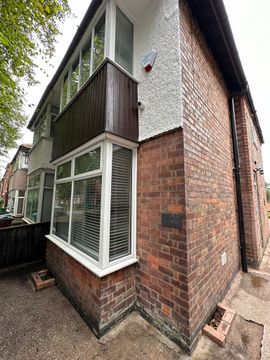
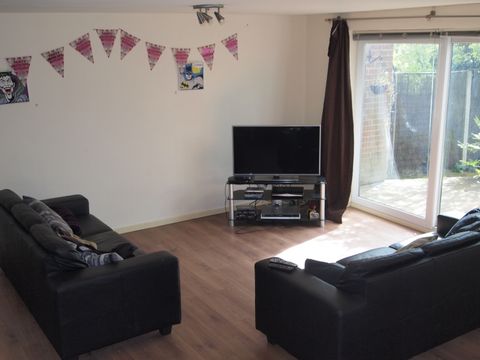
<p> A rare opportunity to acquire a <strong>superb detached home</strong> which occupies a <strong>generous corner plot with planning permission for the erection of an additional detached two bedroom house (please see the proposed plans).</strong> An attractive proposition for families, investors and developers alike, this home has been <strong>subject to a wealth of improvements, extensions and renovations</strong> to offer <strong>contemporary open-plan living and well-proportioned family sized accommodation!</strong></p><p>From the outset, the property creates an impressive first impression. Set behind a generous driveway providing ample off-street parking for multiple vehicles, the home boasts excellent kerb appeal with its attractive blend of red brick and contemporary render, anthracite windows, a stylish composite entrance door and an integral garage with electric roller shutter door.</p><p>The accommodation has been thoughtfully remodelled to create a modern lifestyle-focused layout, centred around a stunning open-plan living/dining/kitchen space that forms the heart of the home.</p><p>From the hallway, the spacious lounge provides a comfortable and relaxing environment which boasts a media wall with provision for a wall mounted TV, electric fire and display nooks. The outstanding dining area has been designed with both practicality and entertaining in mind - flooded with natural light from two Velux-style windows, bi-fold doors and further French doors to offer a fantastic space for family gatherings and social occasions. The modern kitchen is fitted with an extensive range of wall and base units, complemented by contrasting solid-stone work surfaces and integrated appliances.</p><p>To the first floor, a spacious landing serves four well-proportioned bedrooms, providing flexible accommodation for families. The principal extended bedroom benefits from a stylish and private en-suite, whilst the remaining bedrooms are served by a modern three-piece family bathroom.</p><p>Externally, the rear garden has been thoughtfully landscaped to create a low-maintenance outdoor space. Decking provides a seating area, whilst a substantial paved terrace extends across the rear and side elevations and is ideal for outdoor dining and gatherings. Boundary fencing provides privacy, while the bi-fold doors from the dining kitchen further enhance the indoor-outdoor lifestyle on offer.</p><p>This outstanding home successfully combines contemporary family living, flexible accommodation and future development potential, creating a truly unique opportunity. Viewing is absolutely essential!</p><p><strong>For more information on the proposed dwelling and associated planning permissions, please consult our team or alternatively visit Gedling Borough Council’s online planning portal and quote reference 2025/0696.</strong></p><br/>EPC Rating: C
If the interactive map is unavailable, open the supplied location in maps.
Open location in mapsThe pin uses coordinates supplied with this listing. Confirm the exact location with the listing contact.
Added and updated dates describe the Mirror record. Source publication and verification dates are shown separately when known; none establishes time on market. Confirm current price and availability with the listing contact.
View original listing